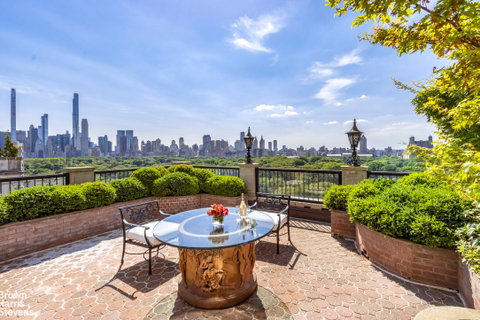
At the forefront of the shift from private mansions on Fifth Avenue to the golden age of luxury apartment architecture was Rosario Candela, who in the beginning of the 1920's produced some of the most sought-after spaces in New York. His apartments are appointed with meticulous architectural details as inspiration from French and New Classical styles. Many price records for New York cooperative apartments have been set in Rosario Candela buildings.THE PENTHOUSE: This stunning 14 room Penthouse Triplex has been renovated blending contemporary style with classic Rosario Candela architecture. Hand carved moldings and door frames, a magnificent decorative 1010 plaster ceiling in the living room, and five beautiful fireplaces, are a few of the outstanding features of this Candela masterpiece. Updated additions include massive windows facing south and west to Central Park, central AC, customized closets and all new appliances and bathroom fixtures.Comfort and elegance are combined for perfect entertaining on the 12th floor. A private elevator vestibule opens onto an elegant gallery with a black Belgian granite floor with intricately carved double doors opening to the living room and formal dining room. The grand living room has spectacular views south and west to Central Park, soaring ceilings with intricate plaster detail and a handsome stone wood mantel. The dining room easily seats 14 and also has a wood burning fireplace. There is a powder room and large entry closet off the gallery. Off the dining room is a spacious Chef's kitchen with 2 Sub Zero refrigerators, a Wolf 6 burner range and a large butler's pantry with an additional refrigerator and wine cooler. The staff room and bath are in this wing. An additional double staff room and bath are on the lobby level and transfers with this apartment along with 2 large storage bins in the basement.A classic staircase leads to the 13th floor where there are three beautiful bedrooms facing south and a library facing south and west to Central Park. The library has a distinguished wooden mantelpiece carved in the manner of Grinling Gibbons along with a wet bar and powder room. There is a windowed laundry room on this floor conveniently located near the bedroom suites.The staircase continues to the 14th floor, comprised of a magnificent terrace surrounding the primary bedroom. This suite includes a bedroom, kitchenette with an entrance to the southeast terrace. Adjacent is a beautifully renovated spa bath with shower, free standing tub and heated soapstone floors. There is a wonderful sitting room with a stunning white marble fireplace and floor to ceiling glass doors that open to the large terrace that faces west and south, capturing dramatic views of Central Park and the Manhattan Skyline.
Description
At the forefront of the shift from private mansions on Fifth Avenue to the golden age of luxury apartment architecture was Rosario Candela, who in the beginning of the 1920's produced some of the most sought-after spaces in New York. His apartments are appointed with meticulous architectural details as inspiration from French and New Classical styles. Many price records for New York cooperative apartments have been set in Rosario Candela buildings.THE PENTHOUSE: This stunning 14 room Penthouse Triplex has been renovated blending contemporary style with classic Rosario Candela architecture. Hand carved moldings and door frames, a magnificent decorative 1010 plaster ceiling in the living room, and five beautiful fireplaces, are a few of the outstanding features of this Candela masterpiece. Updated additions include massive windows facing south and west to Central Park, central AC, customized closets and all new appliances and bathroom fixtures.Comfort and elegance are combined for perfect entertaining on the 12th floor. A private elevator vestibule opens onto an elegant gallery with a black Belgian granite floor with intricately carved double doors opening to the living room and formal dining room. The grand living room has spectacular views south and west to Central Park, soaring ceilings with intricate plaster detail and a handsome stone wood mantel. The dining room easily seats 14 and also has a wood burning fireplace. There is a powder room and large entry closet off the gallery. Off the dining room is a spacious Chef's kitchen with 2 Sub Zero refrigerators, a Wolf 6 burner range and a large butler's pantry with an additional refrigerator and wine cooler. The staff room and bath are in this wing. An additional double staff room and bath are on the lobby level and transfers with this apartment along with 2 large storage bins in the basement.A classic staircase leads to the 13th floor where there are three beautiful bedrooms facing south and a library facing south and west to Central Park. The library has a distinguished wooden mantelpiece carved in the manner of Grinling Gibbons along with a wet bar and powder room. There is a windowed laundry room on this floor conveniently located near the bedroom suites.The staircase continues to the 14th floor, comprised of a magnificent terrace surrounding the primary bedroom. This suite includes a bedroom, kitchenette with an entrance to the southeast terrace. Adjacent is a beautifully renovated spa bath with shower, free standing tub and heated soapstone floors. There is a wonderful sitting room with a stunning white marble fireplace and floor to ceiling glass doors that open to the large terrace that faces west and south, capturing dramatic views of Central Park and the Manhattan Skyline.
At the forefront of the shift from private mansions on Fifth Avenue to the golden age of luxury apartment architecture was Rosario Candela, who in the beginning of the 1920's produced some of the most sought-after spaces in New York. His apartments are appointed with meticulous architectural details as inspiration from French and New Classical styles. Many price records for New York cooperative apartments have been set in Rosario Candela buildings.THE PENTHOUSE: This stunning 14 room Penthouse Triplex has been renovated blending contemporary style with classic Rosario Candela architecture. Hand carved moldings and door frames, a magnificent decorative 1010 plaster ceiling in the living room, and five beautiful fireplaces, are a few of the outstanding features of this Candela masterpiece. Updated additions include massive windows facing south and west to Central Park, central AC, customized closets and all new appliances and bathroom fixtures.Comfort and elegance are combined for perfect entertaining on the 12th floor. A private elevator vestibule opens onto an elegant gallery with a black Belgian granite floor with intricately carved double doors opening to the living room and formal dining room. The grand living room has spectacular views south and west to Central Park, soaring ceilings with intricate plaster detail and a handsome stone wood mantel. The dining room easily seats 14 and also has a wood burning fireplace. There is a powder room and large entry closet off the gallery. Off the dining room is a spacious Chef's kitchen with 2 Sub Zero refrigerators, a Wolf 6 burner range and a large butler's pantry with an additional refrigerator and wine cooler. The staff room and bath are in this wing. An additional double staff room and bath are on the lobby level and transfers with this apartment along with 2 large storage bins in the basement.A classic staircase leads to the 13th floor where there are three beautiful bedrooms facing south and a library facing south and west to Central Park. The library has a distinguished wooden mantelpiece carved in the manner of Grinling Gibbons along with a wet bar and powder room. There is a windowed laundry room on this floor conveniently located near the bedroom suites.The staircase continues to the 14th floor, comprised of a magnificent terrace surrounding the primary bedroom. This suite includes a bedroom, kitchenette with an entrance to the southeast terrace. Adjacent is a beautifully renovated spa bath with shower, free standing tub and heated soapstone floors. There is a wonderful sitting room with a stunning white marble fireplace and floor to ceiling glass doors that open to the large terrace that faces west and south, capturing dramatic views of Central Park and the Manhattan Skyline.
Description
At the forefront of the shift from private mansions on Fifth Avenue to the golden age of luxury apartment architecture was Rosario Candela, who in the beginning of the 1920's produced some of the most sought-after spaces in New York. His apartments are appointed with meticulous architectural details as inspiration from French and New Classical styles. Many price records for New York cooperative apartments have been set in Rosario Candela buildings.THE PENTHOUSE: This stunning 14 room Penthouse Triplex has been renovated blending contemporary style with classic Rosario Candela architecture. Hand carved moldings and door frames, a magnificent decorative 1010 plaster ceiling in the living room, and five beautiful fireplaces, are a few of the outstanding features of this Candela masterpiece. Updated additions include massive windows facing south and west to Central Park, central AC, customized closets and all new appliances and bathroom fixtures.Comfort and elegance are combined for perfect entertaining on the 12th floor. A private elevator vestibule opens onto an elegant gallery with a black Belgian granite floor with intricately carved double doors opening to the living room and formal dining room. The grand living room has spectacular views south and west to Central Park, soaring ceilings with intricate plaster detail and a handsome stone wood mantel. The dining room easily seats 14 and also has a wood burning fireplace. There is a powder room and large entry closet off the gallery. Off the dining room is a spacious Chef's kitchen with 2 Sub Zero refrigerators, a Wolf 6 burner range and a large butler's pantry with an additional refrigerator and wine cooler. The staff room and bath are in this wing. An additional double staff room and bath are on the lobby level and transfers with this apartment along with 2 large storage bins in the basement.A classic staircase leads to the 13th floor where there are three beautiful bedrooms facing south and a library facing south and west to Central Park. The library has a distinguished wooden mantelpiece carved in the manner of Grinling Gibbons along with a wet bar and powder room. There is a windowed laundry room on this floor conveniently located near the bedroom suites.The staircase continues to the 14th floor, comprised of a magnificent terrace surrounding the primary bedroom. This suite includes a bedroom, kitchenette with an entrance to the southeast terrace. Adjacent is a beautifully renovated spa bath with shower, free standing tub and heated soapstone floors. There is a wonderful sitting room with a stunning white marble fireplace and floor to ceiling glass doors that open to the large terrace that faces west and south, capturing dramatic views of Central Park and the Manhattan Skyline.
HelloCondo Is The #1 Condo Search Platform And Real Estate Recommendation Engine. Search, Find And Buy The Perfect Condo And Get Matched With The Best Agents. Finding A Condo Has Never Been So Easy.