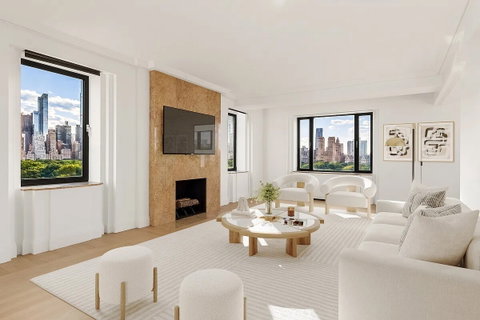
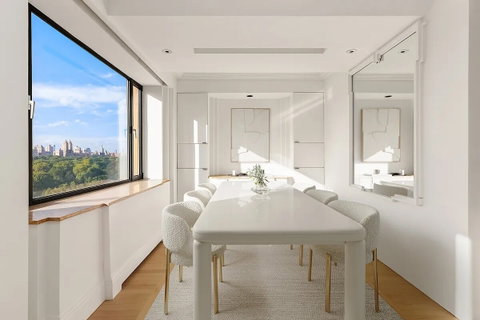
With Magnificent Central Park and City views perched above the tree line, this 16th floor, corner two-bedroom, two-and-a-half-bathroom residence is truly a gem. Providing a bird's eye view of four seasons of foliage and spectacular sunsets, 16C is a sunny and gracious home in one of the highly coveted Emery Roth, art deco prewar buildings on Fifth Avenue. The apartment has modern conveniences while retaining prewar details, such as a wood burning fireplace, hard wood oak floors and 9-foot beamed ceilings.The entrance leads into an expansive living room/dining room with panoramic Central Park views from several large picture windows. The western windows overlook the Boat Pond, and across the treetops to the majestic buildings of Central Park West. The southern windows display Billionaires Row and the skyscrapers of midtown. The layout offers flexible options for entertaining, dining and relaxing. There is the added convenience of a lovely powder room and large walk-in closet in the front hall.The large kitchen has a Sub-Zero refrigerator, Gaggenau gas stove, Double wall ovens, microwave, Miele dishwasher and a built-in water filter. There is extensive storage in the cabinets and a walk-in pantry. A washer/dryer can be installed with board approval.Currently configured as a one bedroom home, the original floor plan displays a second bedroom which can be easily converted back into a bedroom or a study/den, with an ensuite bath. The south facing windows offer sunlight all day, and oblique Central Park views.The king-sized primary bedroom has oblique Central Park views and sunny city views to the south. There is a massive walk-in closet and a second walk-in closet. There are two bathrooms in the primary bedroom. One large marble and stone bathroom has a bathtub and separate large shower. The second windowed bathroom is marble and has a large stall shower. This bathroom can easily open to the second bedroom with the decision to convert the home back to a two-bedroom apartment.Apartment 16C offers through the wall a/c in each room, hard wood floors, wood burning fireplace, 9 foot ceilings, two full bathrooms, a powder room and four closets (3 are walk-ins). A washer and dryer can be installed with board approval.930 Fifth Avenue is a white glove cooperative located at the corner of East 74th street in the heart of the elegant Upper East Side and designed in1940 by Emery Roth, during the art deco period. The building is across the street from Central Park, close to shopping, dining, public transportation and museum mile. There is a 24-hour doorman, elevator operator, live in resident manager, fitness center, bike room, laundry room and storage. There is a 3% flip tax paid by the buyer. The building allows 33% financing and pied a terres. No pets allowed.
Description
With Magnificent Central Park and City views perched above the tree line, this 16th floor, corner two-bedroom, two-and-a-half-bathroom residence is truly a gem. Providing a bird's eye view of four seasons of foliage and spectacular sunsets, 16C is a sunny and gracious home in one of the highly coveted Emery Roth, art deco prewar buildings on Fifth Avenue. The apartment has modern conveniences while retaining prewar details, such as a wood burning fireplace, hard wood oak floors and 9-foot beamed ceilings.The entrance leads into an expansive living room/dining room with panoramic Central Park views from several large picture windows. The western windows overlook the Boat Pond, and across the treetops to the majestic buildings of Central Park West. The southern windows display Billionaires Row and the skyscrapers of midtown. The layout offers flexible options for entertaining, dining and relaxing. There is the added convenience of a lovely powder room and large walk-in closet in the front hall.The large kitchen has a Sub-Zero refrigerator, Gaggenau gas stove, Double wall ovens, microwave, Miele dishwasher and a built-in water filter. There is extensive storage in the cabinets and a walk-in pantry. A washer/dryer can be installed with board approval.Currently configured as a one bedroom home, the original floor plan displays a second bedroom which can be easily converted back into a bedroom or a study/den, with an ensuite bath. The south facing windows offer sunlight all day, and oblique Central Park views.The king-sized primary bedroom has oblique Central Park views and sunny city views to the south. There is a massive walk-in closet and a second walk-in closet. There are two bathrooms in the primary bedroom. One large marble and stone bathroom has a bathtub and separate large shower. The second windowed bathroom is marble and has a large stall shower. This bathroom can easily open to the second bedroom with the decision to convert the home back to a two-bedroom apartment.Apartment 16C offers through the wall a/c in each room, hard wood floors, wood burning fireplace, 9 foot ceilings, two full bathrooms, a powder room and four closets (3 are walk-ins). A washer and dryer can be installed with board approval.930 Fifth Avenue is a white glove cooperative located at the corner of East 74th street in the heart of the elegant Upper East Side and designed in1940 by Emery Roth, during the art deco period. The building is across the street from Central Park, close to shopping, dining, public transportation and museum mile. There is a 24-hour doorman, elevator operator, live in resident manager, fitness center, bike room, laundry room and storage. There is a 3% flip tax paid by the buyer. The building allows 33% financing and pied a terres. No pets allowed.
With Magnificent Central Park and City views perched above the tree line, this 16th floor, corner two-bedroom, two-and-a-half-bathroom residence is truly a gem. Providing a bird's eye view of four seasons of foliage and spectacular sunsets, 16C is a sunny and gracious home in one of the highly coveted Emery Roth, art deco prewar buildings on Fifth Avenue. The apartment has modern conveniences while retaining prewar details, such as a wood burning fireplace, hard wood oak floors and 9-foot beamed ceilings.The entrance leads into an expansive living room/dining room with panoramic Central Park views from several large picture windows. The western windows overlook the Boat Pond, and across the treetops to the majestic buildings of Central Park West. The southern windows display Billionaires Row and the skyscrapers of midtown. The layout offers flexible options for entertaining, dining and relaxing. There is the added convenience of a lovely powder room and large walk-in closet in the front hall.The large kitchen has a Sub-Zero refrigerator, Gaggenau gas stove, Double wall ovens, microwave, Miele dishwasher and a built-in water filter. There is extensive storage in the cabinets and a walk-in pantry. A washer/dryer can be installed with board approval.Currently configured as a one bedroom home, the original floor plan displays a second bedroom which can be easily converted back into a bedroom or a study/den, with an ensuite bath. The south facing windows offer sunlight all day, and oblique Central Park views.The king-sized primary bedroom has oblique Central Park views and sunny city views to the south. There is a massive walk-in closet and a second walk-in closet. There are two bathrooms in the primary bedroom. One large marble and stone bathroom has a bathtub and separate large shower. The second windowed bathroom is marble and has a large stall shower. This bathroom can easily open to the second bedroom with the decision to convert the home back to a two-bedroom apartment.Apartment 16C offers through the wall a/c in each room, hard wood floors, wood burning fireplace, 9 foot ceilings, two full bathrooms, a powder room and four closets (3 are walk-ins). A washer and dryer can be installed with board approval.930 Fifth Avenue is a white glove cooperative located at the corner of East 74th street in the heart of the elegant Upper East Side and designed in1940 by Emery Roth, during the art deco period. The building is across the street from Central Park, close to shopping, dining, public transportation and museum mile. There is a 24-hour doorman, elevator operator, live in resident manager, fitness center, bike room, laundry room and storage. There is a 3% flip tax paid by the buyer. The building allows 33% financing and pied a terres. No pets allowed.
Description
With Magnificent Central Park and City views perched above the tree line, this 16th floor, corner two-bedroom, two-and-a-half-bathroom residence is truly a gem. Providing a bird's eye view of four seasons of foliage and spectacular sunsets, 16C is a sunny and gracious home in one of the highly coveted Emery Roth, art deco prewar buildings on Fifth Avenue. The apartment has modern conveniences while retaining prewar details, such as a wood burning fireplace, hard wood oak floors and 9-foot beamed ceilings.The entrance leads into an expansive living room/dining room with panoramic Central Park views from several large picture windows. The western windows overlook the Boat Pond, and across the treetops to the majestic buildings of Central Park West. The southern windows display Billionaires Row and the skyscrapers of midtown. The layout offers flexible options for entertaining, dining and relaxing. There is the added convenience of a lovely powder room and large walk-in closet in the front hall.The large kitchen has a Sub-Zero refrigerator, Gaggenau gas stove, Double wall ovens, microwave, Miele dishwasher and a built-in water filter. There is extensive storage in the cabinets and a walk-in pantry. A washer/dryer can be installed with board approval.Currently configured as a one bedroom home, the original floor plan displays a second bedroom which can be easily converted back into a bedroom or a study/den, with an ensuite bath. The south facing windows offer sunlight all day, and oblique Central Park views.The king-sized primary bedroom has oblique Central Park views and sunny city views to the south. There is a massive walk-in closet and a second walk-in closet. There are two bathrooms in the primary bedroom. One large marble and stone bathroom has a bathtub and separate large shower. The second windowed bathroom is marble and has a large stall shower. This bathroom can easily open to the second bedroom with the decision to convert the home back to a two-bedroom apartment.Apartment 16C offers through the wall a/c in each room, hard wood floors, wood burning fireplace, 9 foot ceilings, two full bathrooms, a powder room and four closets (3 are walk-ins). A washer and dryer can be installed with board approval.930 Fifth Avenue is a white glove cooperative located at the corner of East 74th street in the heart of the elegant Upper East Side and designed in1940 by Emery Roth, during the art deco period. The building is across the street from Central Park, close to shopping, dining, public transportation and museum mile. There is a 24-hour doorman, elevator operator, live in resident manager, fitness center, bike room, laundry room and storage. There is a 3% flip tax paid by the buyer. The building allows 33% financing and pied a terres. No pets allowed.
HelloCondo Is The #1 Condo Search Platform And Real Estate Recommendation Engine. Search, Find And Buy The Perfect Condo And Get Matched With The Best Agents. Finding A Condo Has Never Been So Easy.