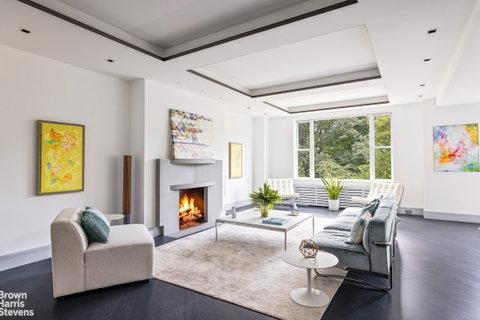
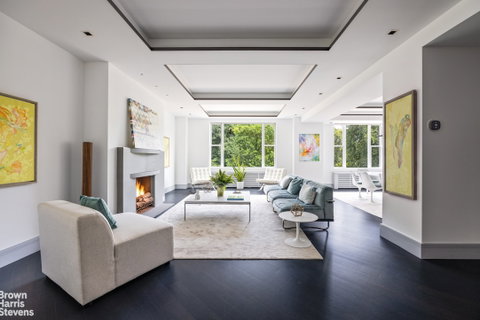
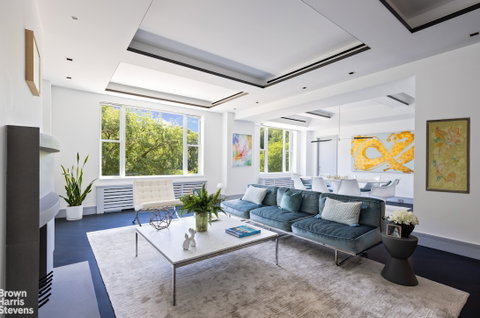
Beautifully renovated pre-war co-op with over 40 feet of Central Park frontage! This gracious corner residence at 91 Central Park West spans approximately 2,600 square feet and features 9'3" ceilings, new stained white oak plank flooring, and custom-designed details and lighting throughout. A semi-private elevator landing opens into a welcoming gallery with stunning views of Central Park. The double living room - created by combining the original living room with an adjacent library/bedroom - is bathed in light from its Central Park-facing oversized windows and is anchored by a wood-burning fireplace, offering incredible flexibility for entertaining or everyday living. Also off the gallery is a beautiful custom designed wet bar with a wine refrigerator, ice maker and sink making entertaining a joy. The extra large formal dining room is currently set up as a media room/den and adjacent is a generous dining area. The new windowed, chef's kitchen features top of the line appliances including a Wolf range, Sub-Zero refrigerator, marble countertops and backsplash, 2 large windows and lots of cabinet and counter space. The washer dryer is in this area as well. The luxurious corner primary suite faces both Central Park and South, and includes a walk-in closet and a spa-like en-suite bathroom clad in onyx. A second bedroom, also facing South with true side Park views, enjoys a walk-in closet and its own en-suite onyx bathroom with a glass-enclosed shower. Additional features include a properly placed powder room, multiple zones of central air conditioning, and abundant custom-outfitted closets throughout. A storage cage transfers with the purchase. 91 Central Park West is a highly distinguished 16-story cooperative built in 1929, with 94 residences. Residents enjoy full-time doormen, a resident manager, a state of the art gym, children's playroom, bike room, package room, and laundry in the building. Ideally located in Lincoln Square on the Upper West Side, the building is moments from Lincoln Center, Central Park, and some of Manhattan's finest cultural institutions. Pets are welcome. Please note, the flip tax is 2% of the sales price paid by the buyer.
Description
Beautifully renovated pre-war co-op with over 40 feet of Central Park frontage! This gracious corner residence at 91 Central Park West spans approximately 2,600 square feet and features 9'3" ceilings, new stained white oak plank flooring, and custom-designed details and lighting throughout. A semi-private elevator landing opens into a welcoming gallery with stunning views of Central Park. The double living room - created by combining the original living room with an adjacent library/bedroom - is bathed in light from its Central Park-facing oversized windows and is anchored by a wood-burning fireplace, offering incredible flexibility for entertaining or everyday living. Also off the gallery is a beautiful custom designed wet bar with a wine refrigerator, ice maker and sink making entertaining a joy. The extra large formal dining room is currently set up as a media room/den and adjacent is a generous dining area. The new windowed, chef's kitchen features top of the line appliances including a Wolf range, Sub-Zero refrigerator, marble countertops and backsplash, 2 large windows and lots of cabinet and counter space. The washer dryer is in this area as well. The luxurious corner primary suite faces both Central Park and South, and includes a walk-in closet and a spa-like en-suite bathroom clad in onyx. A second bedroom, also facing South with true side Park views, enjoys a walk-in closet and its own en-suite onyx bathroom with a glass-enclosed shower. Additional features include a properly placed powder room, multiple zones of central air conditioning, and abundant custom-outfitted closets throughout. A storage cage transfers with the purchase. 91 Central Park West is a highly distinguished 16-story cooperative built in 1929, with 94 residences. Residents enjoy full-time doormen, a resident manager, a state of the art gym, children's playroom, bike room, package room, and laundry in the building. Ideally located in Lincoln Square on the Upper West Side, the building is moments from Lincoln Center, Central Park, and some of Manhattan's finest cultural institutions. Pets are welcome. Please note, the flip tax is 2% of the sales price paid by the buyer.
Beautifully renovated pre-war co-op with over 40 feet of Central Park frontage! This gracious corner residence at 91 Central Park West spans approximately 2,600 square feet and features 9'3" ceilings, new stained white oak plank flooring, and custom-designed details and lighting throughout. A semi-private elevator landing opens into a welcoming gallery with stunning views of Central Park. The double living room - created by combining the original living room with an adjacent library/bedroom - is bathed in light from its Central Park-facing oversized windows and is anchored by a wood-burning fireplace, offering incredible flexibility for entertaining or everyday living. Also off the gallery is a beautiful custom designed wet bar with a wine refrigerator, ice maker and sink making entertaining a joy. The extra large formal dining room is currently set up as a media room/den and adjacent is a generous dining area. The new windowed, chef's kitchen features top of the line appliances including a Wolf range, Sub-Zero refrigerator, marble countertops and backsplash, 2 large windows and lots of cabinet and counter space. The washer dryer is in this area as well. The luxurious corner primary suite faces both Central Park and South, and includes a walk-in closet and a spa-like en-suite bathroom clad in onyx. A second bedroom, also facing South with true side Park views, enjoys a walk-in closet and its own en-suite onyx bathroom with a glass-enclosed shower. Additional features include a properly placed powder room, multiple zones of central air conditioning, and abundant custom-outfitted closets throughout. A storage cage transfers with the purchase. 91 Central Park West is a highly distinguished 16-story cooperative built in 1929, with 94 residences. Residents enjoy full-time doormen, a resident manager, a state of the art gym, children's playroom, bike room, package room, and laundry in the building. Ideally located in Lincoln Square on the Upper West Side, the building is moments from Lincoln Center, Central Park, and some of Manhattan's finest cultural institutions. Pets are welcome. Please note, the flip tax is 2% of the sales price paid by the buyer.
Description
Beautifully renovated pre-war co-op with over 40 feet of Central Park frontage! This gracious corner residence at 91 Central Park West spans approximately 2,600 square feet and features 9'3" ceilings, new stained white oak plank flooring, and custom-designed details and lighting throughout. A semi-private elevator landing opens into a welcoming gallery with stunning views of Central Park. The double living room - created by combining the original living room with an adjacent library/bedroom - is bathed in light from its Central Park-facing oversized windows and is anchored by a wood-burning fireplace, offering incredible flexibility for entertaining or everyday living. Also off the gallery is a beautiful custom designed wet bar with a wine refrigerator, ice maker and sink making entertaining a joy. The extra large formal dining room is currently set up as a media room/den and adjacent is a generous dining area. The new windowed, chef's kitchen features top of the line appliances including a Wolf range, Sub-Zero refrigerator, marble countertops and backsplash, 2 large windows and lots of cabinet and counter space. The washer dryer is in this area as well. The luxurious corner primary suite faces both Central Park and South, and includes a walk-in closet and a spa-like en-suite bathroom clad in onyx. A second bedroom, also facing South with true side Park views, enjoys a walk-in closet and its own en-suite onyx bathroom with a glass-enclosed shower. Additional features include a properly placed powder room, multiple zones of central air conditioning, and abundant custom-outfitted closets throughout. A storage cage transfers with the purchase. 91 Central Park West is a highly distinguished 16-story cooperative built in 1929, with 94 residences. Residents enjoy full-time doormen, a resident manager, a state of the art gym, children's playroom, bike room, package room, and laundry in the building. Ideally located in Lincoln Square on the Upper West Side, the building is moments from Lincoln Center, Central Park, and some of Manhattan's finest cultural institutions. Pets are welcome. Please note, the flip tax is 2% of the sales price paid by the buyer.
HelloCondo Is The #1 Condo Search Platform And Real Estate Recommendation Engine. Search, Find And Buy The Perfect Condo And Get Matched With The Best Agents. Finding A Condo Has Never Been So Easy.