Welcome to this exquisite, light-filled residence at the legendary Grinnell on Riverside Drive, where pre-war elegance meets modern living in the heart of Upper Manhattan. Apartment 4A, located on the fifth floor, is a fabulous three bed, two bath corner apartment with fantastic flow for gracious entertaining on a grand scale, as well as a perfect layout for day-to-day living. The opposite of cookie-cutter, this is a unique and special home that preserves many of its original pre-war details.
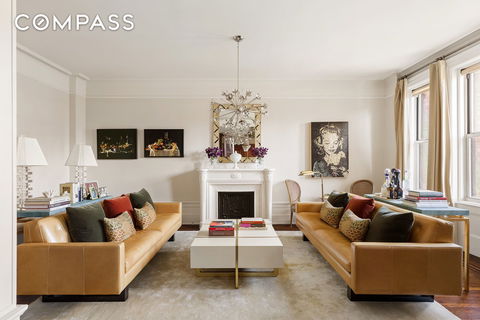
Upon entering the apartment, you are greeted by a spacious lacquered entry gallery, with ample room for seating, and a large coat closet. The oversized living room has open exposures to the east and boasts high ceilings, hardwood floors, and a decorative fireplace. Originally 2 rooms, the former library/music room has been opened to create a huge space, and easily accommodates multiple seating areas and a grand piano. French doors separate the living room from the adjacent flame mahogany-paneled dining room - a beautifully proportioned space, whether seating 16 or an intimate dinner for 4.
Across the hall, the windowed chef’s kitchen boasts white cabinetry, granite countertops, subway tile backsplash, and stainless steel appliances. A washer and dryer complete the kitchen.
The oversized primary bedroom is a true sanctuary, featuring three exposures that flood the space with natural light, creating a serene and airy atmosphere. The two additional bedrooms offer ample space and flexibility, ideal for family, guests, a den or a home office. Completing this fabulous home are two beautifully appointed and renovated bathrooms and ample storage throughout.
Built in 1910, The Grinnell, a stately cooperative and designated Landmark, was designed in the Beaux-arts style by Schwartz & Gross. Often called “The Dakota of the North”, the triangular-shaped full-block apartment house boasts elegant barrel-vaulted entrances and a unique interior courtyard. Amenities include a live-in super, doorman, common roof terrace with spectacular views of the Hudson River and George Washington Bridge, private storage units, gym, and bike room. HDFC income restrictions apply but are very generous, allowing for employment income in excess of $750k for this unit. The crown jewel of the Audubon Park Historic District, 800 Riverside Drive is conveniently located near public transportation - just across the street from the #1 line - as well as the Hudson River Greenway and vibrant cultural, dining and recreational offerings of Audubon Terrace, upper Broadway, and the Washington Heights, Hamilton Heights and Sugar Hill neighborhoods. There is an assessment of $39.96 in place.
Description
Welcome to this exquisite, light-filled residence at the legendary Grinnell on Riverside Drive, where pre-war elegance meets modern living in the heart of Upper Manhattan. Apartment 4A, located on the fifth floor, is a fabulous three bed, two bath corner apartment with fantastic flow for gracious entertaining on a grand scale, as well as a perfect layout for day-to-day living. The opposite of cookie-cutter, this is a unique and special home that preserves many of its original pre-war details.
Upon entering the apartment, you are greeted by a spacious lacquered entry gallery, with ample room for seating, and a large coat closet. The oversized living room has open exposures to the east and boasts high ceilings, hardwood floors, and a decorative fireplace. Originally 2 rooms, the former library/music room has been opened to create a huge space, and easily accommodates multiple seating areas and a grand piano. French doors separate the living room from the adjacent flame mahogany-paneled dining room - a beautifully proportioned space, whether seating 16 or an intimate dinner for 4.
Across the hall, the windowed chef’s kitchen boasts white cabinetry, granite countertops, subway tile backsplash, and stainless steel appliances. A washer and dryer complete the kitchen.
The oversized primary bedroom is a true sanctuary, featuring three exposures that flood the space with natural light, creating a serene and airy atmosphere. The two additional bedrooms offer ample space and flexibility, ideal for family, guests, a den or a home office. Completing this fabulous home are two beautifully appointed and renovated bathrooms and ample storage throughout.
Built in 1910, The Grinnell, a stately cooperative and designated Landmark, was designed in the Beaux-arts style by Schwartz & Gross. Often called “The Dakota of the North”, the triangular-shaped full-block apartment house boasts elegant barrel-vaulted entrances and a unique interior courtyard. Amenities include a live-in super, doorman, common roof terrace with spectacular views of the Hudson River and George Washington Bridge, private storage units, gym, and bike room. HDFC income restrictions apply but are very generous, allowing for employment income in excess of $750k for this unit. The crown jewel of the Audubon Park Historic District, 800 Riverside Drive is conveniently located near public transportation - just across the street from the #1 line - as well as the Hudson River Greenway and vibrant cultural, dining and recreational offerings of Audubon Terrace, upper Broadway, and the Washington Heights, Hamilton Heights and Sugar Hill neighborhoods. There is an assessment of $39.96 in place.
Welcome to this exquisite, light-filled residence at the legendary Grinnell on Riverside Drive, where pre-war elegance meets modern living in the heart of Upper Manhattan. Apartment 4A, located on the fifth floor, is a fabulous three bed, two bath corner apartment with fantastic flow for gracious entertaining on a grand scale, as well as a perfect layout for day-to-day living. The opposite of cookie-cutter, this is a unique and special home that preserves many of its original pre-war details.
Upon entering the apartment, you are greeted by a spacious lacquered entry gallery, with ample room for seating, and a large coat closet. The oversized living room has open exposures to the east and boasts high ceilings, hardwood floors, and a decorative fireplace. Originally 2 rooms, the former library/music room has been opened to create a huge space, and easily accommodates multiple seating areas and a grand piano. French doors separate the living room from the adjacent flame mahogany-paneled dining room - a beautifully proportioned space, whether seating 16 or an intimate dinner for 4.
Across the hall, the windowed chef’s kitchen boasts white cabinetry, granite countertops, subway tile backsplash, and stainless steel appliances. A washer and dryer complete the kitchen.
The oversized primary bedroom is a true sanctuary, featuring three exposures that flood the space with natural light, creating a serene and airy atmosphere. The two additional bedrooms offer ample space and flexibility, ideal for family, guests, a den or a home office. Completing this fabulous home are two beautifully appointed and renovated bathrooms and ample storage throughout.
Built in 1910, The Grinnell, a stately cooperative and designated Landmark, was designed in the Beaux-arts style by Schwartz & Gross. Often called “The Dakota of the North”, the triangular-shaped full-block apartment house boasts elegant barrel-vaulted entrances and a unique interior courtyard. Amenities include a live-in super, doorman, common roof terrace with spectacular views of the Hudson River and George Washington Bridge, private storage units, gym, and bike room. HDFC income restrictions apply but are very generous, allowing for employment income in excess of $750k for this unit. The crown jewel of the Audubon Park Historic District, 800 Riverside Drive is conveniently located near public transportation - just across the street from the #1 line - as well as the Hudson River Greenway and vibrant cultural, dining and recreational offerings of Audubon Terrace, upper Broadway, and the Washington Heights, Hamilton Heights and Sugar Hill neighborhoods. There is an assessment of $39.96 in place.
Description
Welcome to this exquisite, light-filled residence at the legendary Grinnell on Riverside Drive, where pre-war elegance meets modern living in the heart of Upper Manhattan. Apartment 4A, located on the fifth floor, is a fabulous three bed, two bath corner apartment with fantastic flow for gracious entertaining on a grand scale, as well as a perfect layout for day-to-day living. The opposite of cookie-cutter, this is a unique and special home that preserves many of its original pre-war details.
Upon entering the apartment, you are greeted by a spacious lacquered entry gallery, with ample room for seating, and a large coat closet. The oversized living room has open exposures to the east and boasts high ceilings, hardwood floors, and a decorative fireplace. Originally 2 rooms, the former library/music room has been opened to create a huge space, and easily accommodates multiple seating areas and a grand piano. French doors separate the living room from the adjacent flame mahogany-paneled dining room - a beautifully proportioned space, whether seating 16 or an intimate dinner for 4.
Across the hall, the windowed chef’s kitchen boasts white cabinetry, granite countertops, subway tile backsplash, and stainless steel appliances. A washer and dryer complete the kitchen.
The oversized primary bedroom is a true sanctuary, featuring three exposures that flood the space with natural light, creating a serene and airy atmosphere. The two additional bedrooms offer ample space and flexibility, ideal for family, guests, a den or a home office. Completing this fabulous home are two beautifully appointed and renovated bathrooms and ample storage throughout.
Built in 1910, The Grinnell, a stately cooperative and designated Landmark, was designed in the Beaux-arts style by Schwartz & Gross. Often called “The Dakota of the North”, the triangular-shaped full-block apartment house boasts elegant barrel-vaulted entrances and a unique interior courtyard. Amenities include a live-in super, doorman, common roof terrace with spectacular views of the Hudson River and George Washington Bridge, private storage units, gym, and bike room. HDFC income restrictions apply but are very generous, allowing for employment income in excess of $750k for this unit. The crown jewel of the Audubon Park Historic District, 800 Riverside Drive is conveniently located near public transportation - just across the street from the #1 line - as well as the Hudson River Greenway and vibrant cultural, dining and recreational offerings of Audubon Terrace, upper Broadway, and the Washington Heights, Hamilton Heights and Sugar Hill neighborhoods. There is an assessment of $39.96 in place.
HelloCondo Is The #1 Condo Search Platform And Real Estate Recommendation Engine. Search, Find And Buy The Perfect Condo And Get Matched With The Best Agents. Finding A Condo Has Never Been So Easy.