HeaderIcon
  1. Agent Logo

Explore by Metro

  • Atlanta
  • Baltimore
  • Boston
  • Bronx
  • Brooklyn
  • Chicago
  • Los Angeles
  • Manhattan
  • Miami
  • Nashville
  • North Port
  • Orlando
  • Philadelphia
  • Phoenix
  • Queens
  • San Diego
  • San Jose
  • Tampa
  • Washington
HeaderIcon

Explore by Metro

  • Atlanta
  • Baltimore
  • Boston
  • Bronx
  • Brooklyn
  • Chicago
  • Los Angeles
  • Manhattan
  • Miami
  • Nashville
  • North Port
  • Orlando
  • Philadelphia
  • Phoenix
  • Queens
  • San Diego
  • San Jose
  • Tampa
  • Washington
leftArrowBack to Search
  1. Home
  2. /
  3. Manhattan, NY
  4. /
  5. 641 5th Ave
Add to favoritesAdd to favorites (hover)
Save
leftArrow
Add to favoritesAdd to favorites (hover)

641 5th Ave

641 5th Ave, Manhattan, NY, 10022

YEAR BUILT

1976

# STORIES

52

# TOTAL UNITS

89

UNIT SIZE RANGE

600-7,750 sqft

Description

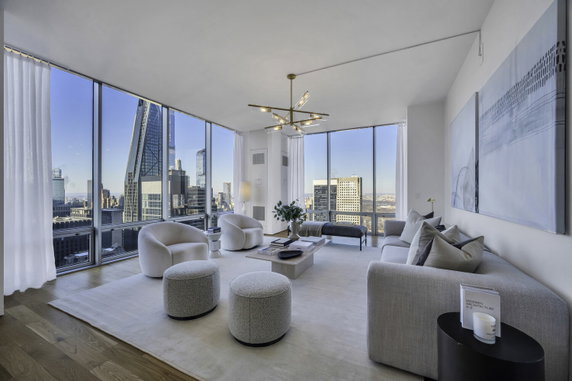
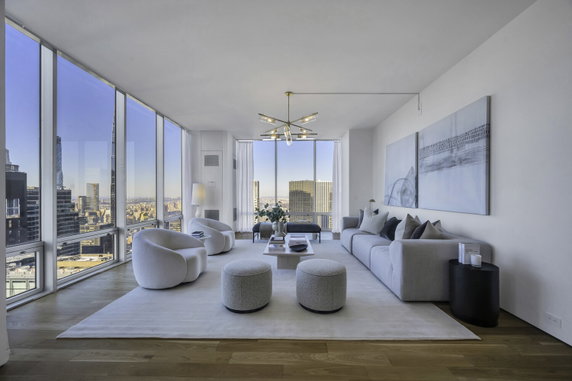
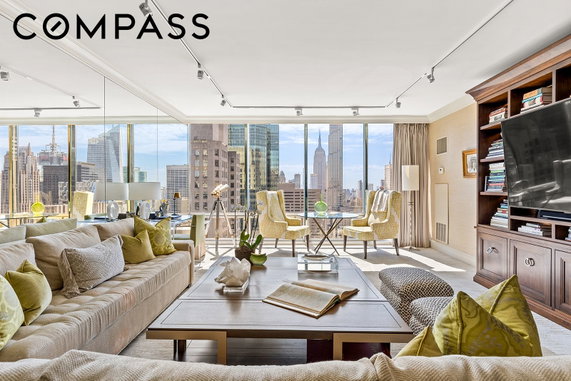
641 5th Ave sits in the heart of Manhattan, near the corner of West 57th Street and 6th Avenue. The building is part of the iconic Olympic Tower, famous for its distinctive architectural design by Skidmore, Owings & Merrill. This location provides stunning views of Central Park and the Manhattan skyline from many units. The high-rise building has 52 stories and contains 88 luxury condominium units. Completed in 1976, the units range from 600 to 7,750 square feet. The spacious apartments usually average between 1,600 and 2,750 square feet. Options for bedrooms include 1, 2, 3, 4, or even 5, catering to a variety of needs. Prices for these units range from $11,000,000 to $15,150,000. Each unit has high-floor residences with floor-to-ceiling windows, letting in plenty of natural light. The corner units offer varied exposures to the south, east, north, and west, enhancing the view experience. Luxury living here comes with exceptional amenities and white-glove services. Dining options like Benihana of Tokyo and The Atrium Cafe are just a short stroll away. Families will appreciate the nearby Alexanda S Onasis Public Benef school, making this location suitable for all lifestyles. The proximity to landmarks like St. Patrick's Cathedral and the Empire State Building enriches daily life. The building’s location in Midtown Manhattan provides quick access to cultural and retail sites. The Hudson River lies nearby, adding to the overall appeal of this central place in the city.

Building ImageMLS ID #RLS20119980
Building Image
Building ImageView Listing

641 5th Ave

641 5th Ave, Manhattan, NY, 10022

YEAR BUILT

1976

# STORIES

52

# TOTAL UNITS

89

UNIT SIZE RANGE

600-7,750 sqft

Description

641 5th Ave sits in the heart of Manhattan, near the corner of West 57th Street and 6th Avenue. The building is part of the iconic Olympic Tower, famous for its distinctive architectural design by Skidmore, Owings & Merrill. This location provides stunning views of Central Park and the Manhattan skyline from many units. The high-rise building has 52 stories and contains 88 luxury condominium units. Completed in 1976, the units range from 600 to 7,750 square feet. The spacious apartments usually average between 1,600 and 2,750 square feet. Options for bedrooms include 1, 2, 3, 4, or even 5, catering to a variety of needs. Prices for these units range from $11,000,000 to $15,150,000. Each unit has high-floor residences with floor-to-ceiling windows, letting in plenty of natural light. The corner units offer varied exposures to the south, east, north, and west, enhancing the view experience. Luxury living here comes with exceptional amenities and white-glove services. Dining options like Benihana of Tokyo and The Atrium Cafe are just a short stroll away. Families will appreciate the nearby Alexanda S Onasis Public Benef school, making this location suitable for all lifestyles. The proximity to landmarks like St. Patrick's Cathedral and the Empire State Building enriches daily life. The building’s location in Midtown Manhattan provides quick access to cultural and retail sites. The Hudson River lies nearby, adding to the overall appeal of this central place in the city.

Next

Description

641 5th Ave sits in the heart of Manhattan, near the corner of West 57th Street and 6th Avenue. The building is part of the iconic Olympic Tower, famous for its distinctive architectural design by Skidmore, Owings & Merrill. This location provides stunning views of Central Park and the Manhattan skyline from many units. The high-rise building has 52 stories and contains 88 luxury condominium units. Completed in 1976, the units range from 600 to 7,750 square feet. The spacious apartments usually average between 1,600 and 2,750 square feet. Options for bedrooms include 1, 2, 3, 4, or even 5, catering to a variety of needs. Prices for these units range from $11,000,000 to $15,150,000. Each unit has high-floor residences with floor-to-ceiling windows, letting in plenty of natural light. The corner units offer varied exposures to the south, east, north, and west, enhancing the view experience. Luxury living here comes with exceptional amenities and white-glove services. Dining options like Benihana of Tokyo and The Atrium Cafe are just a short stroll away. Families will appreciate the nearby Alexanda S Onasis Public Benef school, making this location suitable for all lifestyles. The proximity to landmarks like St. Patrick's Cathedral and the Empire State Building enriches daily life. The building’s location in Midtown Manhattan provides quick access to cultural and retail sites. The Hudson River lies nearby, adding to the overall appeal of this central place in the city.

641 5th Ave Key Stats Last 12 months

Avg. Listed Price$3,153,765($1886/Sqft.)

Avg. Sale Price$3,018,125($1697/Sqft.)
Year over year list priceDown Arrow56.10%

Year over year sale priceUp Arrow 19.61%
Total Listings17 Listed

Total sold8 Sold
Average Days on Market548 days

Average HOA fees per sqft$1 /monthly
Next

Key Stats

Year over year list priceDown Arrow56.10%

Year over year sale priceUp Arrow19.61%
Total Listings17 Listed

Total sold8 Sold
Average Days on Market548 days

Average HOA fees per sqft$1 /monthly

Glen Gardens Estate Availability & Demand

Unit Availability

Medium
High availability buildings list units frequently.

Unit Availability helps to understand how often units in a particular building are listed for sale as compared with the neighborhood average. Units are rarely listed in buildings with low availability.

Unit Demand

Low
Units in high-demand buildings sell quicker.

Unit Demand is a measure of quickly units in a particular building sell as compared with other buildings in the neighborhood. Units in high-demand buildings sell more quickly.

For Sale 0 For Sale

641 5th Ave Sold Listings

UnitSize (sqft)BedsBathsDays On MarketDateStatusPrice
Unit 34D234D21216112702026-09-14
MLS#: RLS20064092
Closed$1,550,000
Unit 32D32D180023992026-07-16
MLS#: RLS20082380
Closed$3,500,000
Unit 41-A41-A2350232302016-02-23
MLS#: RLS10474199
Closed$6,250,000
Unit 25G25G1700222032014-04-04
MLS#: RLS10089487
Closed$0
Unit 25G
25G

2 Beds

2 Baths

1700 sqft


DateStatusPrice
2014-04-04Closed$0
MLS#: RLS10089487
Days On Market203
Unit 32D
32D

2 Beds

3 Baths

1800 sqft


DateStatusPrice
2026-07-16Closed$3,500,000
MLS#: RLS20082380
Days On Market99
Unit 34D2
34D2

1 Beds

1 Baths

1216 sqft


DateStatusPrice
2026-09-14Closed$1,550,000
MLS#: RLS20064092
Days On Market270
Unit 41-A
41-A

2 Beds

3 Baths

2350 sqft


DateStatusPrice
2016-02-23Closed$6,250,000
MLS#: RLS10474199
Days On Market230
View Complete Unit Listing HistorySource By: REBNY

Amenities

Welcome to a place where comfort meets convenience. This condo building offers you a relaxing lifestyle. Imagine lounging by the pool on warm days or hosting friends in the party room. The sundeck beckons for sunny afternoons, making it a perfect spot to unwind. If staying active is important to you, a health club is available for your workouts. Sports fans will appreciate nearby tennis courts and a golf course for weekend play. If you enjoy biking or exploring nature, you will find bike trails that are perfect for your adventures.

Next

Amenities Description

Welcome to a place where comfort meets convenience. This condo building offers you a relaxing lifestyle. Imagine lounging by the pool on warm days or hosting friends in the party room. The sundeck beckons for sunny afternoons, making it a perfect spot to unwind. If staying active is important to you, a health club is available for your workouts. Sports fans will appreciate nearby tennis courts and a golf course for weekend play. If you enjoy biking or exploring nature, you will find bike trails that are perfect for your adventures.

Parking
Parking
Locker
Locker
Concierge
Concierge
Elevator(s)
Elevator(s)
Central AC
Central AC
Pool
Pool
Fitness Center
Fitness Center
-
Visitors Parking
Visitors Parking
Next

Amenities

Security Guard

Security Guard

Valet

Valet

Policies

Living here means enjoying a pet-friendly environment. Both cats and dogs are welcome, so you can bring your furry companions along. It creates a warm and inviting atmosphere. The building ensures the harmony of residents by keeping a few important rules in place. You should be mindful of the number limits for occupants. A deposit will be necessary as you move forward with your condo journey. Enjoy all the freedom and comfort this community has to offer your lifestyle.

Next

Amenities Description

Living here means enjoying a pet-friendly environment. Both cats and dogs are welcome, so you can bring your furry companions along. It creates a warm and inviting atmosphere. The building ensures the harmony of residents by keeping a few important rules in place. You should be mindful of the number limits for occupants. A deposit will be necessary as you move forward with your condo journey. Enjoy all the freedom and comfort this community has to offer your lifestyle.

Pet Allowed
Pet Allowed
BBQ Permitted
BBQ Permitted
Sublet Allowed
Sublet Allowed
Short-term Rental Allowed

Compare with Buildings in the Neighbourhood (Last 12 Months)

Compare building's average price/sq. ft. and HOA fees/sq. ft. to buildings nearby

Building NameAvg price per square footAVG HOA FEE per square foot (Monthly)
641 5th Ave$1,697/sqft.$1 /sqft.
685 5th Ave$2,888/sqft.$1 /sqft.
20 W 53rd St$2,812/sqft.$1 /sqft.
15 W 53rd St$1,314/sqft.$1 /sqft.
25 W 54th St$736/sqft.$1 /sqft.

Nearby Schools

Jacqueline Kennedy-Onassis High School

C-
Public|Grades 9–12
120 W 46th St|0.4 miles away

The Beekman School

--
Private|Grades 9–12
220 E 50th St|0.44 miles away

Repertory Company High School for Theatre Arts

C+
Public|Grades 9–12
123 W 43rd St|0.49 miles away

The Browning School

--
Private|Grades KG–12
52 E 62nd St|0.52 miles away

P.S. 59 Beekman Hill International School

A
Public|Grades KG–5
231 E 56th St # 24...|0.54 miles away

Art and Design High School

B-
Public|Grades 9–12
231 E 56th St # 24...|0.54 miles away
Next

Schools

arrow rightWhat to know about schoolsarrow right
Next

Description

Jacqueline Kennedy-Onassis High School

C-
Public|Grades 9–12
120 W 46th St|Less than 1 Mile Away

The Beekman School

--
Private|Grades 9–12
220 E 50th St|Less than 1 Mile Away

Repertory Company High School for Theatre Arts

C+
Public|Grades 9–12
123 W 43rd St|Less than 1 Mile Away

The Browning School

--
Private|Grades KG–12
52 E 62nd St|Less than 1 Mile Away

P.S. 59 Beekman Hill International School

A
Public|Grades KG–5
231 E 56th St # 24...|Less than 1 Mile Away

Art and Design High School

B-
Public|Grades 9–12
231 E 56th St # 24...|Less than 1 Mile Away

PS 35

--
Public|Grades 4–12
317 W 52nd St|Less than 1 Mile Away

Cathedral High School

--
Private|Grades 9–12
350 E 56th St|Less than 1 Mile Away

French-Japanese Edu Institute of Ny

--
Private|Grades PK–12
225 E 43rd St|Less than 1 Mile Away

Montessori School of Ny

--
Private|Grades PK–6
347 E 55th St|Less than 1 Mile Away

Professional Performing Arts High School

B-
Public|Grades 6–12
328 W 48th St|Less than 1 Mile Away

PS 212 Midtown West

B
Public|Grades PK–5
328 W 48th St|Less than 1 Mile Away

P.S. 267 East Side Elementary School

A+
Public|Grades KG–5
213 E 63rd St|Less than 1 Mile Away

St Vincent Ferrer High School

--
Private|Grades 9–12
151 E 65th St|Less than 1 Mile Away

De la Salle Academy

--
Private|Grades 6–8
332 W 43rd St|Less than 1 Mile Away

Success Academy Charter School-Hell's Kitchen

A+
Public|Grades KG–4
439 W 49th St Fl S...|Less than 1 Mile Away

Stephen T Mather Building Arts and Craftmanship High School

D-
Public|Grades 9–12
439 W 49th St|Less than 1 Mile Away

Urban Assembly Gateway School for Technology

B-
Public|Grades 9–12
439 W 49th St|Less than 1 Mile Away

Ethical Culture Fieldston School

--
Private|Grades PK–12
33 Central Park W|Less than 1 Mile Away

The Speyer Legacy School

--
Private|Grades KG–8
925 9th Ave|Less than 1 Mile Away

Business of Sports School

D
Public|Grades 9–12
439 W 49th St|Less than 1 Mile Away

P.S. 111 Adolph S. Ochs School

B-
Public|Grades PK–5
440 W 53rd St|Less than 1 Mile Away

City Knoll Middle School

C+
Public|Grades 6–8
440W W 53rd St|Less than 1 Mile Away

High School for Environmental Studies

C
Public|Grades 9–12
444 W 56th St|Less than 1 Mile Away

Rabbi Arthur Schneier Park East Day School

--
Private|Grades PK–8
164 E 68th St|Less than 1 Mile Away

Independence High School

F
Public|Grades 9–12
850 10th Ave|Less than 1 Mile Away

Professional Childrens School

--
Private|Grades 6–12
132 W 60th St|Less than 1 Mile Away

Manhattan Academy for Arts and Languages

D
Public|Grades 9–12
111 E 33rd St|Less than 1 Mile Away

Murray Hill Academy

D
Public|Grades 9–12
111 E 33rd St|Less than 1 Mile Away

Unity Center for Urban Technologies

A
Public|Grades 9–12
111 E 33rd St|Less than 1 Mile Away

Ella Baker School

A+
Public|Grades PK–8
317 E 67th St|Less than 1 Mile Away

Talent Unlimited High School

B
Public|Grades 9–12
317 E 67th St|Less than 1 Mile Away

Manhattan International High School

F
Public|Grades 9–12
317 E 67th St|Less than 1 Mile Away

Vanguard High School

D-
Public|Grades 9–12
317 E 67th St St-R...|Less than 1 Mile Away

Urban Academy Laboratory High School

D
Public|Grades 9–12
317 E 67th St|Less than 1 Mile Away

Manhattan Bridges High School

C+
Public|Grades 9–12
525 W 50th St|Less than 1 Mile Away

Urban Assembly School of Design and Construction

D
Public|Grades 9–12
525 W 50th St|Less than 1 Mile Away

Food and Finance High School

D-
Public|Grades 9–12
525 W 50th St|Less than 1 Mile Away

High School of Hospitality Management

D-
Public|Grades 9–12
525 W 50th St|Less than 1 Mile Away

Facing History School (The)

D
Public|Grades 9–12
525 W 50th St|Less than 1 Mile Away

Lascuola Ditalia

--
Private|Grades PK–12
406 E 67th St|1.01 Miles Away

P.S. 183 Robert L. Stevenson School

A
Public|Grades KG–5
419 E 66th St|1.01 Miles Away

York Preparatory School

--
Private|Grades 6–12
40 W 68th St|1.01 Miles Away

P.S. 51 Elias Howe School

C+
Public|Grades PK–5
525 W 44th St|1.04 Miles Away

P.S. 452 Manhattan

A
Public|Grades PK–5
210 W 61st St|1.04 Miles Away

Beacon High School

A
Public|Grades 9–12
522 W 44th St|1.05 Miles Away

Fusion Academy Manhattan - Upper West Side

--
Private|Grades 7–12
157 Columbus Ave F...|1.04 Miles Away

P.S. 116 Mary Lindley Murray School

B+
Public|Grades KG–5
210 E 33rd St|1.05 Miles Away

Success Academy Charter School-Hudson Yards

A+
Public|Grades KG–4
500 W 41st St|1.06 Miles Away

The Gateway School

--
Private|Grades KG–KG
211 W 61st St Fl 6...|1.06 Miles Away

Transit

10 AV/W 16 ST

1.96 miles away|38 min walk

10 AV/W 18 ST

1.92 miles away|37 min walk

10 AV/W 19 ST

1.83 miles away|36 min walk

10 AV/W 21 ST

1.75 miles away|34 min walk

10 AV/W 23 ST

1.66 miles away|32 min walk

10 AV/W 25 ST

1.58 miles away|31 min walk
Next

Transit

arrow rightWhat to know about transitarrow right
Next

Description

10 AV/W 16 ST

1.96 miles away|38 min walk

10 AV/W 18 ST

1.92 miles away|37 min walk

10 AV/W 19 ST

1.83 miles away|36 min walk

10 AV/W 21 ST

1.75 miles away|34 min walk

10 AV/W 23 ST

1.66 miles away|32 min walk

10 AV/W 25 ST

1.58 miles away|31 min walk

10 AV/W 27 ST

1.5 miles away|29 min walk

10 AV/W 30 ST

1.38 miles away|27 min walk

10 AV/W 34 ST

1.26 miles away|25 min walk

10 AV/W 37 ST

1.13 miles away|22 min walk

10 AV/W 40 ST

1.07 miles away|21 min walk

10 AV/W 42 ST

1 miles away|20 min walk

10 AV/W 45 ST

0.94 miles away|18 min walk

10 AV/W 47 ST

0.91 miles away|18 min walk

10 AV/W 49 ST

0.89 miles away|17 min walk

10 AV/W 53 ST

0.88 miles away|17 min walk

10 AV/W 55 ST

0.9 miles away|18 min walk

10 AV/W 57 ST

0.91 miles away|18 min walk

11 AV/W 18 ST

1.92 miles away|37 min walk

11 AV/W 23 ST

1.82 miles away|35 min walk

11 AV/W 26 ST

1.66 miles away|32 min walk

11 AV/W 29 ST

1.56 miles away|30 min walk

11 AV/W 34 ST

1.39 miles away|27 min walk

11 AV/W 38 ST

1.27 miles away|25 min walk

11 AV/W 42 ST

1.17 miles away|23 min walk

11 AV/W 44 ST

1.13 miles away|22 min walk

11 AV/W 47 ST

1.08 miles away|21 min walk

11 AV/W 50 ST

1.06 miles away|21 min walk

11 AV/W 54 ST

1.06 miles away|21 min walk

11 AV/W 57 ST

1.08 miles away|21 min walk

11 AV/W 58 ST

1.1 miles away|22 min walk

11 ST/45 AV

1.61 miles away|31 min walk

11 ST/47 AV

1.67 miles away|33 min walk

11 ST/48 AV

1.72 miles away|33 min walk

11 ST/JACKSON AV

1.72 miles away|34 min walk

11th Ave & W 17th St

1.98 miles away|38 min walk

12 AV/W 23 ST

1.83 miles away|36 min walk

12 AV/W 27 ST

1.72 miles away|34 min walk

12 AV/W 30 ST

1.61 miles away|31 min walk

12 AV/W 33 ST

1.53 miles away|30 min walk

12 AV/W 40 ST

1.35 miles away|26 min walk

12 AV/W 42 ST

1.31 miles away|26 min walk

12 Av/W 43 St

1.28 miles away|25 min walk

12 AV/W 43 ST

1.27 miles away|25 min walk

12 Av/W 46 St

1.24 miles away|24 min walk

12 AV/W 46 ST

1.21 miles away|24 min walk

12 AV/W 48 ST

1.19 miles away|23 min walk

12 AV/W 52 ST

1.17 miles away|23 min walk

12 AV/W 55 ST

1.18 miles away|23 min walk

12th Ave & W 27th St

1.72 miles away|34 min walk

The Neighbourhood: Midtown East

Midtown East is a bustling commercial hub filled with office towers and hotels. The area hosts major landmarks like Grand Central Terminal and diverse dining options. This district offers boutiques, casual restaurants, and small parks for quick breaks. You can find grocery stores, pharmacies, and business services within short walks. The area connects to many subway lines and buses for fast trips across Manhattan. Grand Central also links to commuter trains serving suburbs and regional airports. Taxis and major roads make car travel direct, but traffic can slow trips.

Next

Neighbourhood Description

Midtown East is a bustling commercial hub filled with office towers and hotels. The area hosts major landmarks like Grand Central Terminal and diverse dining options. This district offers boutiques, casual restaurants, and small parks for quick breaks. You can find grocery stores, pharmacies, and business services within short walks. The area connects to many subway lines and buses for fast trips across Manhattan. Grand Central also links to commuter trains serving suburbs and regional airports. Taxis and major roads make car travel direct, but traffic can slow trips.

Similar Buildings Nearby

Add to favoritesAdd to favorites (hover)
641 5th Ave
641 5th Ave, Manhattan, NY
Click to see listings
Add to favoritesAdd to favorites (hover)
117 E 57th St
117 E 57th St, Manhattan, NY
Click to see listings
Add to favoritesAdd to favorites (hover)
425 E 58th St
425 E 58th St, Manhattan, NY
Click to see listings
Add to favoritesAdd to favorites (hover)
117 E 57th St
117 E 57th Street, Manhattan, NY
Click to see listings
Add to favoritesAdd to favorites (hover)
641 5th Ave
641 5th Ave, Manhattan, NY
Click to see listings
Add to favoritesAdd to favorites (hover)
117 E 57th St
117 E 57th St, Manhattan, NY
Click to see listings
Add to favoritesAdd to favorites (hover)
425 E 58th St
425 E 58th St, Manhattan, NY
Click to see listings

641 5th Ave Demographics

This neighborhood indicates a good mix of people which makes it a good place for families. About 9.38% are children aged 0–14, 19.8% are young adults between 15–29, 27.83% are adults aged 30–44, 16.3% are in the 45–59 range and 26.69% are seniors aged 60 and above. Commuting options are also varying where 35.36% of residents relying on public transit, while others prefer walking around 33.22%, driving around 6.32%, biking around 1.89%, allowing residents to choose travel modes that best fit their daily routines. Most homes in the area are with 68.49% of units are rented and 31.51% are owner occupied. The neighborhood offers different household types. About 12.26% are single family homes and 1.21% are multi family units. Around 53.84% are single-person households, while 46.16% are multi person households. This mix works well for families, roommates, and individuals. Education levels in the neighborhood vary widely where 39.46% of residents have bachelor’s degrees. Around 6.77% have high school or college education. Another 3% hold diplomas while 40.87% have completed postgraduate studies. The remaining are 9.9% with other types of qualifications.

Next

Demographics Description

This neighborhood indicates a good mix of people which makes it a good place for families. About 9.38% are children aged 0–14, 19.8% are young adults between 15–29, 27.83% are adults aged 30–44, 16.3% are in the 45–59 range and 26.69% are seniors aged 60 and above. Commuting options are also varying where 35.36% of residents relying on public transit, while others prefer walking around 33.22%, driving around 6.32%, biking around 1.89%, allowing residents to choose travel modes that best fit their daily routines. Most homes in the area are with 68.49% of units are rented and 31.51% are owner occupied. The neighborhood offers different household types. About 12.26% are single family homes and 1.21% are multi family units. Around 53.84% are single-person households, while 46.16% are multi person households. This mix works well for families, roommates, and individuals. Education levels in the neighborhood vary widely where 39.46% of residents have bachelor’s degrees. Around 6.77% have high school or college education. Another 3% hold diplomas while 40.87% have completed postgraduate studies. The remaining are 9.9% with other types of qualifications.

Age Demographics

9.38% (0 - 14 years old)

19.8% (15 - 29 years old)

27.83% (30 - 44 years old)

16.3% (45 - 59 years old)

26.69% (60+ years old)

Commute

35.36%

Transit

33.22%

Walk

6.32%

Drive

1.89%

Bike

Housing Ownership

31.51%

Owner Occupied

68.49%

Rental Units

Household Types

12.26%

Single Family

1.21%

Multi Family

53.84%

Single Person

46.16%

Multi Person

Education

Bachelors Degree39.46%
High School College6.77%
Diploma3%
Post Graduate40.87%
Others9.9%
Next

Education

Diploma3%
Post Graduate40.87%
Others9.9%
Get the HelloCondo Newsletter
Real-estate tips, insights, and market reports in your inbox.
Newsletter
  1. Home
  2. /New York, NY
  3. /
    641 5th Ave
Nearby Cities
111HW
Buildings
100 E 53rd St
15 W 53rd St
17 W 54th St
18 W 48th St
2 E 55th St
20 W 53rd St
24 W 55th St
25 W 54th St
27 W 55th St
301 Park Ave
303 Park Ave
33 W 56th St
40 W 55th St
45 W 54th St
53 W 53rd St
60 E 55th St
641 5th Ave
685 5th Ave
721 Fifth Ave
77 W 55th St
Neighborhoods
AllertonAuburndaleBay Ridge
BaychesterBaysideCity IslandCo-op CityColumbia Street Waterfront DistrictCountry ClubEast ElmhurstEast FlatbushFieldstonFordhamFort GreeneFort TildenGerritsen BeachKensingtonMorris ParkMount EdenUpper West Side
ZIP Codes
100061001710028
1003110033100451011010111101621017710279104561121611221112311136211367114131142011434
Community
10 East 43rd Street104 Bedford Street115 Cabrini Boulevard
130 Jane Street14 Bogardus Place143-153 Bennett Avenue145 West 12th Street173 Riverside Drive226 East 12th Street30 West 60th Street308 West 97th Street32-23 90th Street33-15 81st Street33-52 81st Street34-30 78th Street35-11 85th Street350 West 56th Street39 Gramercy Park North43-33 46th Street438 12th Street
HelloCondo Logo
HelloCondo Logo
HelloCondo Is The #1 Condo Search Platform And Real Estate Recommendation Engine. Search, Find And Buy The Perfect Condo And Get Matched With The Best Agents. Finding A Condo Has Never Been So Easy.

HelloCondo is a division of HelloCasa, LLC

FacebookIconInstagramIconXIconRedditIcon

HelloCondo

Find A RealtorTerms of UsePrivacy PolicyCalifornia Privacy NoticeAccessibility PolicyCCPA Notice on CollectionDMCABrowseBlogsNYS Standard Operating ProcedureNYS Fair Housing Notice

Contact

LocationIcon
300 Galleria Pkwy SE, Suite 1500,
Atlanta, GA 30339
PhoneICon
(855) 625-0319
EmailIConhello@hellocondo.com
Contact Us

For Sale

Condos for saleTownhomes for sale
AgentIcon
LocationIcon

Century21, Awaye Realty

Arlene Waye

526 Court Street

Brooklyn, NY 11231

PhoneICon(718) 488-0800
EmailIConawaye@c21awayerealty.com
© HelloCondo 2026. All Rights Reserved.