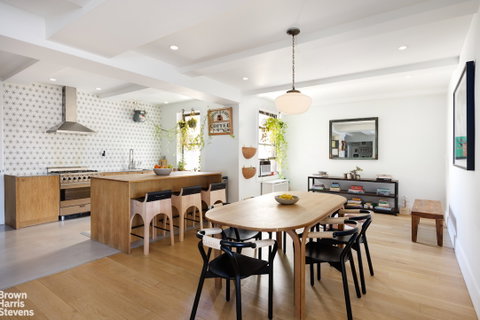
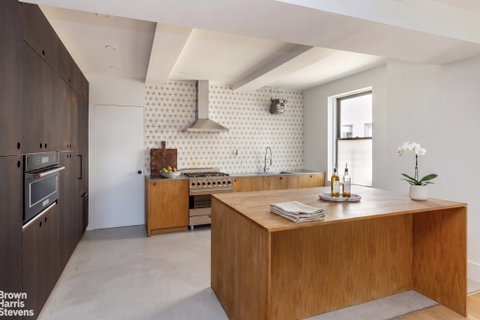
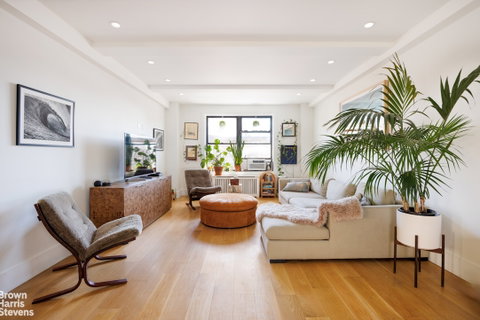
Designed for the Way You Live Today Behind the elegant facade of The Florence, Residence 16A is a home where classic pre-war architecture has been thoughtfully reimagined for modern living. Perched on a high floor, this beautifully renovated Classic Seven honors the gracious proportions and timeless craftsmanship that define pre-war design while embracing the way we live today. Sunlight pours in from all four exposures, open city views stretch beyond the windows, and every room feels connected by an effortless sense of scale. A gracious gallery welcomes you inside before unfolding into a series of beautifully proportioned living spaces. The formal living room, dining room and windowed kitchen flow naturally together, creating a home suited for lively gatherings, quiet evenings, and everyday life. At the heart of the home, the chef's kitchen has been thoughtfully designed with premium Miele and Bosch appliances, a vented gas range, generous cabinetry, expansive work surfaces, and windows that fills the space with natural light. Every detail reflects a renovation focused as much on function as on design. The layout is remarkably flexible. Currently configured with three bedrooms and a spacious laundry room with an en-suite bath, the home easily accommodates a fourth bedroom or dedicated home office. This separate staff suite with its own private entrance and bath provides another opportunity for guests, live-in accommodations, or additional workspace. Tucked away from the entertaining rooms, the private bedroom wing enjoys beautiful southern light throughout the day. The primary suite offers open views, a walk-in closet, and an additional closet, while each secondary bedroom is generously scaled with built-ins and filled with natural light. Plumbing, electrical systems, custom cabinetry, closets, bathrooms, and wide-plank white oak flooring have all been thoughtfully updated, creating a residence that feels timeless, sophisticated, and truly move-in ready. With only two residences on the floor, privacy is exceptional. Built in 1924, The Florence is one of West End Avenue's distinguished pre-war cooperatives, celebrated for its Italian Renaissance Palazzo architecture and impeccable service. Residents enjoy a 24-hour doorman, live-in resident manager, gym, bike storage, central laundry room, rentable storage, and a pet-friendly community. Perfectly positioned between Riverside Park and Central Park, the neighborhood offers the very best of the Upper West Side. Morning walks along the Hudson River, afternoons in the park, neighborhood cafés, celebrated restaurants, world-class museums, and transportation are all just moments from your front door. Pied-à-terres are not permitted. Limited subletting is allowed. Please note that there is an ongoing monthly reserve fund assessment of $338.
Description
Designed for the Way You Live Today Behind the elegant facade of The Florence, Residence 16A is a home where classic pre-war architecture has been thoughtfully reimagined for modern living. Perched on a high floor, this beautifully renovated Classic Seven honors the gracious proportions and timeless craftsmanship that define pre-war design while embracing the way we live today. Sunlight pours in from all four exposures, open city views stretch beyond the windows, and every room feels connected by an effortless sense of scale. A gracious gallery welcomes you inside before unfolding into a series of beautifully proportioned living spaces. The formal living room, dining room and windowed kitchen flow naturally together, creating a home suited for lively gatherings, quiet evenings, and everyday life. At the heart of the home, the chef's kitchen has been thoughtfully designed with premium Miele and Bosch appliances, a vented gas range, generous cabinetry, expansive work surfaces, and windows that fills the space with natural light. Every detail reflects a renovation focused as much on function as on design. The layout is remarkably flexible. Currently configured with three bedrooms and a spacious laundry room with an en-suite bath, the home easily accommodates a fourth bedroom or dedicated home office. This separate staff suite with its own private entrance and bath provides another opportunity for guests, live-in accommodations, or additional workspace. Tucked away from the entertaining rooms, the private bedroom wing enjoys beautiful southern light throughout the day. The primary suite offers open views, a walk-in closet, and an additional closet, while each secondary bedroom is generously scaled with built-ins and filled with natural light. Plumbing, electrical systems, custom cabinetry, closets, bathrooms, and wide-plank white oak flooring have all been thoughtfully updated, creating a residence that feels timeless, sophisticated, and truly move-in ready. With only two residences on the floor, privacy is exceptional. Built in 1924, The Florence is one of West End Avenue's distinguished pre-war cooperatives, celebrated for its Italian Renaissance Palazzo architecture and impeccable service. Residents enjoy a 24-hour doorman, live-in resident manager, gym, bike storage, central laundry room, rentable storage, and a pet-friendly community. Perfectly positioned between Riverside Park and Central Park, the neighborhood offers the very best of the Upper West Side. Morning walks along the Hudson River, afternoons in the park, neighborhood cafés, celebrated restaurants, world-class museums, and transportation are all just moments from your front door. Pied-à-terres are not permitted. Limited subletting is allowed. Please note that there is an ongoing monthly reserve fund assessment of $338.
Designed for the Way You Live Today Behind the elegant facade of The Florence, Residence 16A is a home where classic pre-war architecture has been thoughtfully reimagined for modern living. Perched on a high floor, this beautifully renovated Classic Seven honors the gracious proportions and timeless craftsmanship that define pre-war design while embracing the way we live today. Sunlight pours in from all four exposures, open city views stretch beyond the windows, and every room feels connected by an effortless sense of scale. A gracious gallery welcomes you inside before unfolding into a series of beautifully proportioned living spaces. The formal living room, dining room and windowed kitchen flow naturally together, creating a home suited for lively gatherings, quiet evenings, and everyday life. At the heart of the home, the chef's kitchen has been thoughtfully designed with premium Miele and Bosch appliances, a vented gas range, generous cabinetry, expansive work surfaces, and windows that fills the space with natural light. Every detail reflects a renovation focused as much on function as on design. The layout is remarkably flexible. Currently configured with three bedrooms and a spacious laundry room with an en-suite bath, the home easily accommodates a fourth bedroom or dedicated home office. This separate staff suite with its own private entrance and bath provides another opportunity for guests, live-in accommodations, or additional workspace. Tucked away from the entertaining rooms, the private bedroom wing enjoys beautiful southern light throughout the day. The primary suite offers open views, a walk-in closet, and an additional closet, while each secondary bedroom is generously scaled with built-ins and filled with natural light. Plumbing, electrical systems, custom cabinetry, closets, bathrooms, and wide-plank white oak flooring have all been thoughtfully updated, creating a residence that feels timeless, sophisticated, and truly move-in ready. With only two residences on the floor, privacy is exceptional. Built in 1924, The Florence is one of West End Avenue's distinguished pre-war cooperatives, celebrated for its Italian Renaissance Palazzo architecture and impeccable service. Residents enjoy a 24-hour doorman, live-in resident manager, gym, bike storage, central laundry room, rentable storage, and a pet-friendly community. Perfectly positioned between Riverside Park and Central Park, the neighborhood offers the very best of the Upper West Side. Morning walks along the Hudson River, afternoons in the park, neighborhood cafés, celebrated restaurants, world-class museums, and transportation are all just moments from your front door. Pied-à-terres are not permitted. Limited subletting is allowed. Please note that there is an ongoing monthly reserve fund assessment of $338.
Description
Designed for the Way You Live Today Behind the elegant facade of The Florence, Residence 16A is a home where classic pre-war architecture has been thoughtfully reimagined for modern living. Perched on a high floor, this beautifully renovated Classic Seven honors the gracious proportions and timeless craftsmanship that define pre-war design while embracing the way we live today. Sunlight pours in from all four exposures, open city views stretch beyond the windows, and every room feels connected by an effortless sense of scale. A gracious gallery welcomes you inside before unfolding into a series of beautifully proportioned living spaces. The formal living room, dining room and windowed kitchen flow naturally together, creating a home suited for lively gatherings, quiet evenings, and everyday life. At the heart of the home, the chef's kitchen has been thoughtfully designed with premium Miele and Bosch appliances, a vented gas range, generous cabinetry, expansive work surfaces, and windows that fills the space with natural light. Every detail reflects a renovation focused as much on function as on design. The layout is remarkably flexible. Currently configured with three bedrooms and a spacious laundry room with an en-suite bath, the home easily accommodates a fourth bedroom or dedicated home office. This separate staff suite with its own private entrance and bath provides another opportunity for guests, live-in accommodations, or additional workspace. Tucked away from the entertaining rooms, the private bedroom wing enjoys beautiful southern light throughout the day. The primary suite offers open views, a walk-in closet, and an additional closet, while each secondary bedroom is generously scaled with built-ins and filled with natural light. Plumbing, electrical systems, custom cabinetry, closets, bathrooms, and wide-plank white oak flooring have all been thoughtfully updated, creating a residence that feels timeless, sophisticated, and truly move-in ready. With only two residences on the floor, privacy is exceptional. Built in 1924, The Florence is one of West End Avenue's distinguished pre-war cooperatives, celebrated for its Italian Renaissance Palazzo architecture and impeccable service. Residents enjoy a 24-hour doorman, live-in resident manager, gym, bike storage, central laundry room, rentable storage, and a pet-friendly community. Perfectly positioned between Riverside Park and Central Park, the neighborhood offers the very best of the Upper West Side. Morning walks along the Hudson River, afternoons in the park, neighborhood cafés, celebrated restaurants, world-class museums, and transportation are all just moments from your front door. Pied-à-terres are not permitted. Limited subletting is allowed. Please note that there is an ongoing monthly reserve fund assessment of $338.
HelloCondo Is The #1 Condo Search Platform And Real Estate Recommendation Engine. Search, Find And Buy The Perfect Condo And Get Matched With The Best Agents. Finding A Condo Has Never Been So Easy.