Centrally positioned in the heart of West Chelsea, this address places residents moments from the neighborhood’s leading contemporary art galleries, Avenue’s School, and the expansive Hudson Yards district—home to premier retail and dining destinations. A 24-hour attended lobby, a fully equipped 900-square-foot fitness center outfitted with TechnoGym equipment, and secure bicycle storage complete an exceptional offering of building amenities.
The Poliform chef’s kitchen pairs bespoke millwork with a full suite of top-tier Miele appliances, unified in a sleek, fully integrated design. Throughout the residence, bathrooms are clad in sweeping large-format marble slabs, creating a cohesive sense of understated luxury. The expansive primary suite features a full wall of custom Rimadesio wardrobes and a tranquil en-suite bath with a freestanding soaking tub, dual vanities, radiant heated floors, and a refined Valcucine glass-enclosed shower.
A third bedroom has been thoughtfully reconfigured as an alcove study, capturing open north and east-facing views across the High Line. The second bedroom suite enjoys unobstructed eastern exposures toward the historic London Terrace Gardens.
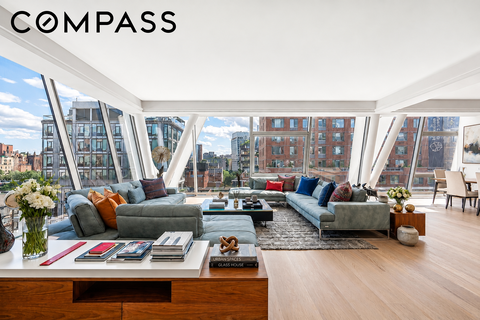
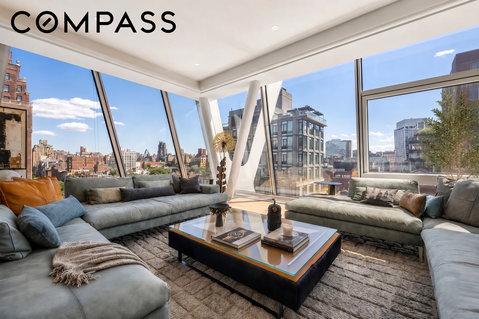
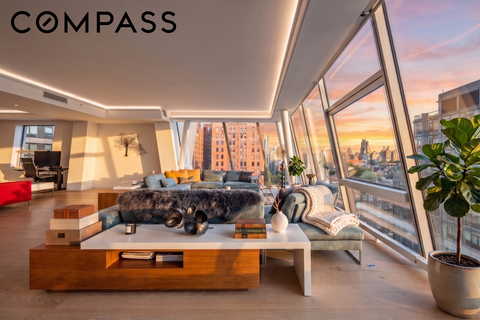
Floor-to-ceiling glass walls define the main living space at the southern end of the residence, spanning both northern and southern elevations. Spandrel-free and dramatically scaled, the single-pane windows—among the largest installed in a residential tower, reaching over eleven feet in height and approximately six feet in width—flood the interiors with natural light while framing expansive open-sky city views.
A private elevator opens directly into a gracious entry foyer, where Thomas Juul-Hansen’s signature design language—seen in landmark projects such as One57, One York, and Jean-Georges—sets an immediate tone of refinement. Wide-plank rift-cut oak flooring runs throughout the column-free living spaces, complemented by motorized window treatments and fully ducted multi-zone climate control for year-round comfort.
Cantilevered above the High Line—the iconic elevated park connecting West Greenwich Village, West Chelsea, and Hudson Yards—this full-floor residence is set within HL23, the LEED-certified architectural landmark designed by Neil Denari. Unobstructed southern, northern, and eastern exposures capture the full sweep of Manhattan’s skyline, offering a rare combination of architectural pedigree, design precision, and location.
Description
Centrally positioned in the heart of West Chelsea, this address places residents moments from the neighborhood’s leading contemporary art galleries, Avenue’s School, and the expansive Hudson Yards district—home to premier retail and dining destinations. A 24-hour attended lobby, a fully equipped 900-square-foot fitness center outfitted with TechnoGym equipment, and secure bicycle storage complete an exceptional offering of building amenities.
The Poliform chef’s kitchen pairs bespoke millwork with a full suite of top-tier Miele appliances, unified in a sleek, fully integrated design. Throughout the residence, bathrooms are clad in sweeping large-format marble slabs, creating a cohesive sense of understated luxury. The expansive primary suite features a full wall of custom Rimadesio wardrobes and a tranquil en-suite bath with a freestanding soaking tub, dual vanities, radiant heated floors, and a refined Valcucine glass-enclosed shower.
A third bedroom has been thoughtfully reconfigured as an alcove study, capturing open north and east-facing views across the High Line. The second bedroom suite enjoys unobstructed eastern exposures toward the historic London Terrace Gardens.
Floor-to-ceiling glass walls define the main living space at the southern end of the residence, spanning both northern and southern elevations. Spandrel-free and dramatically scaled, the single-pane windows—among the largest installed in a residential tower, reaching over eleven feet in height and approximately six feet in width—flood the interiors with natural light while framing expansive open-sky city views.
A private elevator opens directly into a gracious entry foyer, where Thomas Juul-Hansen’s signature design language—seen in landmark projects such as One57, One York, and Jean-Georges—sets an immediate tone of refinement. Wide-plank rift-cut oak flooring runs throughout the column-free living spaces, complemented by motorized window treatments and fully ducted multi-zone climate control for year-round comfort.
Cantilevered above the High Line—the iconic elevated park connecting West Greenwich Village, West Chelsea, and Hudson Yards—this full-floor residence is set within HL23, the LEED-certified architectural landmark designed by Neil Denari. Unobstructed southern, northern, and eastern exposures capture the full sweep of Manhattan’s skyline, offering a rare combination of architectural pedigree, design precision, and location.
Centrally positioned in the heart of West Chelsea, this address places residents moments from the neighborhood’s leading contemporary art galleries, Avenue’s School, and the expansive Hudson Yards district—home to premier retail and dining destinations. A 24-hour attended lobby, a fully equipped 900-square-foot fitness center outfitted with TechnoGym equipment, and secure bicycle storage complete an exceptional offering of building amenities.
The Poliform chef’s kitchen pairs bespoke millwork with a full suite of top-tier Miele appliances, unified in a sleek, fully integrated design. Throughout the residence, bathrooms are clad in sweeping large-format marble slabs, creating a cohesive sense of understated luxury. The expansive primary suite features a full wall of custom Rimadesio wardrobes and a tranquil en-suite bath with a freestanding soaking tub, dual vanities, radiant heated floors, and a refined Valcucine glass-enclosed shower.
A third bedroom has been thoughtfully reconfigured as an alcove study, capturing open north and east-facing views across the High Line. The second bedroom suite enjoys unobstructed eastern exposures toward the historic London Terrace Gardens.
Floor-to-ceiling glass walls define the main living space at the southern end of the residence, spanning both northern and southern elevations. Spandrel-free and dramatically scaled, the single-pane windows—among the largest installed in a residential tower, reaching over eleven feet in height and approximately six feet in width—flood the interiors with natural light while framing expansive open-sky city views.
A private elevator opens directly into a gracious entry foyer, where Thomas Juul-Hansen’s signature design language—seen in landmark projects such as One57, One York, and Jean-Georges—sets an immediate tone of refinement. Wide-plank rift-cut oak flooring runs throughout the column-free living spaces, complemented by motorized window treatments and fully ducted multi-zone climate control for year-round comfort.
Cantilevered above the High Line—the iconic elevated park connecting West Greenwich Village, West Chelsea, and Hudson Yards—this full-floor residence is set within HL23, the LEED-certified architectural landmark designed by Neil Denari. Unobstructed southern, northern, and eastern exposures capture the full sweep of Manhattan’s skyline, offering a rare combination of architectural pedigree, design precision, and location.
Description
Centrally positioned in the heart of West Chelsea, this address places residents moments from the neighborhood’s leading contemporary art galleries, Avenue’s School, and the expansive Hudson Yards district—home to premier retail and dining destinations. A 24-hour attended lobby, a fully equipped 900-square-foot fitness center outfitted with TechnoGym equipment, and secure bicycle storage complete an exceptional offering of building amenities.
The Poliform chef’s kitchen pairs bespoke millwork with a full suite of top-tier Miele appliances, unified in a sleek, fully integrated design. Throughout the residence, bathrooms are clad in sweeping large-format marble slabs, creating a cohesive sense of understated luxury. The expansive primary suite features a full wall of custom Rimadesio wardrobes and a tranquil en-suite bath with a freestanding soaking tub, dual vanities, radiant heated floors, and a refined Valcucine glass-enclosed shower.
A third bedroom has been thoughtfully reconfigured as an alcove study, capturing open north and east-facing views across the High Line. The second bedroom suite enjoys unobstructed eastern exposures toward the historic London Terrace Gardens.
Floor-to-ceiling glass walls define the main living space at the southern end of the residence, spanning both northern and southern elevations. Spandrel-free and dramatically scaled, the single-pane windows—among the largest installed in a residential tower, reaching over eleven feet in height and approximately six feet in width—flood the interiors with natural light while framing expansive open-sky city views.
A private elevator opens directly into a gracious entry foyer, where Thomas Juul-Hansen’s signature design language—seen in landmark projects such as One57, One York, and Jean-Georges—sets an immediate tone of refinement. Wide-plank rift-cut oak flooring runs throughout the column-free living spaces, complemented by motorized window treatments and fully ducted multi-zone climate control for year-round comfort.
Cantilevered above the High Line—the iconic elevated park connecting West Greenwich Village, West Chelsea, and Hudson Yards—this full-floor residence is set within HL23, the LEED-certified architectural landmark designed by Neil Denari. Unobstructed southern, northern, and eastern exposures capture the full sweep of Manhattan’s skyline, offering a rare combination of architectural pedigree, design precision, and location.
HelloCondo Is The #1 Condo Search Platform And Real Estate Recommendation Engine. Search, Find And Buy The Perfect Condo And Get Matched With The Best Agents. Finding A Condo Has Never Been So Easy.