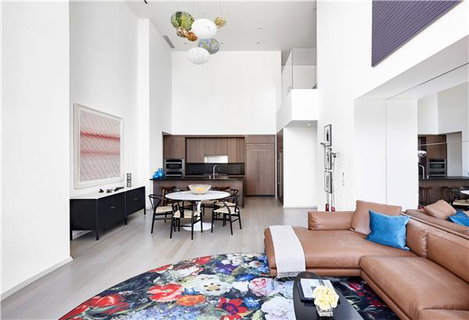
Immediate Occupancy.This expansive duplex 2,403 square foot three bedroom/three bath home with Northwestern exposure epitomizes luxury living. On the main level, this homes opens to a double height living/dining room as well as an open kitchen with custom stained walnut cabinetry, granite countertops with waterfall island, pantry, Hansgrohe fixtures, and Miele and SubZero appliances, including 5 burner gas cooktop, exterior vented exhaust hood, oven, speed oven, 42? side-by-side refrigerator/freezer, wine refrigerator, and dishwasher. The third bedroom with full bath, including Waterworks bathrub, is on this floor as well. The upper level leads to the master suite with en-suite five fixture master bath features floating, backlit marble vanity, radiant floor heating, Hansgrohe polished chrome fixtures, and electronic Toto toilet with built-in bidet. The second bath includes marble wet wall and floor as well as custom vanity. This home features a separate laundry room as well.50 West, a 64-story residential tower located in the center of the New Downtown, features unparalleled views of the New York Harbor, the Hudson and East Rivers, the Statue of Liberty, and Ellis Island. Internationally-acclaimed architect Helmut Jahn has designed the approximately 780' skyscraper to feature floor-to-ceiling curved glass windows. The expansive interior layouts, ranging from one to five bedrooms and featuring an array of duplex and double height spaces, were designed and finished by Thomas Juul-Hansen.Four floors of the tower are devoted to state-of-the-art amenities: an immense Fitness Center, the beautifully-appointed Water Club, unique children?s amenities, and The Observatory at 50 West Street, a spectacular 64th floor outdoor entertaining Occupancy subject to issuance of Temporary Certificate of Occupancy.
Description
Immediate Occupancy.This expansive duplex 2,403 square foot three bedroom/three bath home with Northwestern exposure epitomizes luxury living. On the main level, this homes opens to a double height living/dining room as well as an open kitchen with custom stained walnut cabinetry, granite countertops with waterfall island, pantry, Hansgrohe fixtures, and Miele and SubZero appliances, including 5 burner gas cooktop, exterior vented exhaust hood, oven, speed oven, 42? side-by-side refrigerator/freezer, wine refrigerator, and dishwasher. The third bedroom with full bath, including Waterworks bathrub, is on this floor as well. The upper level leads to the master suite with en-suite five fixture master bath features floating, backlit marble vanity, radiant floor heating, Hansgrohe polished chrome fixtures, and electronic Toto toilet with built-in bidet. The second bath includes marble wet wall and floor as well as custom vanity. This home features a separate laundry room as well.50 West, a 64-story residential tower located in the center of the New Downtown, features unparalleled views of the New York Harbor, the Hudson and East Rivers, the Statue of Liberty, and Ellis Island. Internationally-acclaimed architect Helmut Jahn has designed the approximately 780' skyscraper to feature floor-to-ceiling curved glass windows. The expansive interior layouts, ranging from one to five bedrooms and featuring an array of duplex and double height spaces, were designed and finished by Thomas Juul-Hansen.Four floors of the tower are devoted to state-of-the-art amenities: an immense Fitness Center, the beautifully-appointed Water Club, unique children?s amenities, and The Observatory at 50 West Street, a spectacular 64th floor outdoor entertaining Occupancy subject to issuance of Temporary Certificate of Occupancy.
Immediate Occupancy.This expansive duplex 2,403 square foot three bedroom/three bath home with Northwestern exposure epitomizes luxury living. On the main level, this homes opens to a double height living/dining room as well as an open kitchen with custom stained walnut cabinetry, granite countertops with waterfall island, pantry, Hansgrohe fixtures, and Miele and SubZero appliances, including 5 burner gas cooktop, exterior vented exhaust hood, oven, speed oven, 42? side-by-side refrigerator/freezer, wine refrigerator, and dishwasher. The third bedroom with full bath, including Waterworks bathrub, is on this floor as well. The upper level leads to the master suite with en-suite five fixture master bath features floating, backlit marble vanity, radiant floor heating, Hansgrohe polished chrome fixtures, and electronic Toto toilet with built-in bidet. The second bath includes marble wet wall and floor as well as custom vanity. This home features a separate laundry room as well.50 West, a 64-story residential tower located in the center of the New Downtown, features unparalleled views of the New York Harbor, the Hudson and East Rivers, the Statue of Liberty, and Ellis Island. Internationally-acclaimed architect Helmut Jahn has designed the approximately 780' skyscraper to feature floor-to-ceiling curved glass windows. The expansive interior layouts, ranging from one to five bedrooms and featuring an array of duplex and double height spaces, were designed and finished by Thomas Juul-Hansen.Four floors of the tower are devoted to state-of-the-art amenities: an immense Fitness Center, the beautifully-appointed Water Club, unique children?s amenities, and The Observatory at 50 West Street, a spectacular 64th floor outdoor entertaining Occupancy subject to issuance of Temporary Certificate of Occupancy.
Description
Immediate Occupancy.This expansive duplex 2,403 square foot three bedroom/three bath home with Northwestern exposure epitomizes luxury living. On the main level, this homes opens to a double height living/dining room as well as an open kitchen with custom stained walnut cabinetry, granite countertops with waterfall island, pantry, Hansgrohe fixtures, and Miele and SubZero appliances, including 5 burner gas cooktop, exterior vented exhaust hood, oven, speed oven, 42? side-by-side refrigerator/freezer, wine refrigerator, and dishwasher. The third bedroom with full bath, including Waterworks bathrub, is on this floor as well. The upper level leads to the master suite with en-suite five fixture master bath features floating, backlit marble vanity, radiant floor heating, Hansgrohe polished chrome fixtures, and electronic Toto toilet with built-in bidet. The second bath includes marble wet wall and floor as well as custom vanity. This home features a separate laundry room as well.50 West, a 64-story residential tower located in the center of the New Downtown, features unparalleled views of the New York Harbor, the Hudson and East Rivers, the Statue of Liberty, and Ellis Island. Internationally-acclaimed architect Helmut Jahn has designed the approximately 780' skyscraper to feature floor-to-ceiling curved glass windows. The expansive interior layouts, ranging from one to five bedrooms and featuring an array of duplex and double height spaces, were designed and finished by Thomas Juul-Hansen.Four floors of the tower are devoted to state-of-the-art amenities: an immense Fitness Center, the beautifully-appointed Water Club, unique children?s amenities, and The Observatory at 50 West Street, a spectacular 64th floor outdoor entertaining Occupancy subject to issuance of Temporary Certificate of Occupancy.
HelloCondo Is The #1 Condo Search Platform And Real Estate Recommendation Engine. Search, Find And Buy The Perfect Condo And Get Matched With The Best Agents. Finding A Condo Has Never Been So Easy.