5D is a brand-new 5-bed, 5.5-bath home spanning 3,889 square feet. Located in 50 West 66th Street, the Upper West Side’s most sought-after new development, the coveted D line is the only 5 bedroom residence in the HOUSE portion of the building. Featuring 24 windows, 10' ft ceilings and a sprawling, pre-war inspired layout, this home wraps the entire eastern and southern corners of the building.
Developed by Extell with architecture by Snøhetta and interiors by Shamir Shah, this is a rare chance to purchase the only D line resale available at the most celebrated new development on the UWS. Set along Central Park West and moments from Lincoln Square, this is a buyer's chance to purchase in a line that sold out over a year ago. The amenities are open and the building is exceptional.
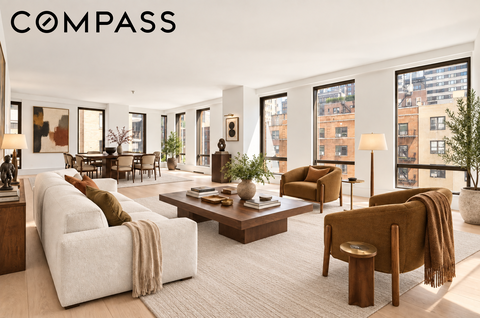
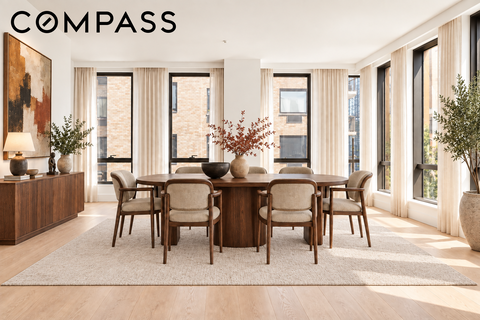
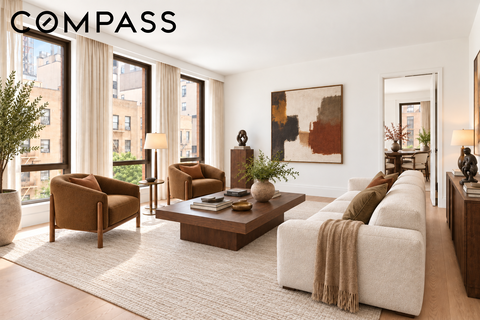
Enter 5D through an extra wide gallery leading to the expansive 37’ x 19’ great room with floor-to-ceiling windows facing south and east. The kitchen, designed by Smallbone, features white painted cabinetry with blonde oak accents, Mountain White marble slab countertops and backsplash, a large island, Dornbracht fixtures, and a premium Sub-Zero and Miele appliance package. A separate family room sits just off the kitchen, creating a more private secondary living space.
The secluded primary suite features 3 walk-in closets and a stunning en-suite bathroom with Bianco Dolomite marble walls, a Grigio Carnico marble slab floor, a custom double vanity with Bianco Dolomite countertops, a soaking tub, a separate shower stall, Toto WC, and Dornbracht fixtures. All five bedrooms feature en-suite bathrooms, generous proportions and ample closet space. Other defining features include a dedicated laundry room with utility sink, marble-clad powder room, 8” wide stained oak flooring throughout and a private storage locker included.
Residents enjoy over 50,000 square feet of unprecedented amenities including a 24-hour doorman and concierge service for residents, indoor and outdoor swimming pools, squash court, full-size basketball and pickleball court, state-of-the-art fitness center, Sky Lounge, and a private porte cochère entrance. Ideally situated steps from Central Park, Lincoln Center, and the finest shopping and dining the Upper West Side has to offer.
Description
5D is a brand-new 5-bed, 5.5-bath home spanning 3,889 square feet. Located in 50 West 66th Street, the Upper West Side’s most sought-after new development, the coveted D line is the only 5 bedroom residence in the HOUSE portion of the building. Featuring 24 windows, 10' ft ceilings and a sprawling, pre-war inspired layout, this home wraps the entire eastern and southern corners of the building.
Developed by Extell with architecture by Snøhetta and interiors by Shamir Shah, this is a rare chance to purchase the only D line resale available at the most celebrated new development on the UWS. Set along Central Park West and moments from Lincoln Square, this is a buyer's chance to purchase in a line that sold out over a year ago. The amenities are open and the building is exceptional.
Enter 5D through an extra wide gallery leading to the expansive 37’ x 19’ great room with floor-to-ceiling windows facing south and east. The kitchen, designed by Smallbone, features white painted cabinetry with blonde oak accents, Mountain White marble slab countertops and backsplash, a large island, Dornbracht fixtures, and a premium Sub-Zero and Miele appliance package. A separate family room sits just off the kitchen, creating a more private secondary living space.
The secluded primary suite features 3 walk-in closets and a stunning en-suite bathroom with Bianco Dolomite marble walls, a Grigio Carnico marble slab floor, a custom double vanity with Bianco Dolomite countertops, a soaking tub, a separate shower stall, Toto WC, and Dornbracht fixtures. All five bedrooms feature en-suite bathrooms, generous proportions and ample closet space. Other defining features include a dedicated laundry room with utility sink, marble-clad powder room, 8” wide stained oak flooring throughout and a private storage locker included.
Residents enjoy over 50,000 square feet of unprecedented amenities including a 24-hour doorman and concierge service for residents, indoor and outdoor swimming pools, squash court, full-size basketball and pickleball court, state-of-the-art fitness center, Sky Lounge, and a private porte cochère entrance. Ideally situated steps from Central Park, Lincoln Center, and the finest shopping and dining the Upper West Side has to offer.
5D is a brand-new 5-bed, 5.5-bath home spanning 3,889 square feet. Located in 50 West 66th Street, the Upper West Side’s most sought-after new development, the coveted D line is the only 5 bedroom residence in the HOUSE portion of the building. Featuring 24 windows, 10' ft ceilings and a sprawling, pre-war inspired layout, this home wraps the entire eastern and southern corners of the building.
Developed by Extell with architecture by Snøhetta and interiors by Shamir Shah, this is a rare chance to purchase the only D line resale available at the most celebrated new development on the UWS. Set along Central Park West and moments from Lincoln Square, this is a buyer's chance to purchase in a line that sold out over a year ago. The amenities are open and the building is exceptional.
Enter 5D through an extra wide gallery leading to the expansive 37’ x 19’ great room with floor-to-ceiling windows facing south and east. The kitchen, designed by Smallbone, features white painted cabinetry with blonde oak accents, Mountain White marble slab countertops and backsplash, a large island, Dornbracht fixtures, and a premium Sub-Zero and Miele appliance package. A separate family room sits just off the kitchen, creating a more private secondary living space.
The secluded primary suite features 3 walk-in closets and a stunning en-suite bathroom with Bianco Dolomite marble walls, a Grigio Carnico marble slab floor, a custom double vanity with Bianco Dolomite countertops, a soaking tub, a separate shower stall, Toto WC, and Dornbracht fixtures. All five bedrooms feature en-suite bathrooms, generous proportions and ample closet space. Other defining features include a dedicated laundry room with utility sink, marble-clad powder room, 8” wide stained oak flooring throughout and a private storage locker included.
Residents enjoy over 50,000 square feet of unprecedented amenities including a 24-hour doorman and concierge service for residents, indoor and outdoor swimming pools, squash court, full-size basketball and pickleball court, state-of-the-art fitness center, Sky Lounge, and a private porte cochère entrance. Ideally situated steps from Central Park, Lincoln Center, and the finest shopping and dining the Upper West Side has to offer.
Description
5D is a brand-new 5-bed, 5.5-bath home spanning 3,889 square feet. Located in 50 West 66th Street, the Upper West Side’s most sought-after new development, the coveted D line is the only 5 bedroom residence in the HOUSE portion of the building. Featuring 24 windows, 10' ft ceilings and a sprawling, pre-war inspired layout, this home wraps the entire eastern and southern corners of the building.
Developed by Extell with architecture by Snøhetta and interiors by Shamir Shah, this is a rare chance to purchase the only D line resale available at the most celebrated new development on the UWS. Set along Central Park West and moments from Lincoln Square, this is a buyer's chance to purchase in a line that sold out over a year ago. The amenities are open and the building is exceptional.
Enter 5D through an extra wide gallery leading to the expansive 37’ x 19’ great room with floor-to-ceiling windows facing south and east. The kitchen, designed by Smallbone, features white painted cabinetry with blonde oak accents, Mountain White marble slab countertops and backsplash, a large island, Dornbracht fixtures, and a premium Sub-Zero and Miele appliance package. A separate family room sits just off the kitchen, creating a more private secondary living space.
The secluded primary suite features 3 walk-in closets and a stunning en-suite bathroom with Bianco Dolomite marble walls, a Grigio Carnico marble slab floor, a custom double vanity with Bianco Dolomite countertops, a soaking tub, a separate shower stall, Toto WC, and Dornbracht fixtures. All five bedrooms feature en-suite bathrooms, generous proportions and ample closet space. Other defining features include a dedicated laundry room with utility sink, marble-clad powder room, 8” wide stained oak flooring throughout and a private storage locker included.
Residents enjoy over 50,000 square feet of unprecedented amenities including a 24-hour doorman and concierge service for residents, indoor and outdoor swimming pools, squash court, full-size basketball and pickleball court, state-of-the-art fitness center, Sky Lounge, and a private porte cochère entrance. Ideally situated steps from Central Park, Lincoln Center, and the finest shopping and dining the Upper West Side has to offer.
HelloCondo Is The #1 Condo Search Platform And Real Estate Recommendation Engine. Search, Find And Buy The Perfect Condo And Get Matched With The Best Agents. Finding A Condo Has Never Been So Easy.