**All appointments - including Sunday Open Houses - are by appointment only. If you are working with another agent, that agent needs to reach out to make the appointment and is required to be present**
**A Rare Manhattan Find: A Grand-Scale Four-Bedroom with Private Outdoor Space!**
Finding a true four-bedroom home with private outdoor space in Manhattan is rare—finding one with approximately 1,800 square feet, abundant storage, and open views is even rarer.
Offering exceptional scale and flexibility, this expansive residence features three exposures—south, east & west—and sweeping views of the Williamsburg Bridge and East River Park, delivering a level of space that's increasingly hard to come by in the city.
Created by combining two apartments, the residence offers an exceptionally versatile layout, comfortably accommodating four bedrooms, generous living and dining areas, and private outdoor space. With windows in every room and three exposures, the apartment receives excellent natural light throughout the day and showcases views of the Williamsburg Bridge, East River Park, and the FDR Drive.
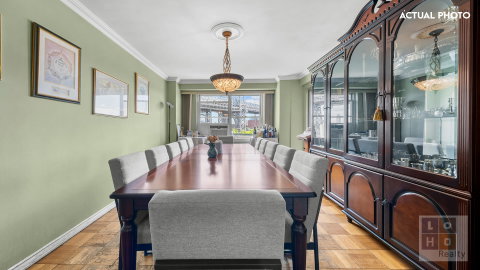
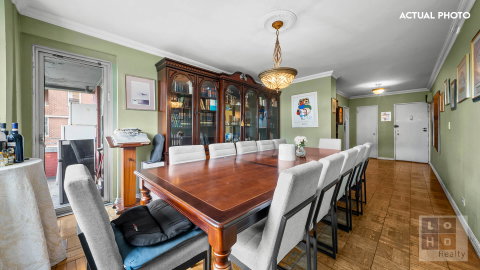
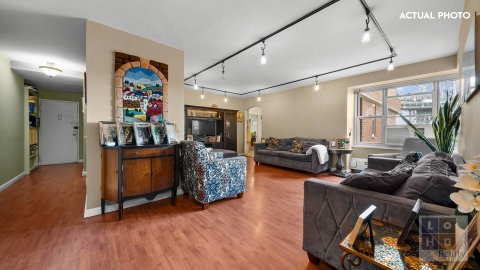
A large entry foyer opens into an expansive living room, creating a welcoming central gathering space. To the right are three bedrooms and one full bathroom; to the left are the fourth bedroom, a second full bathroom, and a formal dining room with direct access to the private balcony.
The home features 10-foot ceilings, original hardwood parquet floors, and a floor plan that offers opportunities for future customization.
For buyers seeking additional value, there is potential to create a third bathroom and/or a fifth bedroom.
**Assessment: $288/month through April 2028**
Co-op amenities (additional fees and wait lists may apply) include 24-hour attended lobbies, 2 large private parks, children’s playroom (plus access to neighboring Hillman co-op’s park and playroom), community room, and fully equipped fitness center. Short walk to the supermarket, 24-hour deli/convenience store, dry cleaners as well as neighborhood staples including Market, Doughnut Plant, Kossar’s, Trader Joes, Target & Regal Cinemas. Transportation: Bus: M14A, M14D, M21 & M22; Train: J, M, F, Z. Citibike stations nearby. Dogs not permitted. Gifting, guarantors, pied-a-terre, permitted. Subleasing after 2 years of ownership. Shareholder required continuing to pay base maintenance in addition to a sublet fee.
Description
**All appointments - including Sunday Open Houses - are by appointment only. If you are working with another agent, that agent needs to reach out to make the appointment and is required to be present**
**A Rare Manhattan Find: A Grand-Scale Four-Bedroom with Private Outdoor Space!**
Finding a true four-bedroom home with private outdoor space in Manhattan is rare—finding one with approximately 1,800 square feet, abundant storage, and open views is even rarer.
Offering exceptional scale and flexibility, this expansive residence features three exposures—south, east & west—and sweeping views of the Williamsburg Bridge and East River Park, delivering a level of space that's increasingly hard to come by in the city.
Created by combining two apartments, the residence offers an exceptionally versatile layout, comfortably accommodating four bedrooms, generous living and dining areas, and private outdoor space. With windows in every room and three exposures, the apartment receives excellent natural light throughout the day and showcases views of the Williamsburg Bridge, East River Park, and the FDR Drive.
A large entry foyer opens into an expansive living room, creating a welcoming central gathering space. To the right are three bedrooms and one full bathroom; to the left are the fourth bedroom, a second full bathroom, and a formal dining room with direct access to the private balcony.
The home features 10-foot ceilings, original hardwood parquet floors, and a floor plan that offers opportunities for future customization.
For buyers seeking additional value, there is potential to create a third bathroom and/or a fifth bedroom.
**Assessment: $288/month through April 2028**
Co-op amenities (additional fees and wait lists may apply) include 24-hour attended lobbies, 2 large private parks, children’s playroom (plus access to neighboring Hillman co-op’s park and playroom), community room, and fully equipped fitness center. Short walk to the supermarket, 24-hour deli/convenience store, dry cleaners as well as neighborhood staples including Market, Doughnut Plant, Kossar’s, Trader Joes, Target & Regal Cinemas. Transportation: Bus: M14A, M14D, M21 & M22; Train: J, M, F, Z. Citibike stations nearby. Dogs not permitted. Gifting, guarantors, pied-a-terre, permitted. Subleasing after 2 years of ownership. Shareholder required continuing to pay base maintenance in addition to a sublet fee.
**All appointments - including Sunday Open Houses - are by appointment only. If you are working with another agent, that agent needs to reach out to make the appointment and is required to be present**
**A Rare Manhattan Find: A Grand-Scale Four-Bedroom with Private Outdoor Space!**
Finding a true four-bedroom home with private outdoor space in Manhattan is rare—finding one with approximately 1,800 square feet, abundant storage, and open views is even rarer.
Offering exceptional scale and flexibility, this expansive residence features three exposures—south, east & west—and sweeping views of the Williamsburg Bridge and East River Park, delivering a level of space that's increasingly hard to come by in the city.
Created by combining two apartments, the residence offers an exceptionally versatile layout, comfortably accommodating four bedrooms, generous living and dining areas, and private outdoor space. With windows in every room and three exposures, the apartment receives excellent natural light throughout the day and showcases views of the Williamsburg Bridge, East River Park, and the FDR Drive.
A large entry foyer opens into an expansive living room, creating a welcoming central gathering space. To the right are three bedrooms and one full bathroom; to the left are the fourth bedroom, a second full bathroom, and a formal dining room with direct access to the private balcony.
The home features 10-foot ceilings, original hardwood parquet floors, and a floor plan that offers opportunities for future customization.
For buyers seeking additional value, there is potential to create a third bathroom and/or a fifth bedroom.
**Assessment: $288/month through April 2028**
Co-op amenities (additional fees and wait lists may apply) include 24-hour attended lobbies, 2 large private parks, children’s playroom (plus access to neighboring Hillman co-op’s park and playroom), community room, and fully equipped fitness center. Short walk to the supermarket, 24-hour deli/convenience store, dry cleaners as well as neighborhood staples including Market, Doughnut Plant, Kossar’s, Trader Joes, Target & Regal Cinemas. Transportation: Bus: M14A, M14D, M21 & M22; Train: J, M, F, Z. Citibike stations nearby. Dogs not permitted. Gifting, guarantors, pied-a-terre, permitted. Subleasing after 2 years of ownership. Shareholder required continuing to pay base maintenance in addition to a sublet fee.
Description
**All appointments - including Sunday Open Houses - are by appointment only. If you are working with another agent, that agent needs to reach out to make the appointment and is required to be present**
**A Rare Manhattan Find: A Grand-Scale Four-Bedroom with Private Outdoor Space!**
Finding a true four-bedroom home with private outdoor space in Manhattan is rare—finding one with approximately 1,800 square feet, abundant storage, and open views is even rarer.
Offering exceptional scale and flexibility, this expansive residence features three exposures—south, east & west—and sweeping views of the Williamsburg Bridge and East River Park, delivering a level of space that's increasingly hard to come by in the city.
Created by combining two apartments, the residence offers an exceptionally versatile layout, comfortably accommodating four bedrooms, generous living and dining areas, and private outdoor space. With windows in every room and three exposures, the apartment receives excellent natural light throughout the day and showcases views of the Williamsburg Bridge, East River Park, and the FDR Drive.
A large entry foyer opens into an expansive living room, creating a welcoming central gathering space. To the right are three bedrooms and one full bathroom; to the left are the fourth bedroom, a second full bathroom, and a formal dining room with direct access to the private balcony.
The home features 10-foot ceilings, original hardwood parquet floors, and a floor plan that offers opportunities for future customization.
For buyers seeking additional value, there is potential to create a third bathroom and/or a fifth bedroom.
**Assessment: $288/month through April 2028**
Co-op amenities (additional fees and wait lists may apply) include 24-hour attended lobbies, 2 large private parks, children’s playroom (plus access to neighboring Hillman co-op’s park and playroom), community room, and fully equipped fitness center. Short walk to the supermarket, 24-hour deli/convenience store, dry cleaners as well as neighborhood staples including Market, Doughnut Plant, Kossar’s, Trader Joes, Target & Regal Cinemas. Transportation: Bus: M14A, M14D, M21 & M22; Train: J, M, F, Z. Citibike stations nearby. Dogs not permitted. Gifting, guarantors, pied-a-terre, permitted. Subleasing after 2 years of ownership. Shareholder required continuing to pay base maintenance in addition to a sublet fee.
HelloCondo Is The #1 Condo Search Platform And Real Estate Recommendation Engine. Search, Find And Buy The Perfect Condo And Get Matched With The Best Agents. Finding A Condo Has Never Been So Easy.