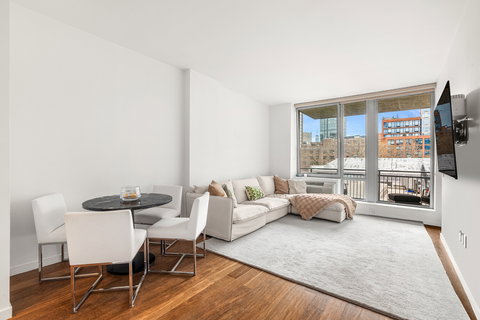
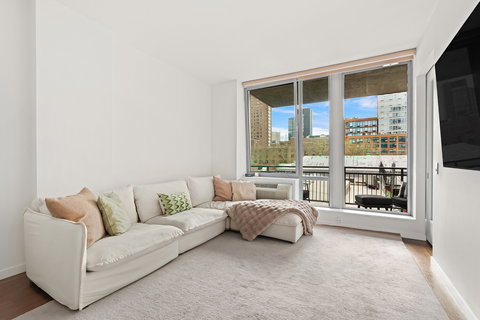
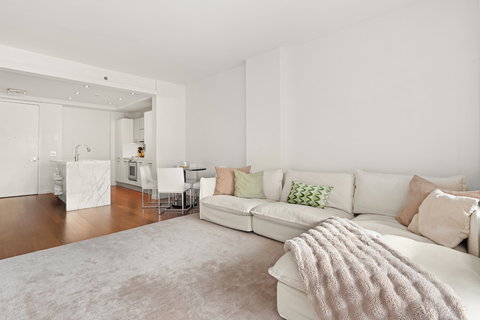
Sun-soaked and move-in ready, this stunning one-bedroom, one-bathroom home delivers the very best of modern West Chelsea living - complete with a private balcony, premium finishes, and full-service convenience. The open-plan living, dining, and kitchen area is anchored by a wall of floor-to-ceiling windows that bathe the space in all-day natural light. Gorgeous hardwood floors run throughout. The chef's kitchen impresses with a waterfall-edge marble island, custom cabinetry, and fully integrated Gaggenau and Sub-Zero appliances. The living area flows effortlessly onto a large south-facing balcony, quietly tucked at the rear of the building and perfectly suited for morning coffee, evening entertaining, al fresco dining, or simply soaking in the city. The king-sized bedroom is generously proportioned with two closets. The sleek, contemporary full bathroom - accessible from both the foyer and the bedroom - features a custom double vanity and oversized walk-in rainfall shower. An in-unit washer/dryer and deeded basement storage complete this truly turnkey offering. The Chelsea Club is a boutique condominium with a beautifully curated lobby lounge, full-time doorman and concierge service, a fully equipped fitness center, and a spectacular rooftop terrace with sweeping Hudson Yards and midtown skyline views. Ideally positioned in the heart of West Chelsea - moments from the High Line, Chelsea Market, Hudson River Park, Little Island, and world-class galleries including Hauser & Wirth and David Zwirner. The 1, A, C, E, and L trains are all nearby.
Description
Sun-soaked and move-in ready, this stunning one-bedroom, one-bathroom home delivers the very best of modern West Chelsea living - complete with a private balcony, premium finishes, and full-service convenience. The open-plan living, dining, and kitchen area is anchored by a wall of floor-to-ceiling windows that bathe the space in all-day natural light. Gorgeous hardwood floors run throughout. The chef's kitchen impresses with a waterfall-edge marble island, custom cabinetry, and fully integrated Gaggenau and Sub-Zero appliances. The living area flows effortlessly onto a large south-facing balcony, quietly tucked at the rear of the building and perfectly suited for morning coffee, evening entertaining, al fresco dining, or simply soaking in the city. The king-sized bedroom is generously proportioned with two closets. The sleek, contemporary full bathroom - accessible from both the foyer and the bedroom - features a custom double vanity and oversized walk-in rainfall shower. An in-unit washer/dryer and deeded basement storage complete this truly turnkey offering. The Chelsea Club is a boutique condominium with a beautifully curated lobby lounge, full-time doorman and concierge service, a fully equipped fitness center, and a spectacular rooftop terrace with sweeping Hudson Yards and midtown skyline views. Ideally positioned in the heart of West Chelsea - moments from the High Line, Chelsea Market, Hudson River Park, Little Island, and world-class galleries including Hauser & Wirth and David Zwirner. The 1, A, C, E, and L trains are all nearby.
Sun-soaked and move-in ready, this stunning one-bedroom, one-bathroom home delivers the very best of modern West Chelsea living - complete with a private balcony, premium finishes, and full-service convenience. The open-plan living, dining, and kitchen area is anchored by a wall of floor-to-ceiling windows that bathe the space in all-day natural light. Gorgeous hardwood floors run throughout. The chef's kitchen impresses with a waterfall-edge marble island, custom cabinetry, and fully integrated Gaggenau and Sub-Zero appliances. The living area flows effortlessly onto a large south-facing balcony, quietly tucked at the rear of the building and perfectly suited for morning coffee, evening entertaining, al fresco dining, or simply soaking in the city. The king-sized bedroom is generously proportioned with two closets. The sleek, contemporary full bathroom - accessible from both the foyer and the bedroom - features a custom double vanity and oversized walk-in rainfall shower. An in-unit washer/dryer and deeded basement storage complete this truly turnkey offering. The Chelsea Club is a boutique condominium with a beautifully curated lobby lounge, full-time doorman and concierge service, a fully equipped fitness center, and a spectacular rooftop terrace with sweeping Hudson Yards and midtown skyline views. Ideally positioned in the heart of West Chelsea - moments from the High Line, Chelsea Market, Hudson River Park, Little Island, and world-class galleries including Hauser & Wirth and David Zwirner. The 1, A, C, E, and L trains are all nearby.
Description
Sun-soaked and move-in ready, this stunning one-bedroom, one-bathroom home delivers the very best of modern West Chelsea living - complete with a private balcony, premium finishes, and full-service convenience. The open-plan living, dining, and kitchen area is anchored by a wall of floor-to-ceiling windows that bathe the space in all-day natural light. Gorgeous hardwood floors run throughout. The chef's kitchen impresses with a waterfall-edge marble island, custom cabinetry, and fully integrated Gaggenau and Sub-Zero appliances. The living area flows effortlessly onto a large south-facing balcony, quietly tucked at the rear of the building and perfectly suited for morning coffee, evening entertaining, al fresco dining, or simply soaking in the city. The king-sized bedroom is generously proportioned with two closets. The sleek, contemporary full bathroom - accessible from both the foyer and the bedroom - features a custom double vanity and oversized walk-in rainfall shower. An in-unit washer/dryer and deeded basement storage complete this truly turnkey offering. The Chelsea Club is a boutique condominium with a beautifully curated lobby lounge, full-time doorman and concierge service, a fully equipped fitness center, and a spectacular rooftop terrace with sweeping Hudson Yards and midtown skyline views. Ideally positioned in the heart of West Chelsea - moments from the High Line, Chelsea Market, Hudson River Park, Little Island, and world-class galleries including Hauser & Wirth and David Zwirner. The 1, A, C, E, and L trains are all nearby.
HelloCondo Is The #1 Condo Search Platform And Real Estate Recommendation Engine. Search, Find And Buy The Perfect Condo And Get Matched With The Best Agents. Finding A Condo Has Never Been So Easy.