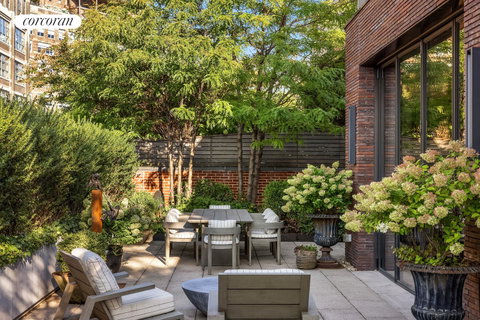
Penthouse with Expansive Private Rooftop Oasis in Tribeca's Finest Building A true rarity in Tribeca, this one-of-a-kind penthouse offers more than 5,300 square feet of custom interiors paired with a spectacular 2,646-square-foot wraparound terrace designed by renowned landscape architect Edmund Hollander. Thoughtfully conceived to provide privacy, tranquility, and seamless indoor-outdoor living, this residence is among the finest offerings in downtown Manhattan. The landscaped terrace features two distinct outdoor wings with multiple seating and dining areas. The southern patio is framed by a trellis and lush greenery, creating a secluded retreat enhanced with tall planter boxes, boxwood shrubs and lavender. The northern wing is lined with European hornbeam trees, ensuring total privacy and year-round greenery. At the center, a fully equipped outdoor kitchen with natural gas Wolf grill, sink, refrigerator, and built-in cabinetry anchors the terrace, while built-in irrigation, lighting, and a premium sound system complete the space. The expansive upper-level great room features retractable steel-and-glass doors opening to the north and south sitting areas. Refined details include a fireplace mantle imported from a British estate, arched wood bookcases, and hand-painted de Gournay wallpaper. This level also includes a powder room and is designed to host both intimate gatherings and large-scale entertaining. A custom white oak and glass staircase, set against exposed wood beams from the building's industrial past as a book bindery, connects the great room and terrace to the main living floor. Here, a chef's kitchen by Christopher Peacock is appointed with custom cabinetry, a two-inch Calacatta marble island, six-burner Wolf range with grill top, dual ovens, built-in Miele coffee maker, microwave/convection oven, dual dishwashers, and a concealed Gaggenau wine refrigerator with 70-bottle capacity. The main level offers four bedrooms with ensuite baths, an additional powder room, and a utility room. The primary suite occupies its own private wing, with a gracious sitting area, a steel-wrapped gas fireplace and dual walk-in closets. The luxurious primary bath features full-height Calacatta marble slab walls, a freestanding egg tub enclosed by floor-to-ceiling glass, a steam shower with rain dome and body sprays, radiant heated floors, and a separate water closet. Additional features throughout include recessed motorized shades and Savant home automation controlling climate, lighting, and premium surround sound throughout. 443 Greenwich Street is a landmark conversion by CetraRuddy Architects and Metroloft, offering LEED-certified living and unmatched service. Residents enjoy 24-hour concierge and doorman, live-in resident manager, and dedicated staff. Amenities include a 70-foot indoor swimming pool with Turkish baths, a fitness center with yoga and Pilates studios, infrared sauna, children's playroom, wine storage, and both a landscaped roof deck and central courtyard. For added discretion, residents have access to a private, double-gated garage.
Description
Penthouse with Expansive Private Rooftop Oasis in Tribeca's Finest Building A true rarity in Tribeca, this one-of-a-kind penthouse offers more than 5,300 square feet of custom interiors paired with a spectacular 2,646-square-foot wraparound terrace designed by renowned landscape architect Edmund Hollander. Thoughtfully conceived to provide privacy, tranquility, and seamless indoor-outdoor living, this residence is among the finest offerings in downtown Manhattan. The landscaped terrace features two distinct outdoor wings with multiple seating and dining areas. The southern patio is framed by a trellis and lush greenery, creating a secluded retreat enhanced with tall planter boxes, boxwood shrubs and lavender. The northern wing is lined with European hornbeam trees, ensuring total privacy and year-round greenery. At the center, a fully equipped outdoor kitchen with natural gas Wolf grill, sink, refrigerator, and built-in cabinetry anchors the terrace, while built-in irrigation, lighting, and a premium sound system complete the space. The expansive upper-level great room features retractable steel-and-glass doors opening to the north and south sitting areas. Refined details include a fireplace mantle imported from a British estate, arched wood bookcases, and hand-painted de Gournay wallpaper. This level also includes a powder room and is designed to host both intimate gatherings and large-scale entertaining. A custom white oak and glass staircase, set against exposed wood beams from the building's industrial past as a book bindery, connects the great room and terrace to the main living floor. Here, a chef's kitchen by Christopher Peacock is appointed with custom cabinetry, a two-inch Calacatta marble island, six-burner Wolf range with grill top, dual ovens, built-in Miele coffee maker, microwave/convection oven, dual dishwashers, and a concealed Gaggenau wine refrigerator with 70-bottle capacity. The main level offers four bedrooms with ensuite baths, an additional powder room, and a utility room. The primary suite occupies its own private wing, with a gracious sitting area, a steel-wrapped gas fireplace and dual walk-in closets. The luxurious primary bath features full-height Calacatta marble slab walls, a freestanding egg tub enclosed by floor-to-ceiling glass, a steam shower with rain dome and body sprays, radiant heated floors, and a separate water closet. Additional features throughout include recessed motorized shades and Savant home automation controlling climate, lighting, and premium surround sound throughout. 443 Greenwich Street is a landmark conversion by CetraRuddy Architects and Metroloft, offering LEED-certified living and unmatched service. Residents enjoy 24-hour concierge and doorman, live-in resident manager, and dedicated staff. Amenities include a 70-foot indoor swimming pool with Turkish baths, a fitness center with yoga and Pilates studios, infrared sauna, children's playroom, wine storage, and both a landscaped roof deck and central courtyard. For added discretion, residents have access to a private, double-gated garage.
Penthouse with Expansive Private Rooftop Oasis in Tribeca's Finest Building A true rarity in Tribeca, this one-of-a-kind penthouse offers more than 5,300 square feet of custom interiors paired with a spectacular 2,646-square-foot wraparound terrace designed by renowned landscape architect Edmund Hollander. Thoughtfully conceived to provide privacy, tranquility, and seamless indoor-outdoor living, this residence is among the finest offerings in downtown Manhattan. The landscaped terrace features two distinct outdoor wings with multiple seating and dining areas. The southern patio is framed by a trellis and lush greenery, creating a secluded retreat enhanced with tall planter boxes, boxwood shrubs and lavender. The northern wing is lined with European hornbeam trees, ensuring total privacy and year-round greenery. At the center, a fully equipped outdoor kitchen with natural gas Wolf grill, sink, refrigerator, and built-in cabinetry anchors the terrace, while built-in irrigation, lighting, and a premium sound system complete the space. The expansive upper-level great room features retractable steel-and-glass doors opening to the north and south sitting areas. Refined details include a fireplace mantle imported from a British estate, arched wood bookcases, and hand-painted de Gournay wallpaper. This level also includes a powder room and is designed to host both intimate gatherings and large-scale entertaining. A custom white oak and glass staircase, set against exposed wood beams from the building's industrial past as a book bindery, connects the great room and terrace to the main living floor. Here, a chef's kitchen by Christopher Peacock is appointed with custom cabinetry, a two-inch Calacatta marble island, six-burner Wolf range with grill top, dual ovens, built-in Miele coffee maker, microwave/convection oven, dual dishwashers, and a concealed Gaggenau wine refrigerator with 70-bottle capacity. The main level offers four bedrooms with ensuite baths, an additional powder room, and a utility room. The primary suite occupies its own private wing, with a gracious sitting area, a steel-wrapped gas fireplace and dual walk-in closets. The luxurious primary bath features full-height Calacatta marble slab walls, a freestanding egg tub enclosed by floor-to-ceiling glass, a steam shower with rain dome and body sprays, radiant heated floors, and a separate water closet. Additional features throughout include recessed motorized shades and Savant home automation controlling climate, lighting, and premium surround sound throughout. 443 Greenwich Street is a landmark conversion by CetraRuddy Architects and Metroloft, offering LEED-certified living and unmatched service. Residents enjoy 24-hour concierge and doorman, live-in resident manager, and dedicated staff. Amenities include a 70-foot indoor swimming pool with Turkish baths, a fitness center with yoga and Pilates studios, infrared sauna, children's playroom, wine storage, and both a landscaped roof deck and central courtyard. For added discretion, residents have access to a private, double-gated garage.
Description
Penthouse with Expansive Private Rooftop Oasis in Tribeca's Finest Building A true rarity in Tribeca, this one-of-a-kind penthouse offers more than 5,300 square feet of custom interiors paired with a spectacular 2,646-square-foot wraparound terrace designed by renowned landscape architect Edmund Hollander. Thoughtfully conceived to provide privacy, tranquility, and seamless indoor-outdoor living, this residence is among the finest offerings in downtown Manhattan. The landscaped terrace features two distinct outdoor wings with multiple seating and dining areas. The southern patio is framed by a trellis and lush greenery, creating a secluded retreat enhanced with tall planter boxes, boxwood shrubs and lavender. The northern wing is lined with European hornbeam trees, ensuring total privacy and year-round greenery. At the center, a fully equipped outdoor kitchen with natural gas Wolf grill, sink, refrigerator, and built-in cabinetry anchors the terrace, while built-in irrigation, lighting, and a premium sound system complete the space. The expansive upper-level great room features retractable steel-and-glass doors opening to the north and south sitting areas. Refined details include a fireplace mantle imported from a British estate, arched wood bookcases, and hand-painted de Gournay wallpaper. This level also includes a powder room and is designed to host both intimate gatherings and large-scale entertaining. A custom white oak and glass staircase, set against exposed wood beams from the building's industrial past as a book bindery, connects the great room and terrace to the main living floor. Here, a chef's kitchen by Christopher Peacock is appointed with custom cabinetry, a two-inch Calacatta marble island, six-burner Wolf range with grill top, dual ovens, built-in Miele coffee maker, microwave/convection oven, dual dishwashers, and a concealed Gaggenau wine refrigerator with 70-bottle capacity. The main level offers four bedrooms with ensuite baths, an additional powder room, and a utility room. The primary suite occupies its own private wing, with a gracious sitting area, a steel-wrapped gas fireplace and dual walk-in closets. The luxurious primary bath features full-height Calacatta marble slab walls, a freestanding egg tub enclosed by floor-to-ceiling glass, a steam shower with rain dome and body sprays, radiant heated floors, and a separate water closet. Additional features throughout include recessed motorized shades and Savant home automation controlling climate, lighting, and premium surround sound throughout. 443 Greenwich Street is a landmark conversion by CetraRuddy Architects and Metroloft, offering LEED-certified living and unmatched service. Residents enjoy 24-hour concierge and doorman, live-in resident manager, and dedicated staff. Amenities include a 70-foot indoor swimming pool with Turkish baths, a fitness center with yoga and Pilates studios, infrared sauna, children's playroom, wine storage, and both a landscaped roof deck and central courtyard. For added discretion, residents have access to a private, double-gated garage.
HelloCondo Is The #1 Condo Search Platform And Real Estate Recommendation Engine. Search, Find And Buy The Perfect Condo And Get Matched With The Best Agents. Finding A Condo Has Never Been So Easy.