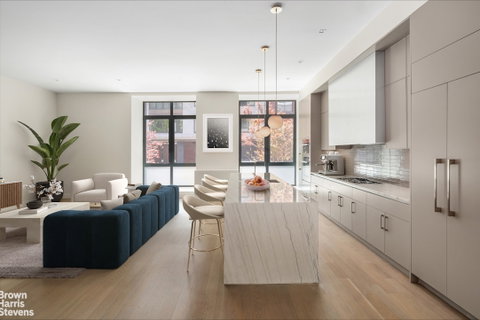
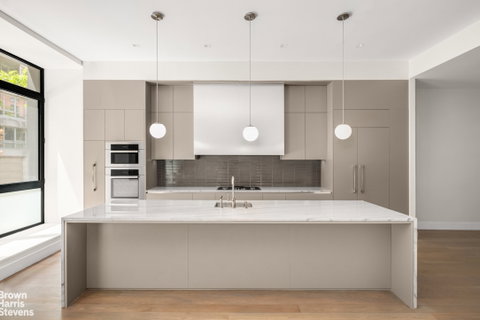
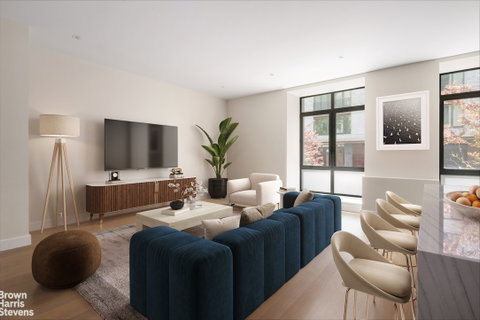
Thoughtfully designed and remarkably scaled, this sprawling 2,163-square-foot residence at 435 West 19th Street offers two bedrooms, a home office, and three full bathrooms, combining a rare balance of scale, privacy, and refined modern design in the heart of West Chelsea, just moments from the High Line.With soaring 14-foot ceilings, oversized, black-framed casement windows, and wide-plank white oak flooring throughout, the home feels airy, dramatic, and quietly luxurious from the moment you enter. Expansive sound-attenuated windows flood the residence with beautiful natural light while preserving an exceptionally calm and private atmosphere. Combined with its generous proportions and boutique setting, the home evokes a distinctly loft-like living experience rarely found in condominium residences.A striking gallery-style hallway creates an immediate sense of scale, flow, and separation throughout the home - an uncommon design detail that adds to the residence's understated elegance. Integrated linear air diffusers and discreet lighting maintain the clean, minimalist aesthetic while enhancing the serene atmosphere carried throughout the space.The interiors balance clean contemporary lines with thoughtfully selected finishes that feel both elevated and inviting. Every room has been carefully considered, resulting in a residence that is visually refined while remaining warm, functional, and deeply comfortable.At the center of the home is a stunning chef's kitchen designed for both serious cooking and effortless entertaining. Anchored by a dramatic 12-foot waterfall island finished in Brazilian Luca de Luna quartzite, the space feels sculptural in both scale and function. Floor-to-ceiling custom cabinetry conceals a fully integrated double Miele refrigerator and freezer with touch-open functionality, complemented by double ovens, a built-in wine refrigerator, vented hood, integrated microwave and dishwasher, professional-grade Miele gas cooktop, and a full suite of seamlessly integrated appliances.The living and dining area is both polished and welcoming, framed by soaring ceiling heights and oversized windows that amplify the home's openness while maintaining a strong sense of privacy. A separate home office offers tremendous flexibility and can easily function as a private workspace, media room, or library.Privately tucked away for comfort and separation, the bedroom wing offers generous closet space and beautifully finished bathrooms clad in soft natural stone with radiant heated floors, custom oak vanities, Watermark fixtures, and oversized rainfall showers. Each of the home's three full bathrooms is designed with a calming, timeless palette that complements the residence's quiet refinement.Additional features include a full-size LG vented washer and dryer, state-of-the-art home automation, private storage, bicycle storage, and package rooms.Residents enjoy a 24-hour attended lobby, private fitness center, and a spectacular furnished rooftop terrace complete with grilling stations and breathtaking panoramic skyline views.Located moments from the High Line and surrounded by Chelsea's celebrated galleries, boutiques, restaurants, and downtown energy, the building also offers convenient access to the 1, A, C, E, and L subway lines.No board approval. Sponsor unit. Ideal as a primary residence, pied a terre, or investment opportunity including 1031 exchange.
Description
Thoughtfully designed and remarkably scaled, this sprawling 2,163-square-foot residence at 435 West 19th Street offers two bedrooms, a home office, and three full bathrooms, combining a rare balance of scale, privacy, and refined modern design in the heart of West Chelsea, just moments from the High Line.With soaring 14-foot ceilings, oversized, black-framed casement windows, and wide-plank white oak flooring throughout, the home feels airy, dramatic, and quietly luxurious from the moment you enter. Expansive sound-attenuated windows flood the residence with beautiful natural light while preserving an exceptionally calm and private atmosphere. Combined with its generous proportions and boutique setting, the home evokes a distinctly loft-like living experience rarely found in condominium residences.A striking gallery-style hallway creates an immediate sense of scale, flow, and separation throughout the home - an uncommon design detail that adds to the residence's understated elegance. Integrated linear air diffusers and discreet lighting maintain the clean, minimalist aesthetic while enhancing the serene atmosphere carried throughout the space.The interiors balance clean contemporary lines with thoughtfully selected finishes that feel both elevated and inviting. Every room has been carefully considered, resulting in a residence that is visually refined while remaining warm, functional, and deeply comfortable.At the center of the home is a stunning chef's kitchen designed for both serious cooking and effortless entertaining. Anchored by a dramatic 12-foot waterfall island finished in Brazilian Luca de Luna quartzite, the space feels sculptural in both scale and function. Floor-to-ceiling custom cabinetry conceals a fully integrated double Miele refrigerator and freezer with touch-open functionality, complemented by double ovens, a built-in wine refrigerator, vented hood, integrated microwave and dishwasher, professional-grade Miele gas cooktop, and a full suite of seamlessly integrated appliances.The living and dining area is both polished and welcoming, framed by soaring ceiling heights and oversized windows that amplify the home's openness while maintaining a strong sense of privacy. A separate home office offers tremendous flexibility and can easily function as a private workspace, media room, or library.Privately tucked away for comfort and separation, the bedroom wing offers generous closet space and beautifully finished bathrooms clad in soft natural stone with radiant heated floors, custom oak vanities, Watermark fixtures, and oversized rainfall showers. Each of the home's three full bathrooms is designed with a calming, timeless palette that complements the residence's quiet refinement.Additional features include a full-size LG vented washer and dryer, state-of-the-art home automation, private storage, bicycle storage, and package rooms.Residents enjoy a 24-hour attended lobby, private fitness center, and a spectacular furnished rooftop terrace complete with grilling stations and breathtaking panoramic skyline views.Located moments from the High Line and surrounded by Chelsea's celebrated galleries, boutiques, restaurants, and downtown energy, the building also offers convenient access to the 1, A, C, E, and L subway lines.No board approval. Sponsor unit. Ideal as a primary residence, pied a terre, or investment opportunity including 1031 exchange.
Thoughtfully designed and remarkably scaled, this sprawling 2,163-square-foot residence at 435 West 19th Street offers two bedrooms, a home office, and three full bathrooms, combining a rare balance of scale, privacy, and refined modern design in the heart of West Chelsea, just moments from the High Line.With soaring 14-foot ceilings, oversized, black-framed casement windows, and wide-plank white oak flooring throughout, the home feels airy, dramatic, and quietly luxurious from the moment you enter. Expansive sound-attenuated windows flood the residence with beautiful natural light while preserving an exceptionally calm and private atmosphere. Combined with its generous proportions and boutique setting, the home evokes a distinctly loft-like living experience rarely found in condominium residences.A striking gallery-style hallway creates an immediate sense of scale, flow, and separation throughout the home - an uncommon design detail that adds to the residence's understated elegance. Integrated linear air diffusers and discreet lighting maintain the clean, minimalist aesthetic while enhancing the serene atmosphere carried throughout the space.The interiors balance clean contemporary lines with thoughtfully selected finishes that feel both elevated and inviting. Every room has been carefully considered, resulting in a residence that is visually refined while remaining warm, functional, and deeply comfortable.At the center of the home is a stunning chef's kitchen designed for both serious cooking and effortless entertaining. Anchored by a dramatic 12-foot waterfall island finished in Brazilian Luca de Luna quartzite, the space feels sculptural in both scale and function. Floor-to-ceiling custom cabinetry conceals a fully integrated double Miele refrigerator and freezer with touch-open functionality, complemented by double ovens, a built-in wine refrigerator, vented hood, integrated microwave and dishwasher, professional-grade Miele gas cooktop, and a full suite of seamlessly integrated appliances.The living and dining area is both polished and welcoming, framed by soaring ceiling heights and oversized windows that amplify the home's openness while maintaining a strong sense of privacy. A separate home office offers tremendous flexibility and can easily function as a private workspace, media room, or library.Privately tucked away for comfort and separation, the bedroom wing offers generous closet space and beautifully finished bathrooms clad in soft natural stone with radiant heated floors, custom oak vanities, Watermark fixtures, and oversized rainfall showers. Each of the home's three full bathrooms is designed with a calming, timeless palette that complements the residence's quiet refinement.Additional features include a full-size LG vented washer and dryer, state-of-the-art home automation, private storage, bicycle storage, and package rooms.Residents enjoy a 24-hour attended lobby, private fitness center, and a spectacular furnished rooftop terrace complete with grilling stations and breathtaking panoramic skyline views.Located moments from the High Line and surrounded by Chelsea's celebrated galleries, boutiques, restaurants, and downtown energy, the building also offers convenient access to the 1, A, C, E, and L subway lines.No board approval. Sponsor unit. Ideal as a primary residence, pied a terre, or investment opportunity including 1031 exchange.
Description
Thoughtfully designed and remarkably scaled, this sprawling 2,163-square-foot residence at 435 West 19th Street offers two bedrooms, a home office, and three full bathrooms, combining a rare balance of scale, privacy, and refined modern design in the heart of West Chelsea, just moments from the High Line.With soaring 14-foot ceilings, oversized, black-framed casement windows, and wide-plank white oak flooring throughout, the home feels airy, dramatic, and quietly luxurious from the moment you enter. Expansive sound-attenuated windows flood the residence with beautiful natural light while preserving an exceptionally calm and private atmosphere. Combined with its generous proportions and boutique setting, the home evokes a distinctly loft-like living experience rarely found in condominium residences.A striking gallery-style hallway creates an immediate sense of scale, flow, and separation throughout the home - an uncommon design detail that adds to the residence's understated elegance. Integrated linear air diffusers and discreet lighting maintain the clean, minimalist aesthetic while enhancing the serene atmosphere carried throughout the space.The interiors balance clean contemporary lines with thoughtfully selected finishes that feel both elevated and inviting. Every room has been carefully considered, resulting in a residence that is visually refined while remaining warm, functional, and deeply comfortable.At the center of the home is a stunning chef's kitchen designed for both serious cooking and effortless entertaining. Anchored by a dramatic 12-foot waterfall island finished in Brazilian Luca de Luna quartzite, the space feels sculptural in both scale and function. Floor-to-ceiling custom cabinetry conceals a fully integrated double Miele refrigerator and freezer with touch-open functionality, complemented by double ovens, a built-in wine refrigerator, vented hood, integrated microwave and dishwasher, professional-grade Miele gas cooktop, and a full suite of seamlessly integrated appliances.The living and dining area is both polished and welcoming, framed by soaring ceiling heights and oversized windows that amplify the home's openness while maintaining a strong sense of privacy. A separate home office offers tremendous flexibility and can easily function as a private workspace, media room, or library.Privately tucked away for comfort and separation, the bedroom wing offers generous closet space and beautifully finished bathrooms clad in soft natural stone with radiant heated floors, custom oak vanities, Watermark fixtures, and oversized rainfall showers. Each of the home's three full bathrooms is designed with a calming, timeless palette that complements the residence's quiet refinement.Additional features include a full-size LG vented washer and dryer, state-of-the-art home automation, private storage, bicycle storage, and package rooms.Residents enjoy a 24-hour attended lobby, private fitness center, and a spectacular furnished rooftop terrace complete with grilling stations and breathtaking panoramic skyline views.Located moments from the High Line and surrounded by Chelsea's celebrated galleries, boutiques, restaurants, and downtown energy, the building also offers convenient access to the 1, A, C, E, and L subway lines.No board approval. Sponsor unit. Ideal as a primary residence, pied a terre, or investment opportunity including 1031 exchange.
HelloCondo Is The #1 Condo Search Platform And Real Estate Recommendation Engine. Search, Find And Buy The Perfect Condo And Get Matched With The Best Agents. Finding A Condo Has Never Been So Easy.