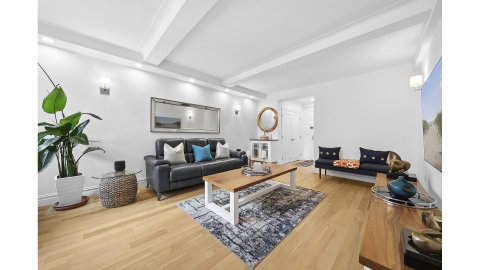
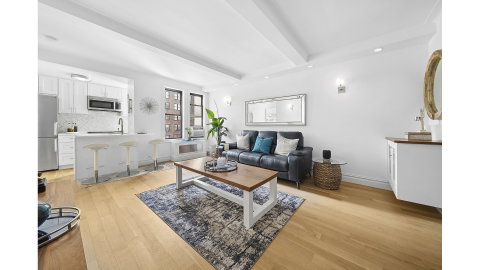
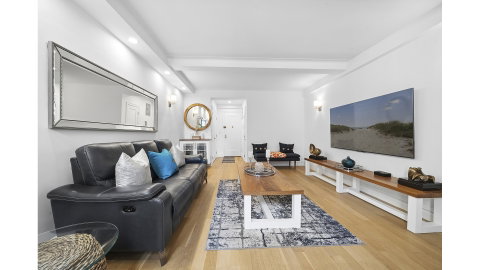
Residence 10C at The Hermitage offers a rare opportunity to own a true one-bedroom, one-bathroom pre-war condominium on one of the Upper West Side's most iconic blocks-West 72nd Street, just a short distance from Central Park West, Central Park, and the storied Dakota. Perched on the 10th floor and filled with natural sunlight, the home is bathed in light from dual south and west exposures, creating a warm and inviting atmosphere from morning through sunset. Classic beamed ceilings add architectural depth and underscore the timeless elegance of pre-war design. The well-proportioned layout includes a generously sized living room measuring approximately 13.5 by 18 feet and a spacious bedroom of approximately 11 by 15 feet, offering comfortable and functional living at scale. Thoughtfully renovated throughout, the residence features beautifully finished new solid oak floors, complemented by custom solid oak doors and closet doors, reflecting a level of craftsmanship rarely seen. The home also includes custom closets, updated electrical systems, and recessed lighting with designer sconces on dimmers, allowing for both functional illumination and ambient mood-setting. Lightly lived in as a pied-à-terre, the home has been meticulously maintained and presents in exceptional, like-new condition. The renovated open kitchen, notably windowed, is a study in both form and function. It features a white quartz countertop that wraps the peninsula and surrounding work surfaces, a Calacatta marble chevron backsplash, and a five-piece suite of state-of-the-art, high-end counter-depth appliances, thoughtfully designed to maximize every inch of the space. An undermount stainless steel sink, selected to complement the appliance suite, reinforces the kitchen's clean, cohesive design-creating a seamless and highly efficient culinary environment. The windowed en-suite bathroom, characteristic of classic pre-war design, has been beautifully reimagined into a spa-like retreat. Elegant finishes include mosaic basketweave flooring, floor-to-ceiling Calacatta marble in the shower, a glass enclosure, and a floating bleached oak vanity-bringing warmth, texture, and a refined, organic feel to the space. The home has been thoughtfully refined to achieve clean, impeccably finished walls-free of the layered paneling often found in pre-war residences-resulting in a crisp, modern aesthetic while preserving its classic character. Despite its efficient footprint of approximately 638 square feet, the home offers exceptional storage throughout, including three generously sized closets. Two are oversized double closets with deep, extended dimensions, while a third hallway utility closet is outfitted with custom shelving- well suited for everything from cleaning supplies and luggage to seasonal wardrobes and outerwear-allowing for effortless organization rarely found at this scale. The Hermitage is a full-service condominium offering a full-time doorman, resident superintendent, and laundry facilities in the basement, along with a bike room and additional storage (subject to availability). Pets are permitted. As a condominium, the building offers a high degree of ownership flexibility, including use as a primary residence, pied-à-terre, or investment. Surrounded by the very best of the Upper West Side, this prime location places you just a short distance from the 72nd Street transportation hub, where the 1, 2, and 3 subway lines provide seamless access throughout Manhattan. The B and C trains at Central Park West are also nearby, along with multiple bus lines including the M72 crosstown, M10, M5, and M7, all conveniently located within a block or two. The neighborhood is rich in character and convenience, anchored by the storied Dakota, one of Manhattan's most iconic and architecturally significant residences. Just moments away are beloved local destinations including The Ribbon directly across the street, Dakota Bar, Gray's Papaya-an iconic NYC staple, and Fred's Restaurant. Nearby favorites also include Joanne Trattoria, as well as Sushi Yasaka on the same block, a highly regarded neighborhood go-to, and Juice Generation, a popular destination for fresh juices and wellness offerings- all within a few blocks in either direction. From Columbus to Amsterdam Avenue, this is quintessential Upper West Side living-where convenience, culture, and community come together effortlessly.
Description
Residence 10C at The Hermitage offers a rare opportunity to own a true one-bedroom, one-bathroom pre-war condominium on one of the Upper West Side's most iconic blocks-West 72nd Street, just a short distance from Central Park West, Central Park, and the storied Dakota. Perched on the 10th floor and filled with natural sunlight, the home is bathed in light from dual south and west exposures, creating a warm and inviting atmosphere from morning through sunset. Classic beamed ceilings add architectural depth and underscore the timeless elegance of pre-war design. The well-proportioned layout includes a generously sized living room measuring approximately 13.5 by 18 feet and a spacious bedroom of approximately 11 by 15 feet, offering comfortable and functional living at scale. Thoughtfully renovated throughout, the residence features beautifully finished new solid oak floors, complemented by custom solid oak doors and closet doors, reflecting a level of craftsmanship rarely seen. The home also includes custom closets, updated electrical systems, and recessed lighting with designer sconces on dimmers, allowing for both functional illumination and ambient mood-setting. Lightly lived in as a pied-à-terre, the home has been meticulously maintained and presents in exceptional, like-new condition. The renovated open kitchen, notably windowed, is a study in both form and function. It features a white quartz countertop that wraps the peninsula and surrounding work surfaces, a Calacatta marble chevron backsplash, and a five-piece suite of state-of-the-art, high-end counter-depth appliances, thoughtfully designed to maximize every inch of the space. An undermount stainless steel sink, selected to complement the appliance suite, reinforces the kitchen's clean, cohesive design-creating a seamless and highly efficient culinary environment. The windowed en-suite bathroom, characteristic of classic pre-war design, has been beautifully reimagined into a spa-like retreat. Elegant finishes include mosaic basketweave flooring, floor-to-ceiling Calacatta marble in the shower, a glass enclosure, and a floating bleached oak vanity-bringing warmth, texture, and a refined, organic feel to the space. The home has been thoughtfully refined to achieve clean, impeccably finished walls-free of the layered paneling often found in pre-war residences-resulting in a crisp, modern aesthetic while preserving its classic character. Despite its efficient footprint of approximately 638 square feet, the home offers exceptional storage throughout, including three generously sized closets. Two are oversized double closets with deep, extended dimensions, while a third hallway utility closet is outfitted with custom shelving- well suited for everything from cleaning supplies and luggage to seasonal wardrobes and outerwear-allowing for effortless organization rarely found at this scale. The Hermitage is a full-service condominium offering a full-time doorman, resident superintendent, and laundry facilities in the basement, along with a bike room and additional storage (subject to availability). Pets are permitted. As a condominium, the building offers a high degree of ownership flexibility, including use as a primary residence, pied-à-terre, or investment. Surrounded by the very best of the Upper West Side, this prime location places you just a short distance from the 72nd Street transportation hub, where the 1, 2, and 3 subway lines provide seamless access throughout Manhattan. The B and C trains at Central Park West are also nearby, along with multiple bus lines including the M72 crosstown, M10, M5, and M7, all conveniently located within a block or two. The neighborhood is rich in character and convenience, anchored by the storied Dakota, one of Manhattan's most iconic and architecturally significant residences. Just moments away are beloved local destinations including The Ribbon directly across the street, Dakota Bar, Gray's Papaya-an iconic NYC staple, and Fred's Restaurant. Nearby favorites also include Joanne Trattoria, as well as Sushi Yasaka on the same block, a highly regarded neighborhood go-to, and Juice Generation, a popular destination for fresh juices and wellness offerings- all within a few blocks in either direction. From Columbus to Amsterdam Avenue, this is quintessential Upper West Side living-where convenience, culture, and community come together effortlessly.
Residence 10C at The Hermitage offers a rare opportunity to own a true one-bedroom, one-bathroom pre-war condominium on one of the Upper West Side's most iconic blocks-West 72nd Street, just a short distance from Central Park West, Central Park, and the storied Dakota. Perched on the 10th floor and filled with natural sunlight, the home is bathed in light from dual south and west exposures, creating a warm and inviting atmosphere from morning through sunset. Classic beamed ceilings add architectural depth and underscore the timeless elegance of pre-war design. The well-proportioned layout includes a generously sized living room measuring approximately 13.5 by 18 feet and a spacious bedroom of approximately 11 by 15 feet, offering comfortable and functional living at scale. Thoughtfully renovated throughout, the residence features beautifully finished new solid oak floors, complemented by custom solid oak doors and closet doors, reflecting a level of craftsmanship rarely seen. The home also includes custom closets, updated electrical systems, and recessed lighting with designer sconces on dimmers, allowing for both functional illumination and ambient mood-setting. Lightly lived in as a pied-à-terre, the home has been meticulously maintained and presents in exceptional, like-new condition. The renovated open kitchen, notably windowed, is a study in both form and function. It features a white quartz countertop that wraps the peninsula and surrounding work surfaces, a Calacatta marble chevron backsplash, and a five-piece suite of state-of-the-art, high-end counter-depth appliances, thoughtfully designed to maximize every inch of the space. An undermount stainless steel sink, selected to complement the appliance suite, reinforces the kitchen's clean, cohesive design-creating a seamless and highly efficient culinary environment. The windowed en-suite bathroom, characteristic of classic pre-war design, has been beautifully reimagined into a spa-like retreat. Elegant finishes include mosaic basketweave flooring, floor-to-ceiling Calacatta marble in the shower, a glass enclosure, and a floating bleached oak vanity-bringing warmth, texture, and a refined, organic feel to the space. The home has been thoughtfully refined to achieve clean, impeccably finished walls-free of the layered paneling often found in pre-war residences-resulting in a crisp, modern aesthetic while preserving its classic character. Despite its efficient footprint of approximately 638 square feet, the home offers exceptional storage throughout, including three generously sized closets. Two are oversized double closets with deep, extended dimensions, while a third hallway utility closet is outfitted with custom shelving- well suited for everything from cleaning supplies and luggage to seasonal wardrobes and outerwear-allowing for effortless organization rarely found at this scale. The Hermitage is a full-service condominium offering a full-time doorman, resident superintendent, and laundry facilities in the basement, along with a bike room and additional storage (subject to availability). Pets are permitted. As a condominium, the building offers a high degree of ownership flexibility, including use as a primary residence, pied-à-terre, or investment. Surrounded by the very best of the Upper West Side, this prime location places you just a short distance from the 72nd Street transportation hub, where the 1, 2, and 3 subway lines provide seamless access throughout Manhattan. The B and C trains at Central Park West are also nearby, along with multiple bus lines including the M72 crosstown, M10, M5, and M7, all conveniently located within a block or two. The neighborhood is rich in character and convenience, anchored by the storied Dakota, one of Manhattan's most iconic and architecturally significant residences. Just moments away are beloved local destinations including The Ribbon directly across the street, Dakota Bar, Gray's Papaya-an iconic NYC staple, and Fred's Restaurant. Nearby favorites also include Joanne Trattoria, as well as Sushi Yasaka on the same block, a highly regarded neighborhood go-to, and Juice Generation, a popular destination for fresh juices and wellness offerings- all within a few blocks in either direction. From Columbus to Amsterdam Avenue, this is quintessential Upper West Side living-where convenience, culture, and community come together effortlessly.
Description
Residence 10C at The Hermitage offers a rare opportunity to own a true one-bedroom, one-bathroom pre-war condominium on one of the Upper West Side's most iconic blocks-West 72nd Street, just a short distance from Central Park West, Central Park, and the storied Dakota. Perched on the 10th floor and filled with natural sunlight, the home is bathed in light from dual south and west exposures, creating a warm and inviting atmosphere from morning through sunset. Classic beamed ceilings add architectural depth and underscore the timeless elegance of pre-war design. The well-proportioned layout includes a generously sized living room measuring approximately 13.5 by 18 feet and a spacious bedroom of approximately 11 by 15 feet, offering comfortable and functional living at scale. Thoughtfully renovated throughout, the residence features beautifully finished new solid oak floors, complemented by custom solid oak doors and closet doors, reflecting a level of craftsmanship rarely seen. The home also includes custom closets, updated electrical systems, and recessed lighting with designer sconces on dimmers, allowing for both functional illumination and ambient mood-setting. Lightly lived in as a pied-à-terre, the home has been meticulously maintained and presents in exceptional, like-new condition. The renovated open kitchen, notably windowed, is a study in both form and function. It features a white quartz countertop that wraps the peninsula and surrounding work surfaces, a Calacatta marble chevron backsplash, and a five-piece suite of state-of-the-art, high-end counter-depth appliances, thoughtfully designed to maximize every inch of the space. An undermount stainless steel sink, selected to complement the appliance suite, reinforces the kitchen's clean, cohesive design-creating a seamless and highly efficient culinary environment. The windowed en-suite bathroom, characteristic of classic pre-war design, has been beautifully reimagined into a spa-like retreat. Elegant finishes include mosaic basketweave flooring, floor-to-ceiling Calacatta marble in the shower, a glass enclosure, and a floating bleached oak vanity-bringing warmth, texture, and a refined, organic feel to the space. The home has been thoughtfully refined to achieve clean, impeccably finished walls-free of the layered paneling often found in pre-war residences-resulting in a crisp, modern aesthetic while preserving its classic character. Despite its efficient footprint of approximately 638 square feet, the home offers exceptional storage throughout, including three generously sized closets. Two are oversized double closets with deep, extended dimensions, while a third hallway utility closet is outfitted with custom shelving- well suited for everything from cleaning supplies and luggage to seasonal wardrobes and outerwear-allowing for effortless organization rarely found at this scale. The Hermitage is a full-service condominium offering a full-time doorman, resident superintendent, and laundry facilities in the basement, along with a bike room and additional storage (subject to availability). Pets are permitted. As a condominium, the building offers a high degree of ownership flexibility, including use as a primary residence, pied-à-terre, or investment. Surrounded by the very best of the Upper West Side, this prime location places you just a short distance from the 72nd Street transportation hub, where the 1, 2, and 3 subway lines provide seamless access throughout Manhattan. The B and C trains at Central Park West are also nearby, along with multiple bus lines including the M72 crosstown, M10, M5, and M7, all conveniently located within a block or two. The neighborhood is rich in character and convenience, anchored by the storied Dakota, one of Manhattan's most iconic and architecturally significant residences. Just moments away are beloved local destinations including The Ribbon directly across the street, Dakota Bar, Gray's Papaya-an iconic NYC staple, and Fred's Restaurant. Nearby favorites also include Joanne Trattoria, as well as Sushi Yasaka on the same block, a highly regarded neighborhood go-to, and Juice Generation, a popular destination for fresh juices and wellness offerings- all within a few blocks in either direction. From Columbus to Amsterdam Avenue, this is quintessential Upper West Side living-where convenience, culture, and community come together effortlessly.
HelloCondo Is The #1 Condo Search Platform And Real Estate Recommendation Engine. Search, Find And Buy The Perfect Condo And Get Matched With The Best Agents. Finding A Condo Has Never Been So Easy.