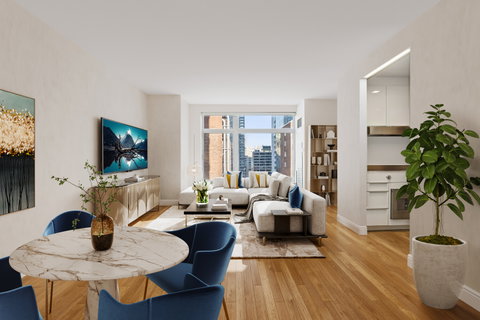
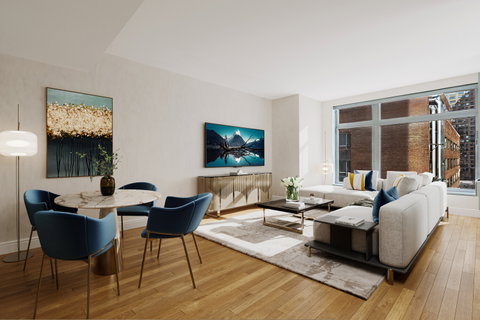
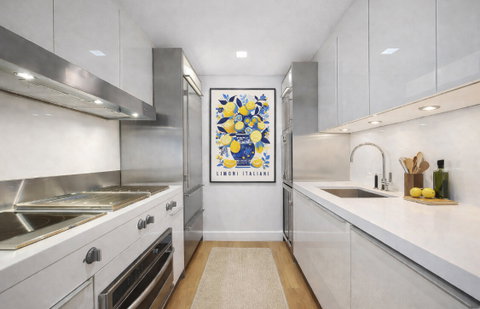
Refined Corner Residence at The Laurel Condominium. Welcome to Residence 11D at The Laurel, an exceptional flex two-bedroom, two-bath home offering over 1,100 square feet of sophisticated living in the heart of Lenox Hill. Designed by the acclaimed architectural teams Costas Kondylis & Partners, and developed by the Alexico Group, this LEED-certified condominium is known for its striking glass-and-limestone facade, white-glove service, and world-class amenities. This beautifully proportioned corner residence is enveloped in floor-to-ceiling windows with bright north and east exposures, filling the home with natural light throughout the day. Ten-foot ceilings, oak flooring, and a clean, contemporary aesthetic create an elegant and inviting environment from the moment you enter. A gracious foyer sets the tone and leads to the expansive living and dining area which showcases dramatic corner exposures, providing a sophisticated setting for both entertaining and quiet relaxation. The adjoining second room offers exceptional flexibility as it can function as a home office or second bedroom and benefits from dual exposures with excellent light. The chef's kitchen is outfitted with Poggenpohl cabinetry, marble countertops, and top-of-the-line appliances, including Gaggenau cooking appliances, dual induction and natural gas cooktops, a 36-inch Sub-Zero refrigerator, and a Sub-Zero wine cooler. A vented range hood and ample storage make this space ideal for both everyday cooking and gourmet preparation. The serene primary corner suite features both north and east views. An elegantly appointed and windowed en-suite bath clad in white slab marble, double vanity, a deep soaking tub, and a separate glass-enclosed shower create a spa-like retreat. Designed with comfort and performance in mind, the residence is equipped with central heat and a/c with multiple zones, ensuring year-round climate control and quiet comfort. The Laurel offers one of the most comprehensive amenity suites in the neighborhood. Residents enjoy a 24-hour doorman and concierge, live-in resident manager, on-site parking garage, and a renowned 12,000-square-foot bi-level fitness and triathlon center featuring a 50' lap pool, sauna, steam room, and fully outfitted locker facilities. The exclusive Laurel Club includes a double-height lounge, library, screening room, playroom, and a private conference room which have just gone through a complete renovation. Located at 400 East 67th Street, at the corner of First Avenue, this premier Lenox Hill address places you moments from top-tier restaurants, boutique shopping, parks, the FDR Drive, the Second Avenue subway, and multiple transportation options. Residence 11D represents a rare opportunity to experience modern luxury, exceptional design, and unmatched amenities in one of the Upper East Side's most distinguished condominiums. There is currently an assessment in place until 12/31/2026 in the amount of $187.78 per month. The assessment is to fund the reserve account.
Description
Refined Corner Residence at The Laurel Condominium. Welcome to Residence 11D at The Laurel, an exceptional flex two-bedroom, two-bath home offering over 1,100 square feet of sophisticated living in the heart of Lenox Hill. Designed by the acclaimed architectural teams Costas Kondylis & Partners, and developed by the Alexico Group, this LEED-certified condominium is known for its striking glass-and-limestone facade, white-glove service, and world-class amenities. This beautifully proportioned corner residence is enveloped in floor-to-ceiling windows with bright north and east exposures, filling the home with natural light throughout the day. Ten-foot ceilings, oak flooring, and a clean, contemporary aesthetic create an elegant and inviting environment from the moment you enter. A gracious foyer sets the tone and leads to the expansive living and dining area which showcases dramatic corner exposures, providing a sophisticated setting for both entertaining and quiet relaxation. The adjoining second room offers exceptional flexibility as it can function as a home office or second bedroom and benefits from dual exposures with excellent light. The chef's kitchen is outfitted with Poggenpohl cabinetry, marble countertops, and top-of-the-line appliances, including Gaggenau cooking appliances, dual induction and natural gas cooktops, a 36-inch Sub-Zero refrigerator, and a Sub-Zero wine cooler. A vented range hood and ample storage make this space ideal for both everyday cooking and gourmet preparation. The serene primary corner suite features both north and east views. An elegantly appointed and windowed en-suite bath clad in white slab marble, double vanity, a deep soaking tub, and a separate glass-enclosed shower create a spa-like retreat. Designed with comfort and performance in mind, the residence is equipped with central heat and a/c with multiple zones, ensuring year-round climate control and quiet comfort. The Laurel offers one of the most comprehensive amenity suites in the neighborhood. Residents enjoy a 24-hour doorman and concierge, live-in resident manager, on-site parking garage, and a renowned 12,000-square-foot bi-level fitness and triathlon center featuring a 50' lap pool, sauna, steam room, and fully outfitted locker facilities. The exclusive Laurel Club includes a double-height lounge, library, screening room, playroom, and a private conference room which have just gone through a complete renovation. Located at 400 East 67th Street, at the corner of First Avenue, this premier Lenox Hill address places you moments from top-tier restaurants, boutique shopping, parks, the FDR Drive, the Second Avenue subway, and multiple transportation options. Residence 11D represents a rare opportunity to experience modern luxury, exceptional design, and unmatched amenities in one of the Upper East Side's most distinguished condominiums. There is currently an assessment in place until 12/31/2026 in the amount of $187.78 per month. The assessment is to fund the reserve account.
Refined Corner Residence at The Laurel Condominium. Welcome to Residence 11D at The Laurel, an exceptional flex two-bedroom, two-bath home offering over 1,100 square feet of sophisticated living in the heart of Lenox Hill. Designed by the acclaimed architectural teams Costas Kondylis & Partners, and developed by the Alexico Group, this LEED-certified condominium is known for its striking glass-and-limestone facade, white-glove service, and world-class amenities. This beautifully proportioned corner residence is enveloped in floor-to-ceiling windows with bright north and east exposures, filling the home with natural light throughout the day. Ten-foot ceilings, oak flooring, and a clean, contemporary aesthetic create an elegant and inviting environment from the moment you enter. A gracious foyer sets the tone and leads to the expansive living and dining area which showcases dramatic corner exposures, providing a sophisticated setting for both entertaining and quiet relaxation. The adjoining second room offers exceptional flexibility as it can function as a home office or second bedroom and benefits from dual exposures with excellent light. The chef's kitchen is outfitted with Poggenpohl cabinetry, marble countertops, and top-of-the-line appliances, including Gaggenau cooking appliances, dual induction and natural gas cooktops, a 36-inch Sub-Zero refrigerator, and a Sub-Zero wine cooler. A vented range hood and ample storage make this space ideal for both everyday cooking and gourmet preparation. The serene primary corner suite features both north and east views. An elegantly appointed and windowed en-suite bath clad in white slab marble, double vanity, a deep soaking tub, and a separate glass-enclosed shower create a spa-like retreat. Designed with comfort and performance in mind, the residence is equipped with central heat and a/c with multiple zones, ensuring year-round climate control and quiet comfort. The Laurel offers one of the most comprehensive amenity suites in the neighborhood. Residents enjoy a 24-hour doorman and concierge, live-in resident manager, on-site parking garage, and a renowned 12,000-square-foot bi-level fitness and triathlon center featuring a 50' lap pool, sauna, steam room, and fully outfitted locker facilities. The exclusive Laurel Club includes a double-height lounge, library, screening room, playroom, and a private conference room which have just gone through a complete renovation. Located at 400 East 67th Street, at the corner of First Avenue, this premier Lenox Hill address places you moments from top-tier restaurants, boutique shopping, parks, the FDR Drive, the Second Avenue subway, and multiple transportation options. Residence 11D represents a rare opportunity to experience modern luxury, exceptional design, and unmatched amenities in one of the Upper East Side's most distinguished condominiums. There is currently an assessment in place until 12/31/2026 in the amount of $187.78 per month. The assessment is to fund the reserve account.
Description
Refined Corner Residence at The Laurel Condominium. Welcome to Residence 11D at The Laurel, an exceptional flex two-bedroom, two-bath home offering over 1,100 square feet of sophisticated living in the heart of Lenox Hill. Designed by the acclaimed architectural teams Costas Kondylis & Partners, and developed by the Alexico Group, this LEED-certified condominium is known for its striking glass-and-limestone facade, white-glove service, and world-class amenities. This beautifully proportioned corner residence is enveloped in floor-to-ceiling windows with bright north and east exposures, filling the home with natural light throughout the day. Ten-foot ceilings, oak flooring, and a clean, contemporary aesthetic create an elegant and inviting environment from the moment you enter. A gracious foyer sets the tone and leads to the expansive living and dining area which showcases dramatic corner exposures, providing a sophisticated setting for both entertaining and quiet relaxation. The adjoining second room offers exceptional flexibility as it can function as a home office or second bedroom and benefits from dual exposures with excellent light. The chef's kitchen is outfitted with Poggenpohl cabinetry, marble countertops, and top-of-the-line appliances, including Gaggenau cooking appliances, dual induction and natural gas cooktops, a 36-inch Sub-Zero refrigerator, and a Sub-Zero wine cooler. A vented range hood and ample storage make this space ideal for both everyday cooking and gourmet preparation. The serene primary corner suite features both north and east views. An elegantly appointed and windowed en-suite bath clad in white slab marble, double vanity, a deep soaking tub, and a separate glass-enclosed shower create a spa-like retreat. Designed with comfort and performance in mind, the residence is equipped with central heat and a/c with multiple zones, ensuring year-round climate control and quiet comfort. The Laurel offers one of the most comprehensive amenity suites in the neighborhood. Residents enjoy a 24-hour doorman and concierge, live-in resident manager, on-site parking garage, and a renowned 12,000-square-foot bi-level fitness and triathlon center featuring a 50' lap pool, sauna, steam room, and fully outfitted locker facilities. The exclusive Laurel Club includes a double-height lounge, library, screening room, playroom, and a private conference room which have just gone through a complete renovation. Located at 400 East 67th Street, at the corner of First Avenue, this premier Lenox Hill address places you moments from top-tier restaurants, boutique shopping, parks, the FDR Drive, the Second Avenue subway, and multiple transportation options. Residence 11D represents a rare opportunity to experience modern luxury, exceptional design, and unmatched amenities in one of the Upper East Side's most distinguished condominiums. There is currently an assessment in place until 12/31/2026 in the amount of $187.78 per month. The assessment is to fund the reserve account.
HelloCondo Is The #1 Condo Search Platform And Real Estate Recommendation Engine. Search, Find And Buy The Perfect Condo And Get Matched With The Best Agents. Finding A Condo Has Never Been So Easy.