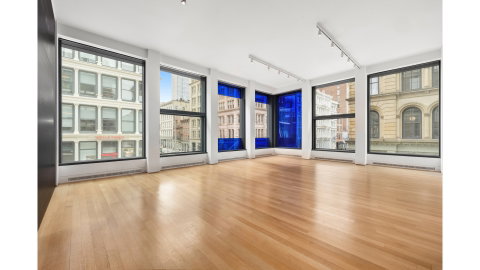
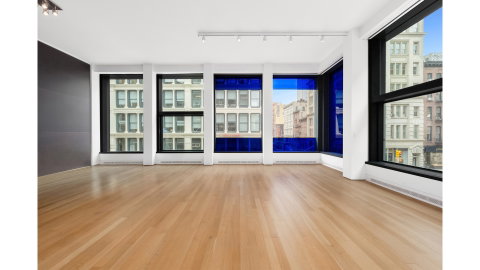
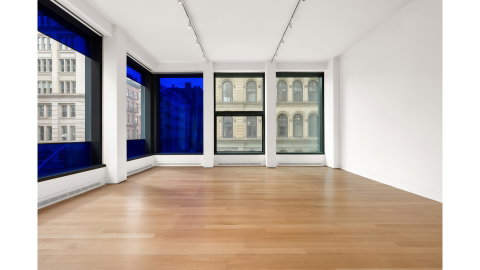
A RARE CORNER THREE BED IN JEAN NOUVEL'S ICONIC SOHO 40 MERCER DISTINCTIVE MONDRIAN INSPIRED GLASS CURTAIN FACADE WITH 12-FOOT CEILINGS BESPOKE AMENITIES: 50' CARRARA MARBLE LAP POOL, SPA + FITNESS Residence 5 is a 2,370 square foot corner three-bedroom, three-and-a-half-bath home at the 40 Mercer Street condominium. Pritzker Prize-winning architect Jean Nouvel designed both the exterior shell and the residential interiors, and the result is a home that feels intentional, quiet, and built around light. Inside, 12-foot ceilings and beautiful white oak hardwood flooring throughout pair with oversized walls of triple-pane windows and eastern and southern exposures that bring ample light across the main living spaces. The building's corner site at Mercer, Grand, and Broadway offers rare open exposures on multiple sides, which is part of why this residence feels so open for SoHo. A formal entry gallery leads to the kitchen, conceived by Nouvel in collaboration with Carlos Molteni and manufactured by Bulthaup. The kitchen carries through Nouvel's material language with handcrafted details and a clean mix of fine woods such as maple, wengé, dibetou, and walnut, paired with feature glass and stainless steel counters, accentuated with a natural patina that has worn beautifully over time. Premium appliances include a Gaggenau range with hood that vents out, Sub-Zero refrigerator, Bosch dishwasher, wine refrigerator, and garbage disposal. Set slightly offset from the expansive, 28 x 21-foot great room, the kitchen keeps the main living space feeling like a true living room, capturing south and east light while framing the cast-iron cornices that define SoHo. The home offers an ideal split-bedroom layout. The primary suite and one secondary bedroom face south, while the third bedroom faces east. The spacious primary bedroom includes large walk-in closets and a marble, five-fixture en-suite bath with double sinks, a separate shower, and a soaking tub. The bathrooms retain Nouvel's design, with back-painted glass tile, layered multi-veneer millwork, and clean glass and metal detailing. The second and third bedrooms each have en-suite bathrooms and custom closets. A sliding partition wall at the third bedroom adds flexibility, allowing you to close it off for privacy or open it to expand the living room. Additional features include extensive custom storage throughout, a dedicated laundry room with full-size, washer and vented dryer, and central air and heat. The building's signature glass curtain wall is composed of massive sheets of alternating mirrored, colored, transparent, and filtered glass set within a soft metal blue structure. The red and blue panes nod to Mondrian and sit in sharp contrast to the cast-iron and industrial facades nearby. Triple-paned windows are paired with electronically retractable panels and electronic shades that manage light and privacy while keeping the interiors remarkably quiet. 40 Mercer is a full-service white-glove condominium with a discreet Mercer Street entrance, 24-hour doorman and concierge, and a live-in superintendent. Rare underground parking provides direct access to secure residential elevators. Amenities include a landscaped residents' terrace and courtyard, a fitness center, and a 50-foot lap pool finished in Carrara marble, plus spa facilities with sauna, steam, and Jacuzzi. The building is scaled to the cast-iron neighborhood at the base and rises into a glass-and-metal tower above, with outdoor spaces that feel like a true retreat from the city. Set on a quiet cobblestone block in the heart of SoHo, the building is moments from the Broadway flagships and the boutiques along Mercer, Greene, and Wooster Streets, including Prada, Louis Vuitton, Chanel, Apple, Nike, and The Webster. Nearby dining includes Balthazar, Raoul's, Fanelli Cafe, Lure Fishbar, and Sadelle's, with excellent café options close by such as La Colombe, Sant Ambroeus, Maman, and Jack's Wife Freda. Transit access is excellent. Nearby options include the Canal Street complex with 6, J, N, Q, R, and W service. Prince Street station serves the Broadway Line with R and W service, with Spring Street on Sixth Avenue serving the C and E lines. Broadway-Lafayette Street and Bleecker Street provide additional access with 6, B, D, F, and M line service. Taxes shown reflect the most recent quarterly tax bill and DO NOT INCLUDE the Cooperative and Condominium Property Tax Abatement under Section 467-a of the New York Real Property Tax Law, which provides a partial property tax reduction for eligible co-op and condo owners who occupy their unit as a primary residence. Capital Assessment in place until June 2026 for Local Law 11. Assessment amount is $1,260.86 per month for Residence 5. <scribe-shadow id"crxjs-ext" data-crx"okfkdaglfjjjfefdcppliegebpoegaii" style"position: fixed; width: 0px; height: 0px; top: 0px; left: 0px; z-index: 2147483647; overflow: visible; visibility: visible;"></scribe-shadow>
Description
A RARE CORNER THREE BED IN JEAN NOUVEL'S ICONIC SOHO 40 MERCER DISTINCTIVE MONDRIAN INSPIRED GLASS CURTAIN FACADE WITH 12-FOOT CEILINGS BESPOKE AMENITIES: 50' CARRARA MARBLE LAP POOL, SPA + FITNESS Residence 5 is a 2,370 square foot corner three-bedroom, three-and-a-half-bath home at the 40 Mercer Street condominium. Pritzker Prize-winning architect Jean Nouvel designed both the exterior shell and the residential interiors, and the result is a home that feels intentional, quiet, and built around light. Inside, 12-foot ceilings and beautiful white oak hardwood flooring throughout pair with oversized walls of triple-pane windows and eastern and southern exposures that bring ample light across the main living spaces. The building's corner site at Mercer, Grand, and Broadway offers rare open exposures on multiple sides, which is part of why this residence feels so open for SoHo. A formal entry gallery leads to the kitchen, conceived by Nouvel in collaboration with Carlos Molteni and manufactured by Bulthaup. The kitchen carries through Nouvel's material language with handcrafted details and a clean mix of fine woods such as maple, wengé, dibetou, and walnut, paired with feature glass and stainless steel counters, accentuated with a natural patina that has worn beautifully over time. Premium appliances include a Gaggenau range with hood that vents out, Sub-Zero refrigerator, Bosch dishwasher, wine refrigerator, and garbage disposal. Set slightly offset from the expansive, 28 x 21-foot great room, the kitchen keeps the main living space feeling like a true living room, capturing south and east light while framing the cast-iron cornices that define SoHo. The home offers an ideal split-bedroom layout. The primary suite and one secondary bedroom face south, while the third bedroom faces east. The spacious primary bedroom includes large walk-in closets and a marble, five-fixture en-suite bath with double sinks, a separate shower, and a soaking tub. The bathrooms retain Nouvel's design, with back-painted glass tile, layered multi-veneer millwork, and clean glass and metal detailing. The second and third bedrooms each have en-suite bathrooms and custom closets. A sliding partition wall at the third bedroom adds flexibility, allowing you to close it off for privacy or open it to expand the living room. Additional features include extensive custom storage throughout, a dedicated laundry room with full-size, washer and vented dryer, and central air and heat. The building's signature glass curtain wall is composed of massive sheets of alternating mirrored, colored, transparent, and filtered glass set within a soft metal blue structure. The red and blue panes nod to Mondrian and sit in sharp contrast to the cast-iron and industrial facades nearby. Triple-paned windows are paired with electronically retractable panels and electronic shades that manage light and privacy while keeping the interiors remarkably quiet. 40 Mercer is a full-service white-glove condominium with a discreet Mercer Street entrance, 24-hour doorman and concierge, and a live-in superintendent. Rare underground parking provides direct access to secure residential elevators. Amenities include a landscaped residents' terrace and courtyard, a fitness center, and a 50-foot lap pool finished in Carrara marble, plus spa facilities with sauna, steam, and Jacuzzi. The building is scaled to the cast-iron neighborhood at the base and rises into a glass-and-metal tower above, with outdoor spaces that feel like a true retreat from the city. Set on a quiet cobblestone block in the heart of SoHo, the building is moments from the Broadway flagships and the boutiques along Mercer, Greene, and Wooster Streets, including Prada, Louis Vuitton, Chanel, Apple, Nike, and The Webster. Nearby dining includes Balthazar, Raoul's, Fanelli Cafe, Lure Fishbar, and Sadelle's, with excellent café options close by such as La Colombe, Sant Ambroeus, Maman, and Jack's Wife Freda. Transit access is excellent. Nearby options include the Canal Street complex with 6, J, N, Q, R, and W service. Prince Street station serves the Broadway Line with R and W service, with Spring Street on Sixth Avenue serving the C and E lines. Broadway-Lafayette Street and Bleecker Street provide additional access with 6, B, D, F, and M line service. Taxes shown reflect the most recent quarterly tax bill and DO NOT INCLUDE the Cooperative and Condominium Property Tax Abatement under Section 467-a of the New York Real Property Tax Law, which provides a partial property tax reduction for eligible co-op and condo owners who occupy their unit as a primary residence. Capital Assessment in place until June 2026 for Local Law 11. Assessment amount is $1,260.86 per month for Residence 5. <scribe-shadow id"crxjs-ext" data-crx"okfkdaglfjjjfefdcppliegebpoegaii" style"position: fixed; width: 0px; height: 0px; top: 0px; left: 0px; z-index: 2147483647; overflow: visible; visibility: visible;"></scribe-shadow>
A RARE CORNER THREE BED IN JEAN NOUVEL'S ICONIC SOHO 40 MERCER DISTINCTIVE MONDRIAN INSPIRED GLASS CURTAIN FACADE WITH 12-FOOT CEILINGS BESPOKE AMENITIES: 50' CARRARA MARBLE LAP POOL, SPA + FITNESS Residence 5 is a 2,370 square foot corner three-bedroom, three-and-a-half-bath home at the 40 Mercer Street condominium. Pritzker Prize-winning architect Jean Nouvel designed both the exterior shell and the residential interiors, and the result is a home that feels intentional, quiet, and built around light. Inside, 12-foot ceilings and beautiful white oak hardwood flooring throughout pair with oversized walls of triple-pane windows and eastern and southern exposures that bring ample light across the main living spaces. The building's corner site at Mercer, Grand, and Broadway offers rare open exposures on multiple sides, which is part of why this residence feels so open for SoHo. A formal entry gallery leads to the kitchen, conceived by Nouvel in collaboration with Carlos Molteni and manufactured by Bulthaup. The kitchen carries through Nouvel's material language with handcrafted details and a clean mix of fine woods such as maple, wengé, dibetou, and walnut, paired with feature glass and stainless steel counters, accentuated with a natural patina that has worn beautifully over time. Premium appliances include a Gaggenau range with hood that vents out, Sub-Zero refrigerator, Bosch dishwasher, wine refrigerator, and garbage disposal. Set slightly offset from the expansive, 28 x 21-foot great room, the kitchen keeps the main living space feeling like a true living room, capturing south and east light while framing the cast-iron cornices that define SoHo. The home offers an ideal split-bedroom layout. The primary suite and one secondary bedroom face south, while the third bedroom faces east. The spacious primary bedroom includes large walk-in closets and a marble, five-fixture en-suite bath with double sinks, a separate shower, and a soaking tub. The bathrooms retain Nouvel's design, with back-painted glass tile, layered multi-veneer millwork, and clean glass and metal detailing. The second and third bedrooms each have en-suite bathrooms and custom closets. A sliding partition wall at the third bedroom adds flexibility, allowing you to close it off for privacy or open it to expand the living room. Additional features include extensive custom storage throughout, a dedicated laundry room with full-size, washer and vented dryer, and central air and heat. The building's signature glass curtain wall is composed of massive sheets of alternating mirrored, colored, transparent, and filtered glass set within a soft metal blue structure. The red and blue panes nod to Mondrian and sit in sharp contrast to the cast-iron and industrial facades nearby. Triple-paned windows are paired with electronically retractable panels and electronic shades that manage light and privacy while keeping the interiors remarkably quiet. 40 Mercer is a full-service white-glove condominium with a discreet Mercer Street entrance, 24-hour doorman and concierge, and a live-in superintendent. Rare underground parking provides direct access to secure residential elevators. Amenities include a landscaped residents' terrace and courtyard, a fitness center, and a 50-foot lap pool finished in Carrara marble, plus spa facilities with sauna, steam, and Jacuzzi. The building is scaled to the cast-iron neighborhood at the base and rises into a glass-and-metal tower above, with outdoor spaces that feel like a true retreat from the city. Set on a quiet cobblestone block in the heart of SoHo, the building is moments from the Broadway flagships and the boutiques along Mercer, Greene, and Wooster Streets, including Prada, Louis Vuitton, Chanel, Apple, Nike, and The Webster. Nearby dining includes Balthazar, Raoul's, Fanelli Cafe, Lure Fishbar, and Sadelle's, with excellent café options close by such as La Colombe, Sant Ambroeus, Maman, and Jack's Wife Freda. Transit access is excellent. Nearby options include the Canal Street complex with 6, J, N, Q, R, and W service. Prince Street station serves the Broadway Line with R and W service, with Spring Street on Sixth Avenue serving the C and E lines. Broadway-Lafayette Street and Bleecker Street provide additional access with 6, B, D, F, and M line service. Taxes shown reflect the most recent quarterly tax bill and DO NOT INCLUDE the Cooperative and Condominium Property Tax Abatement under Section 467-a of the New York Real Property Tax Law, which provides a partial property tax reduction for eligible co-op and condo owners who occupy their unit as a primary residence. Capital Assessment in place until June 2026 for Local Law 11. Assessment amount is $1,260.86 per month for Residence 5. <scribe-shadow id"crxjs-ext" data-crx"okfkdaglfjjjfefdcppliegebpoegaii" style"position: fixed; width: 0px; height: 0px; top: 0px; left: 0px; z-index: 2147483647; overflow: visible; visibility: visible;"></scribe-shadow>
Description
A RARE CORNER THREE BED IN JEAN NOUVEL'S ICONIC SOHO 40 MERCER DISTINCTIVE MONDRIAN INSPIRED GLASS CURTAIN FACADE WITH 12-FOOT CEILINGS BESPOKE AMENITIES: 50' CARRARA MARBLE LAP POOL, SPA + FITNESS Residence 5 is a 2,370 square foot corner three-bedroom, three-and-a-half-bath home at the 40 Mercer Street condominium. Pritzker Prize-winning architect Jean Nouvel designed both the exterior shell and the residential interiors, and the result is a home that feels intentional, quiet, and built around light. Inside, 12-foot ceilings and beautiful white oak hardwood flooring throughout pair with oversized walls of triple-pane windows and eastern and southern exposures that bring ample light across the main living spaces. The building's corner site at Mercer, Grand, and Broadway offers rare open exposures on multiple sides, which is part of why this residence feels so open for SoHo. A formal entry gallery leads to the kitchen, conceived by Nouvel in collaboration with Carlos Molteni and manufactured by Bulthaup. The kitchen carries through Nouvel's material language with handcrafted details and a clean mix of fine woods such as maple, wengé, dibetou, and walnut, paired with feature glass and stainless steel counters, accentuated with a natural patina that has worn beautifully over time. Premium appliances include a Gaggenau range with hood that vents out, Sub-Zero refrigerator, Bosch dishwasher, wine refrigerator, and garbage disposal. Set slightly offset from the expansive, 28 x 21-foot great room, the kitchen keeps the main living space feeling like a true living room, capturing south and east light while framing the cast-iron cornices that define SoHo. The home offers an ideal split-bedroom layout. The primary suite and one secondary bedroom face south, while the third bedroom faces east. The spacious primary bedroom includes large walk-in closets and a marble, five-fixture en-suite bath with double sinks, a separate shower, and a soaking tub. The bathrooms retain Nouvel's design, with back-painted glass tile, layered multi-veneer millwork, and clean glass and metal detailing. The second and third bedrooms each have en-suite bathrooms and custom closets. A sliding partition wall at the third bedroom adds flexibility, allowing you to close it off for privacy or open it to expand the living room. Additional features include extensive custom storage throughout, a dedicated laundry room with full-size, washer and vented dryer, and central air and heat. The building's signature glass curtain wall is composed of massive sheets of alternating mirrored, colored, transparent, and filtered glass set within a soft metal blue structure. The red and blue panes nod to Mondrian and sit in sharp contrast to the cast-iron and industrial facades nearby. Triple-paned windows are paired with electronically retractable panels and electronic shades that manage light and privacy while keeping the interiors remarkably quiet. 40 Mercer is a full-service white-glove condominium with a discreet Mercer Street entrance, 24-hour doorman and concierge, and a live-in superintendent. Rare underground parking provides direct access to secure residential elevators. Amenities include a landscaped residents' terrace and courtyard, a fitness center, and a 50-foot lap pool finished in Carrara marble, plus spa facilities with sauna, steam, and Jacuzzi. The building is scaled to the cast-iron neighborhood at the base and rises into a glass-and-metal tower above, with outdoor spaces that feel like a true retreat from the city. Set on a quiet cobblestone block in the heart of SoHo, the building is moments from the Broadway flagships and the boutiques along Mercer, Greene, and Wooster Streets, including Prada, Louis Vuitton, Chanel, Apple, Nike, and The Webster. Nearby dining includes Balthazar, Raoul's, Fanelli Cafe, Lure Fishbar, and Sadelle's, with excellent café options close by such as La Colombe, Sant Ambroeus, Maman, and Jack's Wife Freda. Transit access is excellent. Nearby options include the Canal Street complex with 6, J, N, Q, R, and W service. Prince Street station serves the Broadway Line with R and W service, with Spring Street on Sixth Avenue serving the C and E lines. Broadway-Lafayette Street and Bleecker Street provide additional access with 6, B, D, F, and M line service. Taxes shown reflect the most recent quarterly tax bill and DO NOT INCLUDE the Cooperative and Condominium Property Tax Abatement under Section 467-a of the New York Real Property Tax Law, which provides a partial property tax reduction for eligible co-op and condo owners who occupy their unit as a primary residence. Capital Assessment in place until June 2026 for Local Law 11. Assessment amount is $1,260.86 per month for Residence 5. <scribe-shadow id"crxjs-ext" data-crx"okfkdaglfjjjfefdcppliegebpoegaii" style"position: fixed; width: 0px; height: 0px; top: 0px; left: 0px; z-index: 2147483647; overflow: visible; visibility: visible;"></scribe-shadow>
HelloCondo Is The #1 Condo Search Platform And Real Estate Recommendation Engine. Search, Find And Buy The Perfect Condo And Get Matched With The Best Agents. Finding A Condo Has Never Been So Easy.