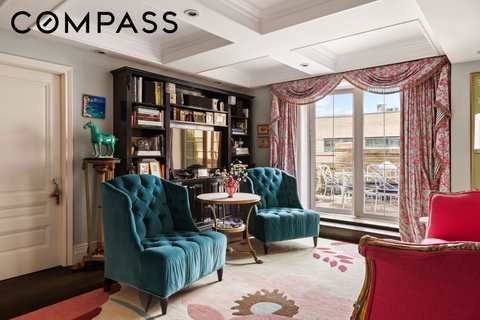
In one of the Upper East Side’s most desirable enclaves, this impeccably designed twelfth-floor residence offers an elevated lifestyle defined by bespoke craftsmanship, refined finishes, and rare outdoor living. Set within a prewar Art Deco condo between Madison and Park Avenue, just one block from Central Park, the home has been thoughtfully curated by Heidi James of Studio LXIV. A gracious foyer welcomes you with checkered tile floors and textured wallpaper by Elizabeth Dow, leading to a sophisticated living room featuring bespoke millwork, a custom built-in banquette by Fallou Workroom, and framed green Chinoiserie wallpaper by Gracie Studio.
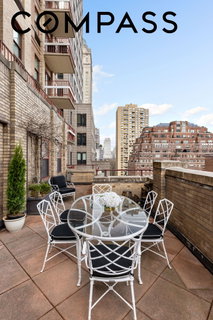
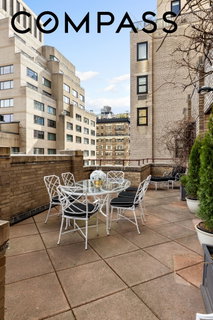
North-facing windows introduce natural light throughout the home, while double French doors open to an extraordinary approximately 400-square-foot private terrace, a true jewel for this location and building. Designed by landscape artist Ron Canal, the terrace provides a serene outdoor sanctuary ideal for entertaining or quiet moments above the city. The primary bedroom enjoys peaceful views over the terrace and is finished with elegant Lee Jofa wallpaper, complemented by a closet-lined dressing room, an additional oversized closet, and a luxurious en-suite marble bath with dual sinks and radiant heated floors. The open kitchen is both charming and functional, appointed with a powder blue Viking range, ceramic farm sink, and breakfast bar. Additional in-unit conveniences include a powder room, vented washer and dryer, and central air conditioning. The primary bath has been thoughtfully renovated, featuring radiant heated floors, a soaking tub, separate shower, and custom closets—all complemented by intelligently designed storage solutions. Residents of this boutique building enjoy a full-time doorman, live-in resident manager, storage room, and additional laundry facilities, all moments from the Upper East Side’s finest boutiques and world-class dining.
Some photos have been virtually staged for illustrative purposes.
Description
In one of the Upper East Side’s most desirable enclaves, this impeccably designed twelfth-floor residence offers an elevated lifestyle defined by bespoke craftsmanship, refined finishes, and rare outdoor living. Set within a prewar Art Deco condo between Madison and Park Avenue, just one block from Central Park, the home has been thoughtfully curated by Heidi James of Studio LXIV. A gracious foyer welcomes you with checkered tile floors and textured wallpaper by Elizabeth Dow, leading to a sophisticated living room featuring bespoke millwork, a custom built-in banquette by Fallou Workroom, and framed green Chinoiserie wallpaper by Gracie Studio.
North-facing windows introduce natural light throughout the home, while double French doors open to an extraordinary approximately 400-square-foot private terrace, a true jewel for this location and building. Designed by landscape artist Ron Canal, the terrace provides a serene outdoor sanctuary ideal for entertaining or quiet moments above the city. The primary bedroom enjoys peaceful views over the terrace and is finished with elegant Lee Jofa wallpaper, complemented by a closet-lined dressing room, an additional oversized closet, and a luxurious en-suite marble bath with dual sinks and radiant heated floors. The open kitchen is both charming and functional, appointed with a powder blue Viking range, ceramic farm sink, and breakfast bar. Additional in-unit conveniences include a powder room, vented washer and dryer, and central air conditioning. The primary bath has been thoughtfully renovated, featuring radiant heated floors, a soaking tub, separate shower, and custom closets—all complemented by intelligently designed storage solutions. Residents of this boutique building enjoy a full-time doorman, live-in resident manager, storage room, and additional laundry facilities, all moments from the Upper East Side’s finest boutiques and world-class dining.
Some photos have been virtually staged for illustrative purposes.
In one of the Upper East Side’s most desirable enclaves, this impeccably designed twelfth-floor residence offers an elevated lifestyle defined by bespoke craftsmanship, refined finishes, and rare outdoor living. Set within a prewar Art Deco condo between Madison and Park Avenue, just one block from Central Park, the home has been thoughtfully curated by Heidi James of Studio LXIV. A gracious foyer welcomes you with checkered tile floors and textured wallpaper by Elizabeth Dow, leading to a sophisticated living room featuring bespoke millwork, a custom built-in banquette by Fallou Workroom, and framed green Chinoiserie wallpaper by Gracie Studio.
North-facing windows introduce natural light throughout the home, while double French doors open to an extraordinary approximately 400-square-foot private terrace, a true jewel for this location and building. Designed by landscape artist Ron Canal, the terrace provides a serene outdoor sanctuary ideal for entertaining or quiet moments above the city. The primary bedroom enjoys peaceful views over the terrace and is finished with elegant Lee Jofa wallpaper, complemented by a closet-lined dressing room, an additional oversized closet, and a luxurious en-suite marble bath with dual sinks and radiant heated floors. The open kitchen is both charming and functional, appointed with a powder blue Viking range, ceramic farm sink, and breakfast bar. Additional in-unit conveniences include a powder room, vented washer and dryer, and central air conditioning. The primary bath has been thoughtfully renovated, featuring radiant heated floors, a soaking tub, separate shower, and custom closets—all complemented by intelligently designed storage solutions. Residents of this boutique building enjoy a full-time doorman, live-in resident manager, storage room, and additional laundry facilities, all moments from the Upper East Side’s finest boutiques and world-class dining.
Some photos have been virtually staged for illustrative purposes.
Description
In one of the Upper East Side’s most desirable enclaves, this impeccably designed twelfth-floor residence offers an elevated lifestyle defined by bespoke craftsmanship, refined finishes, and rare outdoor living. Set within a prewar Art Deco condo between Madison and Park Avenue, just one block from Central Park, the home has been thoughtfully curated by Heidi James of Studio LXIV. A gracious foyer welcomes you with checkered tile floors and textured wallpaper by Elizabeth Dow, leading to a sophisticated living room featuring bespoke millwork, a custom built-in banquette by Fallou Workroom, and framed green Chinoiserie wallpaper by Gracie Studio.
North-facing windows introduce natural light throughout the home, while double French doors open to an extraordinary approximately 400-square-foot private terrace, a true jewel for this location and building. Designed by landscape artist Ron Canal, the terrace provides a serene outdoor sanctuary ideal for entertaining or quiet moments above the city. The primary bedroom enjoys peaceful views over the terrace and is finished with elegant Lee Jofa wallpaper, complemented by a closet-lined dressing room, an additional oversized closet, and a luxurious en-suite marble bath with dual sinks and radiant heated floors. The open kitchen is both charming and functional, appointed with a powder blue Viking range, ceramic farm sink, and breakfast bar. Additional in-unit conveniences include a powder room, vented washer and dryer, and central air conditioning. The primary bath has been thoughtfully renovated, featuring radiant heated floors, a soaking tub, separate shower, and custom closets—all complemented by intelligently designed storage solutions. Residents of this boutique building enjoy a full-time doorman, live-in resident manager, storage room, and additional laundry facilities, all moments from the Upper East Side’s finest boutiques and world-class dining.
Some photos have been virtually staged for illustrative purposes.
HelloCondo Is The #1 Condo Search Platform And Real Estate Recommendation Engine. Search, Find And Buy The Perfect Condo And Get Matched With The Best Agents. Finding A Condo Has Never Been So Easy.