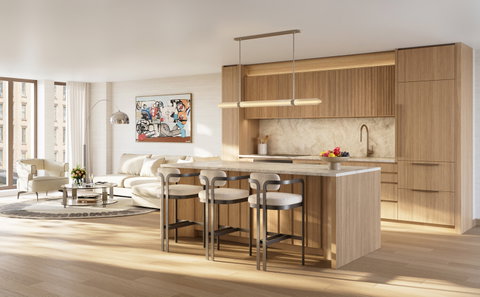
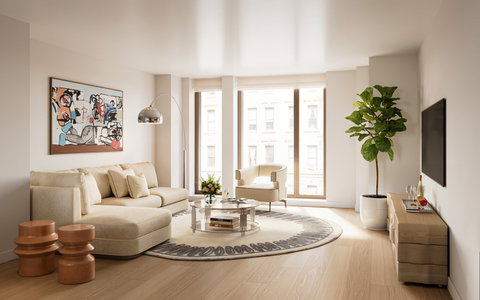
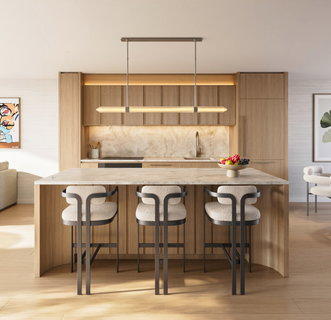
Be Among the First. The Morgan's Initial release of residences is now available through private appointments. Residence 15E - offering open air views and a striking perspective of the Empire State Building. This home is a thoughtfully designed southwest -facing three-bedroom, three-bath that delivers a refined living experience in the heart of Midtown Manhattan. Perfectly positioned between Park and Madison Avenues on a rare tree-lined street, the residence balances a distinctly residential sense of calm with immediate access to the best of the city. Oversized double-pane windows fill the residence with natural light, while interiors are defined by a curated material palette, warm textures, and proportions thoughtfully designed for modern living. Hand-laid white oak flooring runs throughout. The kitchen pairs custom wood veneer cabinetry with integrated Miele appliances, Taj Mahal Quartzite countertops and backsplashes, and polished chrome Dornbracht fixtures. A spacious kitchen island, separate pantry enhances the home's functionality for everyday living and entertaining. An in-home washer and dryer are thoughtfully integrated to enhance everyday convenience. The primary bedroom offers a quiet retreat with generous closet space - including both a walk-in closet and a secondary closet - and a beautifully appointed en-suite bathroom with double sinks, a separate shower and bathtub, refined natural stone finishes, custom vanity, integrated lighting, and polished Dornbracht fixtures. The secondary bedroom includes a spacious walk-in closet, while the third bedroom features its own elegantly finished en-suite bathroom with natural stone, custom vanity, integrated lighting, and polished fixtures. An additional full bathroom completes the residence. . Developed by The Continuum Company and Aksoy Holding and designed by INC Architecture & Design, with amenities envisioned by Paul Duesing Partners, The Morgan delivers a hospitality-driven lifestyle inspired by private resort living. Centered around a landscaped courtyard, residents enjoy a full suite of amenities including a fitness center, yoga studio, spa with sauna and steam room, residents' lounge, private dining and entertaining spaces, and a co-working suite with meeting rooms. A 24-hour concierge, resident manager, and private parking garage complete this full-service offering. Moments from Bryant Park, Grand Central, and Madison Square Park, The Morgan is surrounded by a curated mix of cafés, restaurants, boutique shopping, and cultural destinations. Here, city living is reimagined-connected, refined, and layered with moments of comfort and ease. THE COMPLETE OFFERING TERMS ARE IN AN OFFERING PLAN AVAILABLE FROM SPONSOR FILE NO. CD25-0420. SPONSOR: 26 EAST 35TH STREET LLC, C/O CONTINUUM COMPANY, LLC 49 WEST 23RD STREET, 4TH FLOOR, NEW YORK, NEW YORK, 10010. Any depictions of personal or condominium property, including, without limitation, any furniture, decorations, equipment, furnishings, finishes, fixtures, appliances, or landscaping, are for illustrative purposes only and may not represent the item actually being delivered or the precise location of such element. Prospective purchasers should not rely upon these depictions and are advised to review the complete terms of the Offering Plan for further detail as to type, quality and quantity of materials, appliances, equipment and fixtures to be included in the units, amenity areas and common areas of the condominium. All dimensions, measurements, and square footages are approximate and subject to normal construction variances and tolerances. Square footages exceed useable floor area. Plans and dimensions may contain minor variations from floor to floor. Each unit should be inspected to determine its actual dimensions, layout and physical condition prior to closing. Sponsor reserves the right to make changes in accordance with the terms of the offering plan, as amended. Sponsor makes no representations or warranties except as set forth in the Offering Plan. EQUAL HOUSING OPPORTUNITY. Pictures reflect typical apartment finishes and may not represent the actual apartment.
Description
Be Among the First. The Morgan's Initial release of residences is now available through private appointments. Residence 15E - offering open air views and a striking perspective of the Empire State Building. This home is a thoughtfully designed southwest -facing three-bedroom, three-bath that delivers a refined living experience in the heart of Midtown Manhattan. Perfectly positioned between Park and Madison Avenues on a rare tree-lined street, the residence balances a distinctly residential sense of calm with immediate access to the best of the city. Oversized double-pane windows fill the residence with natural light, while interiors are defined by a curated material palette, warm textures, and proportions thoughtfully designed for modern living. Hand-laid white oak flooring runs throughout. The kitchen pairs custom wood veneer cabinetry with integrated Miele appliances, Taj Mahal Quartzite countertops and backsplashes, and polished chrome Dornbracht fixtures. A spacious kitchen island, separate pantry enhances the home's functionality for everyday living and entertaining. An in-home washer and dryer are thoughtfully integrated to enhance everyday convenience. The primary bedroom offers a quiet retreat with generous closet space - including both a walk-in closet and a secondary closet - and a beautifully appointed en-suite bathroom with double sinks, a separate shower and bathtub, refined natural stone finishes, custom vanity, integrated lighting, and polished Dornbracht fixtures. The secondary bedroom includes a spacious walk-in closet, while the third bedroom features its own elegantly finished en-suite bathroom with natural stone, custom vanity, integrated lighting, and polished fixtures. An additional full bathroom completes the residence. . Developed by The Continuum Company and Aksoy Holding and designed by INC Architecture & Design, with amenities envisioned by Paul Duesing Partners, The Morgan delivers a hospitality-driven lifestyle inspired by private resort living. Centered around a landscaped courtyard, residents enjoy a full suite of amenities including a fitness center, yoga studio, spa with sauna and steam room, residents' lounge, private dining and entertaining spaces, and a co-working suite with meeting rooms. A 24-hour concierge, resident manager, and private parking garage complete this full-service offering. Moments from Bryant Park, Grand Central, and Madison Square Park, The Morgan is surrounded by a curated mix of cafés, restaurants, boutique shopping, and cultural destinations. Here, city living is reimagined-connected, refined, and layered with moments of comfort and ease. THE COMPLETE OFFERING TERMS ARE IN AN OFFERING PLAN AVAILABLE FROM SPONSOR FILE NO. CD25-0420. SPONSOR: 26 EAST 35TH STREET LLC, C/O CONTINUUM COMPANY, LLC 49 WEST 23RD STREET, 4TH FLOOR, NEW YORK, NEW YORK, 10010. Any depictions of personal or condominium property, including, without limitation, any furniture, decorations, equipment, furnishings, finishes, fixtures, appliances, or landscaping, are for illustrative purposes only and may not represent the item actually being delivered or the precise location of such element. Prospective purchasers should not rely upon these depictions and are advised to review the complete terms of the Offering Plan for further detail as to type, quality and quantity of materials, appliances, equipment and fixtures to be included in the units, amenity areas and common areas of the condominium. All dimensions, measurements, and square footages are approximate and subject to normal construction variances and tolerances. Square footages exceed useable floor area. Plans and dimensions may contain minor variations from floor to floor. Each unit should be inspected to determine its actual dimensions, layout and physical condition prior to closing. Sponsor reserves the right to make changes in accordance with the terms of the offering plan, as amended. Sponsor makes no representations or warranties except as set forth in the Offering Plan. EQUAL HOUSING OPPORTUNITY. Pictures reflect typical apartment finishes and may not represent the actual apartment.
Be Among the First. The Morgan's Initial release of residences is now available through private appointments. Residence 15E - offering open air views and a striking perspective of the Empire State Building. This home is a thoughtfully designed southwest -facing three-bedroom, three-bath that delivers a refined living experience in the heart of Midtown Manhattan. Perfectly positioned between Park and Madison Avenues on a rare tree-lined street, the residence balances a distinctly residential sense of calm with immediate access to the best of the city. Oversized double-pane windows fill the residence with natural light, while interiors are defined by a curated material palette, warm textures, and proportions thoughtfully designed for modern living. Hand-laid white oak flooring runs throughout. The kitchen pairs custom wood veneer cabinetry with integrated Miele appliances, Taj Mahal Quartzite countertops and backsplashes, and polished chrome Dornbracht fixtures. A spacious kitchen island, separate pantry enhances the home's functionality for everyday living and entertaining. An in-home washer and dryer are thoughtfully integrated to enhance everyday convenience. The primary bedroom offers a quiet retreat with generous closet space - including both a walk-in closet and a secondary closet - and a beautifully appointed en-suite bathroom with double sinks, a separate shower and bathtub, refined natural stone finishes, custom vanity, integrated lighting, and polished Dornbracht fixtures. The secondary bedroom includes a spacious walk-in closet, while the third bedroom features its own elegantly finished en-suite bathroom with natural stone, custom vanity, integrated lighting, and polished fixtures. An additional full bathroom completes the residence. . Developed by The Continuum Company and Aksoy Holding and designed by INC Architecture & Design, with amenities envisioned by Paul Duesing Partners, The Morgan delivers a hospitality-driven lifestyle inspired by private resort living. Centered around a landscaped courtyard, residents enjoy a full suite of amenities including a fitness center, yoga studio, spa with sauna and steam room, residents' lounge, private dining and entertaining spaces, and a co-working suite with meeting rooms. A 24-hour concierge, resident manager, and private parking garage complete this full-service offering. Moments from Bryant Park, Grand Central, and Madison Square Park, The Morgan is surrounded by a curated mix of cafés, restaurants, boutique shopping, and cultural destinations. Here, city living is reimagined-connected, refined, and layered with moments of comfort and ease. THE COMPLETE OFFERING TERMS ARE IN AN OFFERING PLAN AVAILABLE FROM SPONSOR FILE NO. CD25-0420. SPONSOR: 26 EAST 35TH STREET LLC, C/O CONTINUUM COMPANY, LLC 49 WEST 23RD STREET, 4TH FLOOR, NEW YORK, NEW YORK, 10010. Any depictions of personal or condominium property, including, without limitation, any furniture, decorations, equipment, furnishings, finishes, fixtures, appliances, or landscaping, are for illustrative purposes only and may not represent the item actually being delivered or the precise location of such element. Prospective purchasers should not rely upon these depictions and are advised to review the complete terms of the Offering Plan for further detail as to type, quality and quantity of materials, appliances, equipment and fixtures to be included in the units, amenity areas and common areas of the condominium. All dimensions, measurements, and square footages are approximate and subject to normal construction variances and tolerances. Square footages exceed useable floor area. Plans and dimensions may contain minor variations from floor to floor. Each unit should be inspected to determine its actual dimensions, layout and physical condition prior to closing. Sponsor reserves the right to make changes in accordance with the terms of the offering plan, as amended. Sponsor makes no representations or warranties except as set forth in the Offering Plan. EQUAL HOUSING OPPORTUNITY. Pictures reflect typical apartment finishes and may not represent the actual apartment.
Description
Be Among the First. The Morgan's Initial release of residences is now available through private appointments. Residence 15E - offering open air views and a striking perspective of the Empire State Building. This home is a thoughtfully designed southwest -facing three-bedroom, three-bath that delivers a refined living experience in the heart of Midtown Manhattan. Perfectly positioned between Park and Madison Avenues on a rare tree-lined street, the residence balances a distinctly residential sense of calm with immediate access to the best of the city. Oversized double-pane windows fill the residence with natural light, while interiors are defined by a curated material palette, warm textures, and proportions thoughtfully designed for modern living. Hand-laid white oak flooring runs throughout. The kitchen pairs custom wood veneer cabinetry with integrated Miele appliances, Taj Mahal Quartzite countertops and backsplashes, and polished chrome Dornbracht fixtures. A spacious kitchen island, separate pantry enhances the home's functionality for everyday living and entertaining. An in-home washer and dryer are thoughtfully integrated to enhance everyday convenience. The primary bedroom offers a quiet retreat with generous closet space - including both a walk-in closet and a secondary closet - and a beautifully appointed en-suite bathroom with double sinks, a separate shower and bathtub, refined natural stone finishes, custom vanity, integrated lighting, and polished Dornbracht fixtures. The secondary bedroom includes a spacious walk-in closet, while the third bedroom features its own elegantly finished en-suite bathroom with natural stone, custom vanity, integrated lighting, and polished fixtures. An additional full bathroom completes the residence. . Developed by The Continuum Company and Aksoy Holding and designed by INC Architecture & Design, with amenities envisioned by Paul Duesing Partners, The Morgan delivers a hospitality-driven lifestyle inspired by private resort living. Centered around a landscaped courtyard, residents enjoy a full suite of amenities including a fitness center, yoga studio, spa with sauna and steam room, residents' lounge, private dining and entertaining spaces, and a co-working suite with meeting rooms. A 24-hour concierge, resident manager, and private parking garage complete this full-service offering. Moments from Bryant Park, Grand Central, and Madison Square Park, The Morgan is surrounded by a curated mix of cafés, restaurants, boutique shopping, and cultural destinations. Here, city living is reimagined-connected, refined, and layered with moments of comfort and ease. THE COMPLETE OFFERING TERMS ARE IN AN OFFERING PLAN AVAILABLE FROM SPONSOR FILE NO. CD25-0420. SPONSOR: 26 EAST 35TH STREET LLC, C/O CONTINUUM COMPANY, LLC 49 WEST 23RD STREET, 4TH FLOOR, NEW YORK, NEW YORK, 10010. Any depictions of personal or condominium property, including, without limitation, any furniture, decorations, equipment, furnishings, finishes, fixtures, appliances, or landscaping, are for illustrative purposes only and may not represent the item actually being delivered or the precise location of such element. Prospective purchasers should not rely upon these depictions and are advised to review the complete terms of the Offering Plan for further detail as to type, quality and quantity of materials, appliances, equipment and fixtures to be included in the units, amenity areas and common areas of the condominium. All dimensions, measurements, and square footages are approximate and subject to normal construction variances and tolerances. Square footages exceed useable floor area. Plans and dimensions may contain minor variations from floor to floor. Each unit should be inspected to determine its actual dimensions, layout and physical condition prior to closing. Sponsor reserves the right to make changes in accordance with the terms of the offering plan, as amended. Sponsor makes no representations or warranties except as set forth in the Offering Plan. EQUAL HOUSING OPPORTUNITY. Pictures reflect typical apartment finishes and may not represent the actual apartment.
HelloCondo Is The #1 Condo Search Platform And Real Estate Recommendation Engine. Search, Find And Buy The Perfect Condo And Get Matched With The Best Agents. Finding A Condo Has Never Been So Easy.