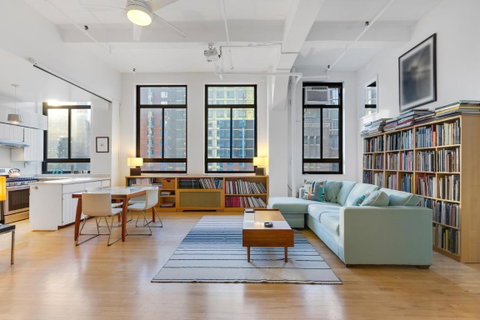
CLASSIC HELL'S KITCHEN LOFT WITH SEVEN OVERSIZED WINDOWS | TWELVE FOOT BEAMED CEILINGS | LIGHT, VIEWS & SPACELOFT FEATURES: Corner unit authentic Hell's Kitchen Loft with an abundance of living, working and storage space. Twelve foot beamed ceilings and seven oversized warehouse style windows (measuring 8ft x 4ft) fill the space with beautiful natural light. Northern and Eastern Exposures also feature picturesque city views. The open windowed kitchen features stainless steel appliances and plenty of counter/cabinet space to accomodate all of your culinary needs. The living/dining room area measures over 20ft x 18ft and is perfectly suited for a mix of entertaining. A newly renovated bathroom features a double sink vanity and new fixtures. The lofted master bedroom has a large built in storage area underneath and also features a full height double closet as well. The 2nd bedroom is currently used as a working office with double desks. This room could also be easily converted into two smaller bedrooms if need be. BUILDING FEATURES: Classic Pre War Loft Conversion ? Originally A Warehouse Factory. Renovated Lobby, Brand New Keyed Elevator, Laundry Room on the same floor as the unit, Video Intercom System. Pets Allowed! NEIGHBORHOOD: Excellent Hell's Kitchen location. Just a few blocks North of the upcoming HUDSON YARDS PROJECT! Easy access to 1/2/3, N/Q/R, S, 7, A/C/E trains, Excellent bars & restaurants on 9th Avenue, shopping & more!, Short Walk to Times Square / Theatre District, Madison Square Garden, Penn Station and Port Authority.Current Monthly Maintenance: $1,694.64 plus a monthly capital improvement assessment of $271.41 until 9/2020
Description
CLASSIC HELL'S KITCHEN LOFT WITH SEVEN OVERSIZED WINDOWS | TWELVE FOOT BEAMED CEILINGS | LIGHT, VIEWS & SPACELOFT FEATURES: Corner unit authentic Hell's Kitchen Loft with an abundance of living, working and storage space. Twelve foot beamed ceilings and seven oversized warehouse style windows (measuring 8ft x 4ft) fill the space with beautiful natural light. Northern and Eastern Exposures also feature picturesque city views. The open windowed kitchen features stainless steel appliances and plenty of counter/cabinet space to accomodate all of your culinary needs. The living/dining room area measures over 20ft x 18ft and is perfectly suited for a mix of entertaining. A newly renovated bathroom features a double sink vanity and new fixtures. The lofted master bedroom has a large built in storage area underneath and also features a full height double closet as well. The 2nd bedroom is currently used as a working office with double desks. This room could also be easily converted into two smaller bedrooms if need be. BUILDING FEATURES: Classic Pre War Loft Conversion ? Originally A Warehouse Factory. Renovated Lobby, Brand New Keyed Elevator, Laundry Room on the same floor as the unit, Video Intercom System. Pets Allowed! NEIGHBORHOOD: Excellent Hell's Kitchen location. Just a few blocks North of the upcoming HUDSON YARDS PROJECT! Easy access to 1/2/3, N/Q/R, S, 7, A/C/E trains, Excellent bars & restaurants on 9th Avenue, shopping & more!, Short Walk to Times Square / Theatre District, Madison Square Garden, Penn Station and Port Authority.Current Monthly Maintenance: $1,694.64 plus a monthly capital improvement assessment of $271.41 until 9/2020
CLASSIC HELL'S KITCHEN LOFT WITH SEVEN OVERSIZED WINDOWS | TWELVE FOOT BEAMED CEILINGS | LIGHT, VIEWS & SPACELOFT FEATURES: Corner unit authentic Hell's Kitchen Loft with an abundance of living, working and storage space. Twelve foot beamed ceilings and seven oversized warehouse style windows (measuring 8ft x 4ft) fill the space with beautiful natural light. Northern and Eastern Exposures also feature picturesque city views. The open windowed kitchen features stainless steel appliances and plenty of counter/cabinet space to accomodate all of your culinary needs. The living/dining room area measures over 20ft x 18ft and is perfectly suited for a mix of entertaining. A newly renovated bathroom features a double sink vanity and new fixtures. The lofted master bedroom has a large built in storage area underneath and also features a full height double closet as well. The 2nd bedroom is currently used as a working office with double desks. This room could also be easily converted into two smaller bedrooms if need be. BUILDING FEATURES: Classic Pre War Loft Conversion ? Originally A Warehouse Factory. Renovated Lobby, Brand New Keyed Elevator, Laundry Room on the same floor as the unit, Video Intercom System. Pets Allowed! NEIGHBORHOOD: Excellent Hell's Kitchen location. Just a few blocks North of the upcoming HUDSON YARDS PROJECT! Easy access to 1/2/3, N/Q/R, S, 7, A/C/E trains, Excellent bars & restaurants on 9th Avenue, shopping & more!, Short Walk to Times Square / Theatre District, Madison Square Garden, Penn Station and Port Authority.Current Monthly Maintenance: $1,694.64 plus a monthly capital improvement assessment of $271.41 until 9/2020
Description
CLASSIC HELL'S KITCHEN LOFT WITH SEVEN OVERSIZED WINDOWS | TWELVE FOOT BEAMED CEILINGS | LIGHT, VIEWS & SPACELOFT FEATURES: Corner unit authentic Hell's Kitchen Loft with an abundance of living, working and storage space. Twelve foot beamed ceilings and seven oversized warehouse style windows (measuring 8ft x 4ft) fill the space with beautiful natural light. Northern and Eastern Exposures also feature picturesque city views. The open windowed kitchen features stainless steel appliances and plenty of counter/cabinet space to accomodate all of your culinary needs. The living/dining room area measures over 20ft x 18ft and is perfectly suited for a mix of entertaining. A newly renovated bathroom features a double sink vanity and new fixtures. The lofted master bedroom has a large built in storage area underneath and also features a full height double closet as well. The 2nd bedroom is currently used as a working office with double desks. This room could also be easily converted into two smaller bedrooms if need be. BUILDING FEATURES: Classic Pre War Loft Conversion ? Originally A Warehouse Factory. Renovated Lobby, Brand New Keyed Elevator, Laundry Room on the same floor as the unit, Video Intercom System. Pets Allowed! NEIGHBORHOOD: Excellent Hell's Kitchen location. Just a few blocks North of the upcoming HUDSON YARDS PROJECT! Easy access to 1/2/3, N/Q/R, S, 7, A/C/E trains, Excellent bars & restaurants on 9th Avenue, shopping & more!, Short Walk to Times Square / Theatre District, Madison Square Garden, Penn Station and Port Authority.Current Monthly Maintenance: $1,694.64 plus a monthly capital improvement assessment of $271.41 until 9/2020
HelloCondo Is The #1 Condo Search Platform And Real Estate Recommendation Engine. Search, Find And Buy The Perfect Condo And Get Matched With The Best Agents. Finding A Condo Has Never Been So Easy.