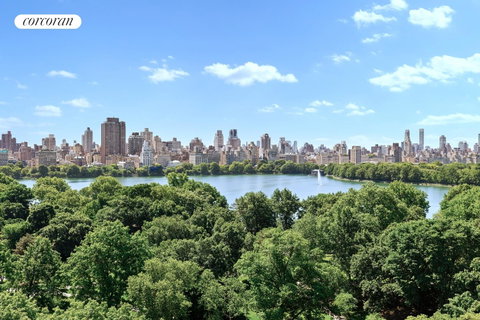
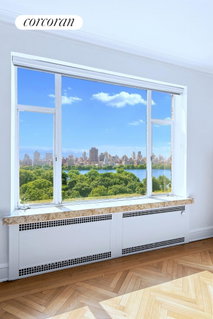
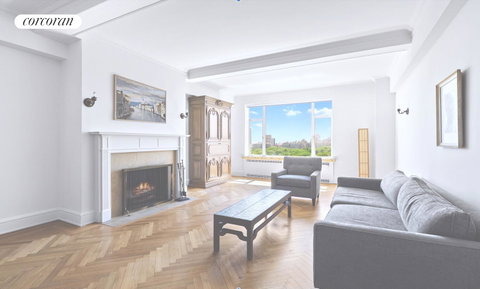
336 Central Park West - Architectural Elegance above the Park High on the 15th floor of 336 Central Park West, this brilliant Classic Six looks out across the green expanse of Central Park and the shimmering Reservoir - a serene, elevated vantage point that captures the enduring romance of Manhattan. Designed by Schwartz & Gross, the prolific duo behind many of Central Park West's most significant residential buildings, this 1929 co-op stands apart for its unusual Egyptian-inspired facade. The architects crowned the sixteen-story structure with a sculptural cavetto cornice and lotus capitals, graduating the tapestry brick from deep to light tones, creating the illusion that sunlight is always washing over its surface - a subtle and poetic gesture of design panache. Inside, the apartment retains the grace and craftsmanship of its era: high ceilings, beamed living spaces, and beautifully preserved red and white period oak floors. A broad entry hall opens to an elegant living room with a wood-burning fireplace and breathtaking park views. The adjacent formal dining room leads to a large, windowed dine-in kitchen - a generous and welcoming space, perfectly suited for today's style of living. Beyond, a third small bedroom with its own bath (once the staff quarters) sits conveniently near the kitchen, offering quiet flexibility as a guest room, office, or retreat. Recently refreshed with new paint, refinished floors, and thoughtful staging, the home presents a blend of authenticity and comfort - showing the best of its architectural lineage while inviting new life and imagination. The building's white-glove service remains among the finest on Central Park West, with a 24-hour doorman, live-in Resident Manager, hall men and only two residences per front floor ensuring privacy and calm. Add a storage room, bike room, and recreation room. Rarely does a high-floor Classic Six combine transcendental vistas such light, scale, and architectural pedigree. 336 Central Park West endures as one of the boulevard's most graceful settings - a home where history, view, and craftsmanship meet in perfect harmony.
Description
336 Central Park West - Architectural Elegance above the Park High on the 15th floor of 336 Central Park West, this brilliant Classic Six looks out across the green expanse of Central Park and the shimmering Reservoir - a serene, elevated vantage point that captures the enduring romance of Manhattan. Designed by Schwartz & Gross, the prolific duo behind many of Central Park West's most significant residential buildings, this 1929 co-op stands apart for its unusual Egyptian-inspired facade. The architects crowned the sixteen-story structure with a sculptural cavetto cornice and lotus capitals, graduating the tapestry brick from deep to light tones, creating the illusion that sunlight is always washing over its surface - a subtle and poetic gesture of design panache. Inside, the apartment retains the grace and craftsmanship of its era: high ceilings, beamed living spaces, and beautifully preserved red and white period oak floors. A broad entry hall opens to an elegant living room with a wood-burning fireplace and breathtaking park views. The adjacent formal dining room leads to a large, windowed dine-in kitchen - a generous and welcoming space, perfectly suited for today's style of living. Beyond, a third small bedroom with its own bath (once the staff quarters) sits conveniently near the kitchen, offering quiet flexibility as a guest room, office, or retreat. Recently refreshed with new paint, refinished floors, and thoughtful staging, the home presents a blend of authenticity and comfort - showing the best of its architectural lineage while inviting new life and imagination. The building's white-glove service remains among the finest on Central Park West, with a 24-hour doorman, live-in Resident Manager, hall men and only two residences per front floor ensuring privacy and calm. Add a storage room, bike room, and recreation room. Rarely does a high-floor Classic Six combine transcendental vistas such light, scale, and architectural pedigree. 336 Central Park West endures as one of the boulevard's most graceful settings - a home where history, view, and craftsmanship meet in perfect harmony.
336 Central Park West - Architectural Elegance above the Park High on the 15th floor of 336 Central Park West, this brilliant Classic Six looks out across the green expanse of Central Park and the shimmering Reservoir - a serene, elevated vantage point that captures the enduring romance of Manhattan. Designed by Schwartz & Gross, the prolific duo behind many of Central Park West's most significant residential buildings, this 1929 co-op stands apart for its unusual Egyptian-inspired facade. The architects crowned the sixteen-story structure with a sculptural cavetto cornice and lotus capitals, graduating the tapestry brick from deep to light tones, creating the illusion that sunlight is always washing over its surface - a subtle and poetic gesture of design panache. Inside, the apartment retains the grace and craftsmanship of its era: high ceilings, beamed living spaces, and beautifully preserved red and white period oak floors. A broad entry hall opens to an elegant living room with a wood-burning fireplace and breathtaking park views. The adjacent formal dining room leads to a large, windowed dine-in kitchen - a generous and welcoming space, perfectly suited for today's style of living. Beyond, a third small bedroom with its own bath (once the staff quarters) sits conveniently near the kitchen, offering quiet flexibility as a guest room, office, or retreat. Recently refreshed with new paint, refinished floors, and thoughtful staging, the home presents a blend of authenticity and comfort - showing the best of its architectural lineage while inviting new life and imagination. The building's white-glove service remains among the finest on Central Park West, with a 24-hour doorman, live-in Resident Manager, hall men and only two residences per front floor ensuring privacy and calm. Add a storage room, bike room, and recreation room. Rarely does a high-floor Classic Six combine transcendental vistas such light, scale, and architectural pedigree. 336 Central Park West endures as one of the boulevard's most graceful settings - a home where history, view, and craftsmanship meet in perfect harmony.
Description
336 Central Park West - Architectural Elegance above the Park High on the 15th floor of 336 Central Park West, this brilliant Classic Six looks out across the green expanse of Central Park and the shimmering Reservoir - a serene, elevated vantage point that captures the enduring romance of Manhattan. Designed by Schwartz & Gross, the prolific duo behind many of Central Park West's most significant residential buildings, this 1929 co-op stands apart for its unusual Egyptian-inspired facade. The architects crowned the sixteen-story structure with a sculptural cavetto cornice and lotus capitals, graduating the tapestry brick from deep to light tones, creating the illusion that sunlight is always washing over its surface - a subtle and poetic gesture of design panache. Inside, the apartment retains the grace and craftsmanship of its era: high ceilings, beamed living spaces, and beautifully preserved red and white period oak floors. A broad entry hall opens to an elegant living room with a wood-burning fireplace and breathtaking park views. The adjacent formal dining room leads to a large, windowed dine-in kitchen - a generous and welcoming space, perfectly suited for today's style of living. Beyond, a third small bedroom with its own bath (once the staff quarters) sits conveniently near the kitchen, offering quiet flexibility as a guest room, office, or retreat. Recently refreshed with new paint, refinished floors, and thoughtful staging, the home presents a blend of authenticity and comfort - showing the best of its architectural lineage while inviting new life and imagination. The building's white-glove service remains among the finest on Central Park West, with a 24-hour doorman, live-in Resident Manager, hall men and only two residences per front floor ensuring privacy and calm. Add a storage room, bike room, and recreation room. Rarely does a high-floor Classic Six combine transcendental vistas such light, scale, and architectural pedigree. 336 Central Park West endures as one of the boulevard's most graceful settings - a home where history, view, and craftsmanship meet in perfect harmony.
HelloCondo Is The #1 Condo Search Platform And Real Estate Recommendation Engine. Search, Find And Buy The Perfect Condo And Get Matched With The Best Agents. Finding A Condo Has Never Been So Easy.