Make this Renovated Two Bedroom with South Facing Terrace your new Upper East Side home!
Welcome to 12E, the most coveted line in the building. This 2 bedroom, 2 bathroom apartment has been completely renovated with attention to every detail, and features stunning open city views from oversized windows in every room, allowing for sun all day long and sparkling skyline views at night.
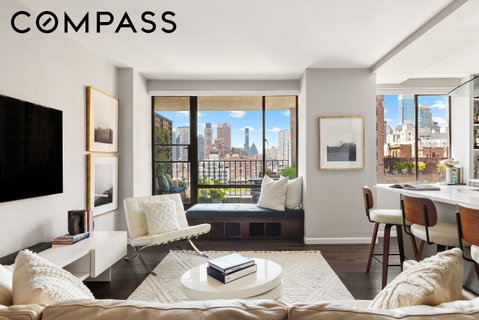
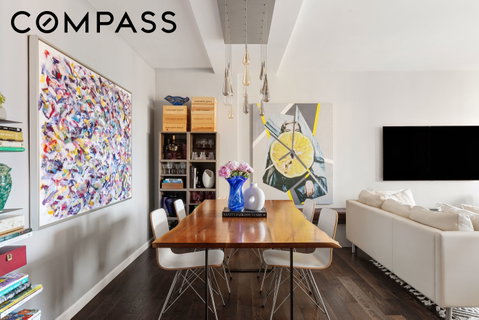
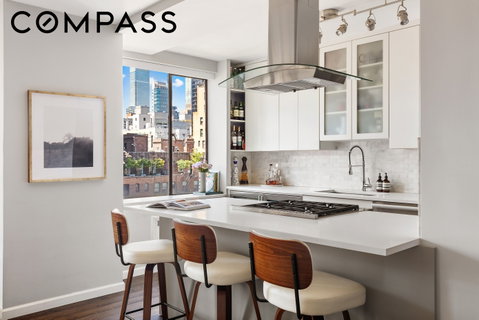
A gracious foyer opens into a spacious living/dining room. As you enter, your eye is immediately drawn to the wall of glass looking onto the south facing terrace, lending to the feeling of uninterrupted indoor/outdoor living. The sleek renovated open Kitchen with breakfast bar features a suite of new stainless steel appliances including a Subzero refrigerator and double wine coolers, a Wolf range with a hood, a Bosch microwave drawer, and a Miele dishwasher. All finished with quartz countertops, marble tiled backsplash, and crisp white cabinetry. The generous primary bedroom has an en-suite bath and enormous outfitted walk-in closet. The second bedroom has sleek custom built-in storage and a Murphy bed. Both bathrooms feature contemporary fixtures, finishes, heated towel racks, and TOTO bidet toilets.
Recognized for its design by the American Institute of Architects, The Premiere is a full service cooperative with 24 hour Doorman, Live-In Resident Manager, Landscaped Roof Deck, Magic Pass Laundry Room, Bicycle and additional Storage, and on-site Garage with building access. Pied-a-terres, subletting, gifting, and co-purchasing are allowed with board approval.
Located in the heart of Lenox Hill; between Central Park and the East River Esplanade; blocks from St. Catherine's Park, Whole Foods and Equinox; minutes to the Second Avenue Q, 4, 5, 6 lines, and M15 Select Bus; adjacent to world class medical institutions; and surrounded by cafes, boutiques and the finest dining and shopping the Upper East Side has to offer.
Don't miss out on this unique opportunity... Call for an appointment today!
Assessment for the complete design and renovation of the building's hallways: $325.42/monthly through March 2027, then $336.80 through March 2028.
Description
Make this Renovated Two Bedroom with South Facing Terrace your new Upper East Side home!
Welcome to 12E, the most coveted line in the building. This 2 bedroom, 2 bathroom apartment has been completely renovated with attention to every detail, and features stunning open city views from oversized windows in every room, allowing for sun all day long and sparkling skyline views at night.
A gracious foyer opens into a spacious living/dining room. As you enter, your eye is immediately drawn to the wall of glass looking onto the south facing terrace, lending to the feeling of uninterrupted indoor/outdoor living. The sleek renovated open Kitchen with breakfast bar features a suite of new stainless steel appliances including a Subzero refrigerator and double wine coolers, a Wolf range with a hood, a Bosch microwave drawer, and a Miele dishwasher. All finished with quartz countertops, marble tiled backsplash, and crisp white cabinetry. The generous primary bedroom has an en-suite bath and enormous outfitted walk-in closet. The second bedroom has sleek custom built-in storage and a Murphy bed. Both bathrooms feature contemporary fixtures, finishes, heated towel racks, and TOTO bidet toilets.
Recognized for its design by the American Institute of Architects, The Premiere is a full service cooperative with 24 hour Doorman, Live-In Resident Manager, Landscaped Roof Deck, Magic Pass Laundry Room, Bicycle and additional Storage, and on-site Garage with building access. Pied-a-terres, subletting, gifting, and co-purchasing are allowed with board approval.
Located in the heart of Lenox Hill; between Central Park and the East River Esplanade; blocks from St. Catherine's Park, Whole Foods and Equinox; minutes to the Second Avenue Q, 4, 5, 6 lines, and M15 Select Bus; adjacent to world class medical institutions; and surrounded by cafes, boutiques and the finest dining and shopping the Upper East Side has to offer.
Don't miss out on this unique opportunity... Call for an appointment today!
Assessment for the complete design and renovation of the building's hallways: $325.42/monthly through March 2027, then $336.80 through March 2028.
Make this Renovated Two Bedroom with South Facing Terrace your new Upper East Side home!
Welcome to 12E, the most coveted line in the building. This 2 bedroom, 2 bathroom apartment has been completely renovated with attention to every detail, and features stunning open city views from oversized windows in every room, allowing for sun all day long and sparkling skyline views at night.
A gracious foyer opens into a spacious living/dining room. As you enter, your eye is immediately drawn to the wall of glass looking onto the south facing terrace, lending to the feeling of uninterrupted indoor/outdoor living. The sleek renovated open Kitchen with breakfast bar features a suite of new stainless steel appliances including a Subzero refrigerator and double wine coolers, a Wolf range with a hood, a Bosch microwave drawer, and a Miele dishwasher. All finished with quartz countertops, marble tiled backsplash, and crisp white cabinetry. The generous primary bedroom has an en-suite bath and enormous outfitted walk-in closet. The second bedroom has sleek custom built-in storage and a Murphy bed. Both bathrooms feature contemporary fixtures, finishes, heated towel racks, and TOTO bidet toilets.
Recognized for its design by the American Institute of Architects, The Premiere is a full service cooperative with 24 hour Doorman, Live-In Resident Manager, Landscaped Roof Deck, Magic Pass Laundry Room, Bicycle and additional Storage, and on-site Garage with building access. Pied-a-terres, subletting, gifting, and co-purchasing are allowed with board approval.
Located in the heart of Lenox Hill; between Central Park and the East River Esplanade; blocks from St. Catherine's Park, Whole Foods and Equinox; minutes to the Second Avenue Q, 4, 5, 6 lines, and M15 Select Bus; adjacent to world class medical institutions; and surrounded by cafes, boutiques and the finest dining and shopping the Upper East Side has to offer.
Don't miss out on this unique opportunity... Call for an appointment today!
Assessment for the complete design and renovation of the building's hallways: $325.42/monthly through March 2027, then $336.80 through March 2028.
Description
Make this Renovated Two Bedroom with South Facing Terrace your new Upper East Side home!
Welcome to 12E, the most coveted line in the building. This 2 bedroom, 2 bathroom apartment has been completely renovated with attention to every detail, and features stunning open city views from oversized windows in every room, allowing for sun all day long and sparkling skyline views at night.
A gracious foyer opens into a spacious living/dining room. As you enter, your eye is immediately drawn to the wall of glass looking onto the south facing terrace, lending to the feeling of uninterrupted indoor/outdoor living. The sleek renovated open Kitchen with breakfast bar features a suite of new stainless steel appliances including a Subzero refrigerator and double wine coolers, a Wolf range with a hood, a Bosch microwave drawer, and a Miele dishwasher. All finished with quartz countertops, marble tiled backsplash, and crisp white cabinetry. The generous primary bedroom has an en-suite bath and enormous outfitted walk-in closet. The second bedroom has sleek custom built-in storage and a Murphy bed. Both bathrooms feature contemporary fixtures, finishes, heated towel racks, and TOTO bidet toilets.
Recognized for its design by the American Institute of Architects, The Premiere is a full service cooperative with 24 hour Doorman, Live-In Resident Manager, Landscaped Roof Deck, Magic Pass Laundry Room, Bicycle and additional Storage, and on-site Garage with building access. Pied-a-terres, subletting, gifting, and co-purchasing are allowed with board approval.
Located in the heart of Lenox Hill; between Central Park and the East River Esplanade; blocks from St. Catherine's Park, Whole Foods and Equinox; minutes to the Second Avenue Q, 4, 5, 6 lines, and M15 Select Bus; adjacent to world class medical institutions; and surrounded by cafes, boutiques and the finest dining and shopping the Upper East Side has to offer.
Don't miss out on this unique opportunity... Call for an appointment today!
Assessment for the complete design and renovation of the building's hallways: $325.42/monthly through March 2027, then $336.80 through March 2028.
HelloCondo Is The #1 Condo Search Platform And Real Estate Recommendation Engine. Search, Find And Buy The Perfect Condo And Get Matched With The Best Agents. Finding A Condo Has Never Been So Easy.