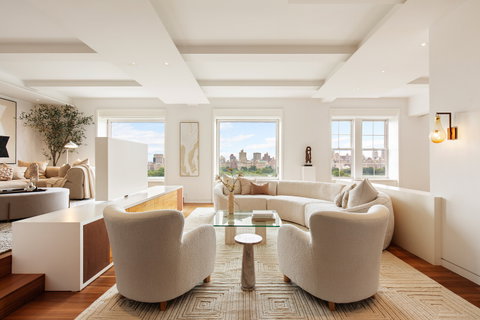
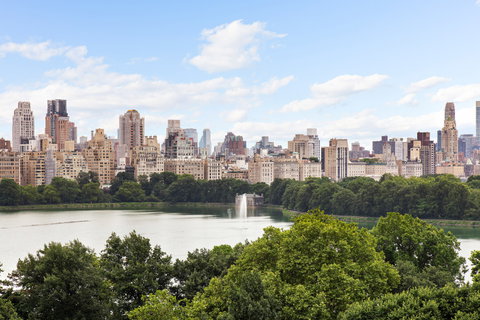
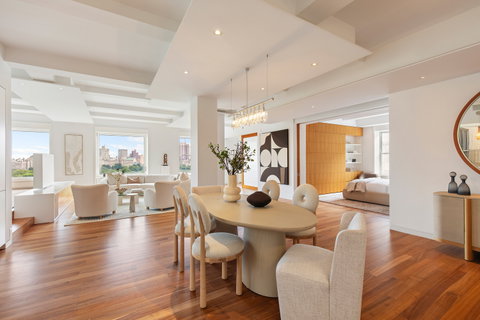
Renovated 3-Bedroom Prewar Penthouse with Central Park Views Crowning The Turin, one of Central Park West's most storied prewar cooperatives, Penthouse 121 is an impeccably renovated 3-bedroom, 3.5-bath home (convertible to four bedrooms) with over 65 feet of direct Central Park frontage. The Jacqueline Onassis Reservoir, Central Park, and the midtown Manhattan skyline frame every principal room. With 10-foot ceilings throughout, downtown loft sensibility meets Central Park views. Designed for grand entertaining and everyday ease, the open social core centers on a top-of-the-line kitchen with Bulthaup cabinetry, six-burner Wolf range, Viking refrigerator, Miele dishwasher, and a butler's pantry with Sub-Zero refrigerator drawers. The kitchen flows to a 19-foot dining area and a 21-foot park-facing living room lined with oversized windows. A corner library, media room, and park-facing office with custom Murphy bed extend the living space, each with bespoke built-ins and sliding walls for privacy on demand. The park-facing primary suite is a true retreat with a 22-foot dressing room and a spa bath featuring radiant heated floors, Lefroy Brooks hardware, an infinity tub, and steam shower. Both secondary bedrooms are well-proportioned with baths clad in Bisazza tile. A powder room, a large laundry room with vented washer/dryer, central AC, and electric solar shades complete the residence. Storage abounds throughout, from oversized walk-in closets to a dedicated in-unit storage room, and two storage spaces transfer with the sale. Built in 1909 by architect Albert Joseph Bodker as an Italian Renaissance masterpiece, The Turin offers a 24-hour doorman, live-in resident manager, roof deck with full outdoor kitchen, gym, playroom, bike room, and central laundry, moments from Museum Mile, the 96th Street subway, and the best of the Upper West Side. Pets permitted with board approval. 66% financing allowed. Flip tax is 2%, payable by purchaser. There is an assessment of $2,566 per month that runs until June of 2027.
Description
Renovated 3-Bedroom Prewar Penthouse with Central Park Views Crowning The Turin, one of Central Park West's most storied prewar cooperatives, Penthouse 121 is an impeccably renovated 3-bedroom, 3.5-bath home (convertible to four bedrooms) with over 65 feet of direct Central Park frontage. The Jacqueline Onassis Reservoir, Central Park, and the midtown Manhattan skyline frame every principal room. With 10-foot ceilings throughout, downtown loft sensibility meets Central Park views. Designed for grand entertaining and everyday ease, the open social core centers on a top-of-the-line kitchen with Bulthaup cabinetry, six-burner Wolf range, Viking refrigerator, Miele dishwasher, and a butler's pantry with Sub-Zero refrigerator drawers. The kitchen flows to a 19-foot dining area and a 21-foot park-facing living room lined with oversized windows. A corner library, media room, and park-facing office with custom Murphy bed extend the living space, each with bespoke built-ins and sliding walls for privacy on demand. The park-facing primary suite is a true retreat with a 22-foot dressing room and a spa bath featuring radiant heated floors, Lefroy Brooks hardware, an infinity tub, and steam shower. Both secondary bedrooms are well-proportioned with baths clad in Bisazza tile. A powder room, a large laundry room with vented washer/dryer, central AC, and electric solar shades complete the residence. Storage abounds throughout, from oversized walk-in closets to a dedicated in-unit storage room, and two storage spaces transfer with the sale. Built in 1909 by architect Albert Joseph Bodker as an Italian Renaissance masterpiece, The Turin offers a 24-hour doorman, live-in resident manager, roof deck with full outdoor kitchen, gym, playroom, bike room, and central laundry, moments from Museum Mile, the 96th Street subway, and the best of the Upper West Side. Pets permitted with board approval. 66% financing allowed. Flip tax is 2%, payable by purchaser. There is an assessment of $2,566 per month that runs until June of 2027.
Renovated 3-Bedroom Prewar Penthouse with Central Park Views Crowning The Turin, one of Central Park West's most storied prewar cooperatives, Penthouse 121 is an impeccably renovated 3-bedroom, 3.5-bath home (convertible to four bedrooms) with over 65 feet of direct Central Park frontage. The Jacqueline Onassis Reservoir, Central Park, and the midtown Manhattan skyline frame every principal room. With 10-foot ceilings throughout, downtown loft sensibility meets Central Park views. Designed for grand entertaining and everyday ease, the open social core centers on a top-of-the-line kitchen with Bulthaup cabinetry, six-burner Wolf range, Viking refrigerator, Miele dishwasher, and a butler's pantry with Sub-Zero refrigerator drawers. The kitchen flows to a 19-foot dining area and a 21-foot park-facing living room lined with oversized windows. A corner library, media room, and park-facing office with custom Murphy bed extend the living space, each with bespoke built-ins and sliding walls for privacy on demand. The park-facing primary suite is a true retreat with a 22-foot dressing room and a spa bath featuring radiant heated floors, Lefroy Brooks hardware, an infinity tub, and steam shower. Both secondary bedrooms are well-proportioned with baths clad in Bisazza tile. A powder room, a large laundry room with vented washer/dryer, central AC, and electric solar shades complete the residence. Storage abounds throughout, from oversized walk-in closets to a dedicated in-unit storage room, and two storage spaces transfer with the sale. Built in 1909 by architect Albert Joseph Bodker as an Italian Renaissance masterpiece, The Turin offers a 24-hour doorman, live-in resident manager, roof deck with full outdoor kitchen, gym, playroom, bike room, and central laundry, moments from Museum Mile, the 96th Street subway, and the best of the Upper West Side. Pets permitted with board approval. 66% financing allowed. Flip tax is 2%, payable by purchaser. There is an assessment of $2,566 per month that runs until June of 2027.
Description
Renovated 3-Bedroom Prewar Penthouse with Central Park Views Crowning The Turin, one of Central Park West's most storied prewar cooperatives, Penthouse 121 is an impeccably renovated 3-bedroom, 3.5-bath home (convertible to four bedrooms) with over 65 feet of direct Central Park frontage. The Jacqueline Onassis Reservoir, Central Park, and the midtown Manhattan skyline frame every principal room. With 10-foot ceilings throughout, downtown loft sensibility meets Central Park views. Designed for grand entertaining and everyday ease, the open social core centers on a top-of-the-line kitchen with Bulthaup cabinetry, six-burner Wolf range, Viking refrigerator, Miele dishwasher, and a butler's pantry with Sub-Zero refrigerator drawers. The kitchen flows to a 19-foot dining area and a 21-foot park-facing living room lined with oversized windows. A corner library, media room, and park-facing office with custom Murphy bed extend the living space, each with bespoke built-ins and sliding walls for privacy on demand. The park-facing primary suite is a true retreat with a 22-foot dressing room and a spa bath featuring radiant heated floors, Lefroy Brooks hardware, an infinity tub, and steam shower. Both secondary bedrooms are well-proportioned with baths clad in Bisazza tile. A powder room, a large laundry room with vented washer/dryer, central AC, and electric solar shades complete the residence. Storage abounds throughout, from oversized walk-in closets to a dedicated in-unit storage room, and two storage spaces transfer with the sale. Built in 1909 by architect Albert Joseph Bodker as an Italian Renaissance masterpiece, The Turin offers a 24-hour doorman, live-in resident manager, roof deck with full outdoor kitchen, gym, playroom, bike room, and central laundry, moments from Museum Mile, the 96th Street subway, and the best of the Upper West Side. Pets permitted with board approval. 66% financing allowed. Flip tax is 2%, payable by purchaser. There is an assessment of $2,566 per month that runs until June of 2027.
HelloCondo Is The #1 Condo Search Platform And Real Estate Recommendation Engine. Search, Find And Buy The Perfect Condo And Get Matched With The Best Agents. Finding A Condo Has Never Been So Easy.