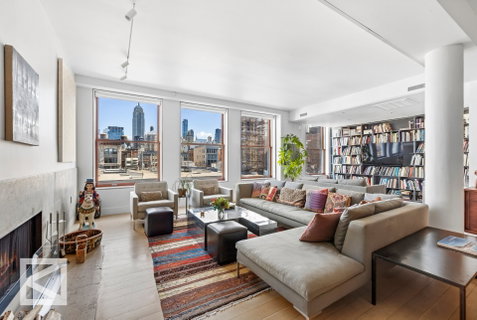
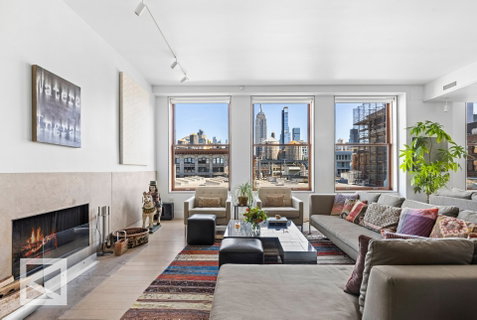
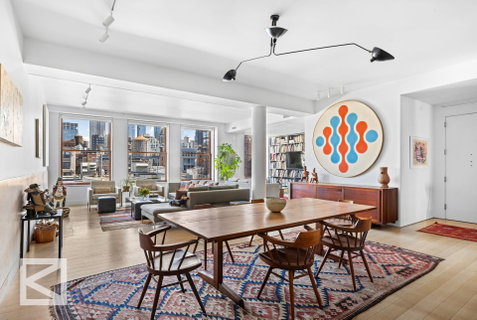
Nestled at the intersection of Flatiron and Chelsea, this extraordinary pre-war condominium loft is a study in scale, light, and understated sophistication. Spanning approximately 3,300 square feet, the residence pairs soaring 12-foot ceilings with expansive mahogany-framed windows and beautifully proportioned rooms, creating the volume and authenticity of classic loft living with a decidedly refined point of view.The interiors are sophisticated yet deliberately restrained, allowing the architecture-and an exceptional collection of art-to take center stage. Expansive art walls, superb lighting, and dramatic ceiling height create a natural gallery-like quality, while Residence 11B's elevation is what truly sets it apart. Sitting above the surrounding view impediments that affect the lower floors, the loft enjoys remarkably open exposures in both directions, flooding the residence with light and framing iconic views north to the Empire State Building and south to One World Trade Center. It is an unusual convergence of scale, sky and outlook that makes this particular floor distinctly special within the building.The expansive entertaining space flows seamlessly into a beautifully appointed chef's kitchen with custom cabinetry, an impressive 18-foot countertop and top-of-the-line appliances. A separate cocktail bar and media room add another layer to the home's entertaining capabilities while preserving the openness and integrity of the loft.Four oversized bedrooms offer generous proportions, excellent closet space and en-suite baths. The primary suite is particularly serene, with four custom closets and a beautifully finished marble bath.Throughout the residence, central air conditioning, radiant heated floors, integrated audio, wide-plank flooring and a hand-carved limestone wood fireplace add comfort and refinement without competing with the loft's essential character.Altair 18 is a full-service, pet-friendly condominium with doorman and concierge service, a landscaped roof deck with barbecue and panoramic city views, a fitness center, and private storage.
Description
Nestled at the intersection of Flatiron and Chelsea, this extraordinary pre-war condominium loft is a study in scale, light, and understated sophistication. Spanning approximately 3,300 square feet, the residence pairs soaring 12-foot ceilings with expansive mahogany-framed windows and beautifully proportioned rooms, creating the volume and authenticity of classic loft living with a decidedly refined point of view.The interiors are sophisticated yet deliberately restrained, allowing the architecture-and an exceptional collection of art-to take center stage. Expansive art walls, superb lighting, and dramatic ceiling height create a natural gallery-like quality, while Residence 11B's elevation is what truly sets it apart. Sitting above the surrounding view impediments that affect the lower floors, the loft enjoys remarkably open exposures in both directions, flooding the residence with light and framing iconic views north to the Empire State Building and south to One World Trade Center. It is an unusual convergence of scale, sky and outlook that makes this particular floor distinctly special within the building.The expansive entertaining space flows seamlessly into a beautifully appointed chef's kitchen with custom cabinetry, an impressive 18-foot countertop and top-of-the-line appliances. A separate cocktail bar and media room add another layer to the home's entertaining capabilities while preserving the openness and integrity of the loft.Four oversized bedrooms offer generous proportions, excellent closet space and en-suite baths. The primary suite is particularly serene, with four custom closets and a beautifully finished marble bath.Throughout the residence, central air conditioning, radiant heated floors, integrated audio, wide-plank flooring and a hand-carved limestone wood fireplace add comfort and refinement without competing with the loft's essential character.Altair 18 is a full-service, pet-friendly condominium with doorman and concierge service, a landscaped roof deck with barbecue and panoramic city views, a fitness center, and private storage.
Nestled at the intersection of Flatiron and Chelsea, this extraordinary pre-war condominium loft is a study in scale, light, and understated sophistication. Spanning approximately 3,300 square feet, the residence pairs soaring 12-foot ceilings with expansive mahogany-framed windows and beautifully proportioned rooms, creating the volume and authenticity of classic loft living with a decidedly refined point of view.The interiors are sophisticated yet deliberately restrained, allowing the architecture-and an exceptional collection of art-to take center stage. Expansive art walls, superb lighting, and dramatic ceiling height create a natural gallery-like quality, while Residence 11B's elevation is what truly sets it apart. Sitting above the surrounding view impediments that affect the lower floors, the loft enjoys remarkably open exposures in both directions, flooding the residence with light and framing iconic views north to the Empire State Building and south to One World Trade Center. It is an unusual convergence of scale, sky and outlook that makes this particular floor distinctly special within the building.The expansive entertaining space flows seamlessly into a beautifully appointed chef's kitchen with custom cabinetry, an impressive 18-foot countertop and top-of-the-line appliances. A separate cocktail bar and media room add another layer to the home's entertaining capabilities while preserving the openness and integrity of the loft.Four oversized bedrooms offer generous proportions, excellent closet space and en-suite baths. The primary suite is particularly serene, with four custom closets and a beautifully finished marble bath.Throughout the residence, central air conditioning, radiant heated floors, integrated audio, wide-plank flooring and a hand-carved limestone wood fireplace add comfort and refinement without competing with the loft's essential character.Altair 18 is a full-service, pet-friendly condominium with doorman and concierge service, a landscaped roof deck with barbecue and panoramic city views, a fitness center, and private storage.
Description
Nestled at the intersection of Flatiron and Chelsea, this extraordinary pre-war condominium loft is a study in scale, light, and understated sophistication. Spanning approximately 3,300 square feet, the residence pairs soaring 12-foot ceilings with expansive mahogany-framed windows and beautifully proportioned rooms, creating the volume and authenticity of classic loft living with a decidedly refined point of view.The interiors are sophisticated yet deliberately restrained, allowing the architecture-and an exceptional collection of art-to take center stage. Expansive art walls, superb lighting, and dramatic ceiling height create a natural gallery-like quality, while Residence 11B's elevation is what truly sets it apart. Sitting above the surrounding view impediments that affect the lower floors, the loft enjoys remarkably open exposures in both directions, flooding the residence with light and framing iconic views north to the Empire State Building and south to One World Trade Center. It is an unusual convergence of scale, sky and outlook that makes this particular floor distinctly special within the building.The expansive entertaining space flows seamlessly into a beautifully appointed chef's kitchen with custom cabinetry, an impressive 18-foot countertop and top-of-the-line appliances. A separate cocktail bar and media room add another layer to the home's entertaining capabilities while preserving the openness and integrity of the loft.Four oversized bedrooms offer generous proportions, excellent closet space and en-suite baths. The primary suite is particularly serene, with four custom closets and a beautifully finished marble bath.Throughout the residence, central air conditioning, radiant heated floors, integrated audio, wide-plank flooring and a hand-carved limestone wood fireplace add comfort and refinement without competing with the loft's essential character.Altair 18 is a full-service, pet-friendly condominium with doorman and concierge service, a landscaped roof deck with barbecue and panoramic city views, a fitness center, and private storage.
HelloCondo Is The #1 Condo Search Platform And Real Estate Recommendation Engine. Search, Find And Buy The Perfect Condo And Get Matched With The Best Agents. Finding A Condo Has Never Been So Easy.