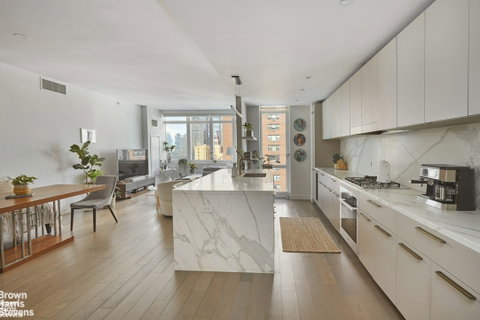
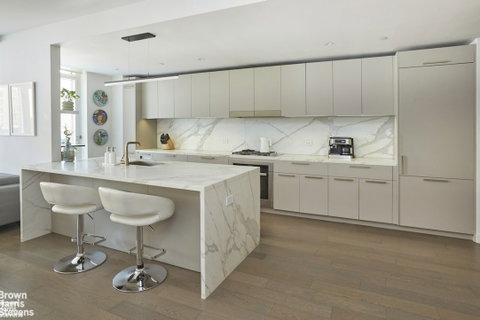
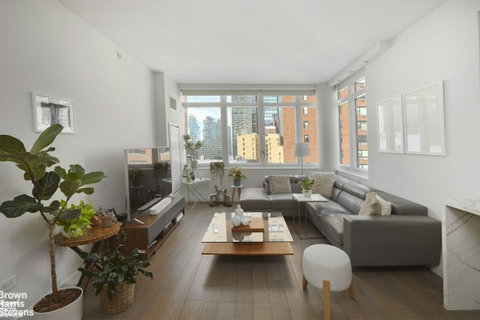
Gracious, Light-Filled 2-Bedroom, 2.5-Bath at The Halcyon Approx. 1,700 Sq Ft Welcome to this stunning corner residence at The Halcyon - a modern, full-service luxury condominium offering sophisticated living in the heart of Midtown East. Spanning nearly 1,700 square feet, this north- and west-facing 2-bedroom, 2.5-bath home is bathed in natural light and offers an airy, open layout ideal for elegant city living. The expansive living and dining area flows seamlessly into a beautifully appointed Poliform kitchen, featuring lacquered cabinetry, Calacatta Gold marble countertops, backsplash, and island, along with top-of-the-line Miele and Sub-Zero appliances - perfect for both everyday comfort and entertaining. Down a private hallway, you'll find a separate laundry room and two generously sized bedrooms, each with its own en-suite bath. The corner primary suite, with western and southern exposures, features an oversized, custom-fitted closet as well as a second additional closet. The spa-like, windowed en-suite bathroom is outfitted with marble walls, heated floors, a double vanity, bronze fixtures, an oversized shower, and a deep soaking tub. The second bedroom faces west and is bathed in natural sunlight, creating a warm, inviting retreat. It also features a spacious en-suite bathroom for added convenience and privacy. The Halcyon offers an impressive suite of amenities, including a state-of-the-art fitness center, a 52-foot heated indoor pool, yoga studio, steam room, indoor sun deck, children's playroom, resident library, and a sky lounge with panoramic city views. Centrally located near the 6, E, and M subway lines, the building provides easy access to transportation, shopping, fine dining, and daily essentials. Pet-friendly and impeccably staffed, The Halcyon delivers refined living in one of Manhattan's most desirable neighborhoods.
Description
Gracious, Light-Filled 2-Bedroom, 2.5-Bath at The Halcyon Approx. 1,700 Sq Ft Welcome to this stunning corner residence at The Halcyon - a modern, full-service luxury condominium offering sophisticated living in the heart of Midtown East. Spanning nearly 1,700 square feet, this north- and west-facing 2-bedroom, 2.5-bath home is bathed in natural light and offers an airy, open layout ideal for elegant city living. The expansive living and dining area flows seamlessly into a beautifully appointed Poliform kitchen, featuring lacquered cabinetry, Calacatta Gold marble countertops, backsplash, and island, along with top-of-the-line Miele and Sub-Zero appliances - perfect for both everyday comfort and entertaining. Down a private hallway, you'll find a separate laundry room and two generously sized bedrooms, each with its own en-suite bath. The corner primary suite, with western and southern exposures, features an oversized, custom-fitted closet as well as a second additional closet. The spa-like, windowed en-suite bathroom is outfitted with marble walls, heated floors, a double vanity, bronze fixtures, an oversized shower, and a deep soaking tub. The second bedroom faces west and is bathed in natural sunlight, creating a warm, inviting retreat. It also features a spacious en-suite bathroom for added convenience and privacy. The Halcyon offers an impressive suite of amenities, including a state-of-the-art fitness center, a 52-foot heated indoor pool, yoga studio, steam room, indoor sun deck, children's playroom, resident library, and a sky lounge with panoramic city views. Centrally located near the 6, E, and M subway lines, the building provides easy access to transportation, shopping, fine dining, and daily essentials. Pet-friendly and impeccably staffed, The Halcyon delivers refined living in one of Manhattan's most desirable neighborhoods.
Gracious, Light-Filled 2-Bedroom, 2.5-Bath at The Halcyon Approx. 1,700 Sq Ft Welcome to this stunning corner residence at The Halcyon - a modern, full-service luxury condominium offering sophisticated living in the heart of Midtown East. Spanning nearly 1,700 square feet, this north- and west-facing 2-bedroom, 2.5-bath home is bathed in natural light and offers an airy, open layout ideal for elegant city living. The expansive living and dining area flows seamlessly into a beautifully appointed Poliform kitchen, featuring lacquered cabinetry, Calacatta Gold marble countertops, backsplash, and island, along with top-of-the-line Miele and Sub-Zero appliances - perfect for both everyday comfort and entertaining. Down a private hallway, you'll find a separate laundry room and two generously sized bedrooms, each with its own en-suite bath. The corner primary suite, with western and southern exposures, features an oversized, custom-fitted closet as well as a second additional closet. The spa-like, windowed en-suite bathroom is outfitted with marble walls, heated floors, a double vanity, bronze fixtures, an oversized shower, and a deep soaking tub. The second bedroom faces west and is bathed in natural sunlight, creating a warm, inviting retreat. It also features a spacious en-suite bathroom for added convenience and privacy. The Halcyon offers an impressive suite of amenities, including a state-of-the-art fitness center, a 52-foot heated indoor pool, yoga studio, steam room, indoor sun deck, children's playroom, resident library, and a sky lounge with panoramic city views. Centrally located near the 6, E, and M subway lines, the building provides easy access to transportation, shopping, fine dining, and daily essentials. Pet-friendly and impeccably staffed, The Halcyon delivers refined living in one of Manhattan's most desirable neighborhoods.
Description
Gracious, Light-Filled 2-Bedroom, 2.5-Bath at The Halcyon Approx. 1,700 Sq Ft Welcome to this stunning corner residence at The Halcyon - a modern, full-service luxury condominium offering sophisticated living in the heart of Midtown East. Spanning nearly 1,700 square feet, this north- and west-facing 2-bedroom, 2.5-bath home is bathed in natural light and offers an airy, open layout ideal for elegant city living. The expansive living and dining area flows seamlessly into a beautifully appointed Poliform kitchen, featuring lacquered cabinetry, Calacatta Gold marble countertops, backsplash, and island, along with top-of-the-line Miele and Sub-Zero appliances - perfect for both everyday comfort and entertaining. Down a private hallway, you'll find a separate laundry room and two generously sized bedrooms, each with its own en-suite bath. The corner primary suite, with western and southern exposures, features an oversized, custom-fitted closet as well as a second additional closet. The spa-like, windowed en-suite bathroom is outfitted with marble walls, heated floors, a double vanity, bronze fixtures, an oversized shower, and a deep soaking tub. The second bedroom faces west and is bathed in natural sunlight, creating a warm, inviting retreat. It also features a spacious en-suite bathroom for added convenience and privacy. The Halcyon offers an impressive suite of amenities, including a state-of-the-art fitness center, a 52-foot heated indoor pool, yoga studio, steam room, indoor sun deck, children's playroom, resident library, and a sky lounge with panoramic city views. Centrally located near the 6, E, and M subway lines, the building provides easy access to transportation, shopping, fine dining, and daily essentials. Pet-friendly and impeccably staffed, The Halcyon delivers refined living in one of Manhattan's most desirable neighborhoods.
HelloCondo Is The #1 Condo Search Platform And Real Estate Recommendation Engine. Search, Find And Buy The Perfect Condo And Get Matched With The Best Agents. Finding A Condo Has Never Been So Easy.