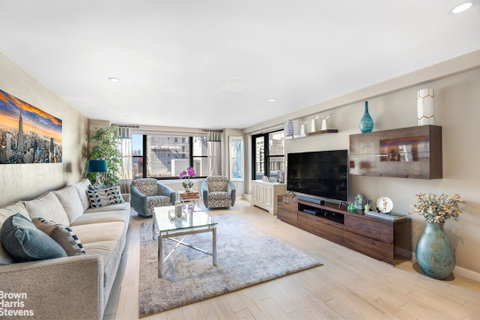
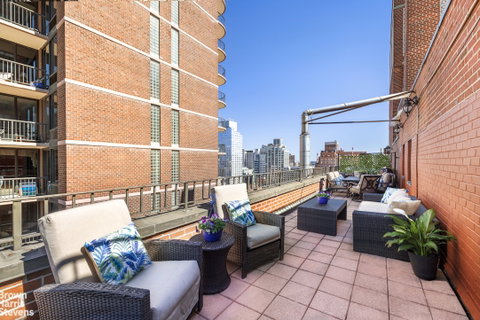
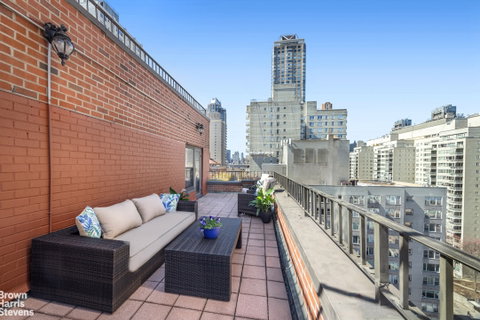
2 Bedroom Lenox Hill Penthouse with 340 SF Private Terrace Perched on the top of The Regency East, Penthouse A is a remarkable 2-bedroom, 2-bathroom home with refined interiors and triple exposures complemented by a spacious 340 SF private outdoor terrace and soaring city views. As you enter Penthouse A, you look directly onto the tastefully designed combined living and dining room that boasts impressive Lenox Hill views through large north and west facing windows. This 28-foot-long space is complete with a chic dry bar, ideal for those that enjoy hosting. The adjacent windowed kitchen is adorned with rich wood custom cabinetry and delicate molding, and includes a Bosch stainless steel appliance suite. The star of this home is its expansive terrace, spanning approximately 340 square feet and affording sprawling city skyline views to the north. This private outdoor space can accommodate a dinner partyof any size or simply be your refuge to soak in the sun year-round. Penthouse A's split bedroom layout is perfect for privacy, further enhanced by a planting terrace located just outside of the south facing windows. The corner primary bedroom, bathed in natural light, faces south and west with views of Central Park as well as some of New York's most renowned towers. An ensuite bathroom, complete with a tub, and a walk-in closet finish this space. The second bathroom, which has a shower stall, is conveniently located in the hallway that leads to the sizeable south-facing second bedroom. Other features of this home include hardwood floors throughout, recently updated PTAC units, recessed lighting, and remote-controlled shades. Installation of an in-unit washer and dryer is allowed. 301 East 64th Street, also known as The Regency East, is an esteemed cooperative built in 1963. This meticulously run building owns all of its commercial storefront space, and permits guarantors, subletting, pets, and pied-a-terre ownership. There is a 24-hour doorman, a live-in resident manager, central laundry room, and an on-site parking garage. 75% financing is allowed and there is no flip tax. Please note that there is an ongoing capital assessment of $182.75 per month.
Description
2 Bedroom Lenox Hill Penthouse with 340 SF Private Terrace Perched on the top of The Regency East, Penthouse A is a remarkable 2-bedroom, 2-bathroom home with refined interiors and triple exposures complemented by a spacious 340 SF private outdoor terrace and soaring city views. As you enter Penthouse A, you look directly onto the tastefully designed combined living and dining room that boasts impressive Lenox Hill views through large north and west facing windows. This 28-foot-long space is complete with a chic dry bar, ideal for those that enjoy hosting. The adjacent windowed kitchen is adorned with rich wood custom cabinetry and delicate molding, and includes a Bosch stainless steel appliance suite. The star of this home is its expansive terrace, spanning approximately 340 square feet and affording sprawling city skyline views to the north. This private outdoor space can accommodate a dinner partyof any size or simply be your refuge to soak in the sun year-round. Penthouse A's split bedroom layout is perfect for privacy, further enhanced by a planting terrace located just outside of the south facing windows. The corner primary bedroom, bathed in natural light, faces south and west with views of Central Park as well as some of New York's most renowned towers. An ensuite bathroom, complete with a tub, and a walk-in closet finish this space. The second bathroom, which has a shower stall, is conveniently located in the hallway that leads to the sizeable south-facing second bedroom. Other features of this home include hardwood floors throughout, recently updated PTAC units, recessed lighting, and remote-controlled shades. Installation of an in-unit washer and dryer is allowed. 301 East 64th Street, also known as The Regency East, is an esteemed cooperative built in 1963. This meticulously run building owns all of its commercial storefront space, and permits guarantors, subletting, pets, and pied-a-terre ownership. There is a 24-hour doorman, a live-in resident manager, central laundry room, and an on-site parking garage. 75% financing is allowed and there is no flip tax. Please note that there is an ongoing capital assessment of $182.75 per month.
2 Bedroom Lenox Hill Penthouse with 340 SF Private Terrace Perched on the top of The Regency East, Penthouse A is a remarkable 2-bedroom, 2-bathroom home with refined interiors and triple exposures complemented by a spacious 340 SF private outdoor terrace and soaring city views. As you enter Penthouse A, you look directly onto the tastefully designed combined living and dining room that boasts impressive Lenox Hill views through large north and west facing windows. This 28-foot-long space is complete with a chic dry bar, ideal for those that enjoy hosting. The adjacent windowed kitchen is adorned with rich wood custom cabinetry and delicate molding, and includes a Bosch stainless steel appliance suite. The star of this home is its expansive terrace, spanning approximately 340 square feet and affording sprawling city skyline views to the north. This private outdoor space can accommodate a dinner partyof any size or simply be your refuge to soak in the sun year-round. Penthouse A's split bedroom layout is perfect for privacy, further enhanced by a planting terrace located just outside of the south facing windows. The corner primary bedroom, bathed in natural light, faces south and west with views of Central Park as well as some of New York's most renowned towers. An ensuite bathroom, complete with a tub, and a walk-in closet finish this space. The second bathroom, which has a shower stall, is conveniently located in the hallway that leads to the sizeable south-facing second bedroom. Other features of this home include hardwood floors throughout, recently updated PTAC units, recessed lighting, and remote-controlled shades. Installation of an in-unit washer and dryer is allowed. 301 East 64th Street, also known as The Regency East, is an esteemed cooperative built in 1963. This meticulously run building owns all of its commercial storefront space, and permits guarantors, subletting, pets, and pied-a-terre ownership. There is a 24-hour doorman, a live-in resident manager, central laundry room, and an on-site parking garage. 75% financing is allowed and there is no flip tax. Please note that there is an ongoing capital assessment of $182.75 per month.
Description
2 Bedroom Lenox Hill Penthouse with 340 SF Private Terrace Perched on the top of The Regency East, Penthouse A is a remarkable 2-bedroom, 2-bathroom home with refined interiors and triple exposures complemented by a spacious 340 SF private outdoor terrace and soaring city views. As you enter Penthouse A, you look directly onto the tastefully designed combined living and dining room that boasts impressive Lenox Hill views through large north and west facing windows. This 28-foot-long space is complete with a chic dry bar, ideal for those that enjoy hosting. The adjacent windowed kitchen is adorned with rich wood custom cabinetry and delicate molding, and includes a Bosch stainless steel appliance suite. The star of this home is its expansive terrace, spanning approximately 340 square feet and affording sprawling city skyline views to the north. This private outdoor space can accommodate a dinner partyof any size or simply be your refuge to soak in the sun year-round. Penthouse A's split bedroom layout is perfect for privacy, further enhanced by a planting terrace located just outside of the south facing windows. The corner primary bedroom, bathed in natural light, faces south and west with views of Central Park as well as some of New York's most renowned towers. An ensuite bathroom, complete with a tub, and a walk-in closet finish this space. The second bathroom, which has a shower stall, is conveniently located in the hallway that leads to the sizeable south-facing second bedroom. Other features of this home include hardwood floors throughout, recently updated PTAC units, recessed lighting, and remote-controlled shades. Installation of an in-unit washer and dryer is allowed. 301 East 64th Street, also known as The Regency East, is an esteemed cooperative built in 1963. This meticulously run building owns all of its commercial storefront space, and permits guarantors, subletting, pets, and pied-a-terre ownership. There is a 24-hour doorman, a live-in resident manager, central laundry room, and an on-site parking garage. 75% financing is allowed and there is no flip tax. Please note that there is an ongoing capital assessment of $182.75 per month.
HelloCondo Is The #1 Condo Search Platform And Real Estate Recommendation Engine. Search, Find And Buy The Perfect Condo And Get Matched With The Best Agents. Finding A Condo Has Never Been So Easy.