Luxury Midtown East Convertible 1-Bed | Oversized Windows, Heated White Oak Floors, Poggenpohl Kitchen with Miele Appliances, In-Unit Washer/Dryer, and Spa-Like Marble Bath in a Full-Service Amenity-Rich New Development
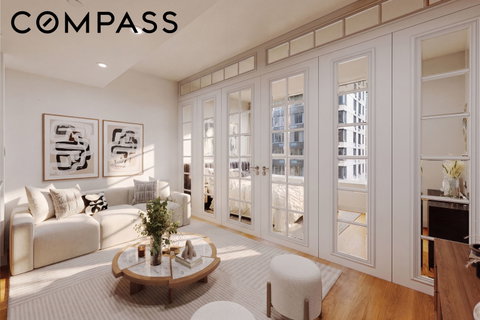
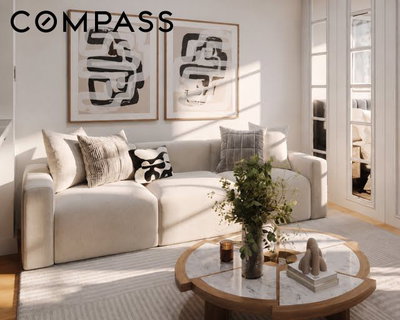
Perfectly positioned at the crossroads of Midtown and the Upper East Side, this thoughtfully designed studio at The Clare offers a seamless blend of refined luxury, modern functionality, and striking city views. Oversized windows flood the home with natural light, while heated 7-inch wide white oak flooring, LED lighting, and multi-zone climate control create a warm and sophisticated living experience throughout.
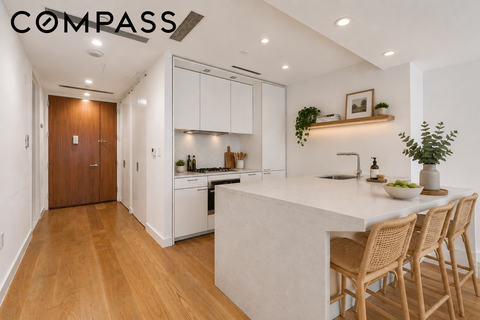
The sleek open kitchen is beautifully appointed with custom Poggenpohl cabinetry, quartz countertops, a floating island, and a premium suite of fully integrated Miele appliances, including a dishwasher and garbage disposal. The open layout maximizes both living and dining space, while the in-unit washer and dryer add everyday convenience.
The spa-inspired bathroom is finished with Carrara Blanco-style marble flooring and Porcelanosa marble wall tiles, complemented by a Kohler soaking tub, walk-in shower, radiant heated floors, and generous vanity storage above and below the counter.
The Clare features a full time doorman, elevator, and offers an exceptional amenity package perched 13 stories above the city. The building is highlighted by dramatic 12-foot floor-to-ceiling windows framing sweeping skyline views toward Central Park, the Roosevelt Island Tram, the 59th Street Bridge, and Downtown Manhattan. Residents enjoy a state-of-the-art fitness center and wellness studio, an elegant resident lounge with dining and entertainment spaces, a pantry kitchen, and a beautifully landscaped 800-square-foot terrace.
Designed by acclaimed Manuel Glas Architects, The Clare is distinguished by its striking façade of natural Indian limestone and glass, creating a sophisticated architectural presence in one of Manhattan’s most connected and vibrant neighborhoods. Located moments from Central Park, luxury shopping, acclaimed restaurants, multiple subway lines, and some of the city’s best cultural institutions, this is elevated Manhattan living at its finest.
Description
Luxury Midtown East Convertible 1-Bed | Oversized Windows, Heated White Oak Floors, Poggenpohl Kitchen with Miele Appliances, In-Unit Washer/Dryer, and Spa-Like Marble Bath in a Full-Service Amenity-Rich New Development
Perfectly positioned at the crossroads of Midtown and the Upper East Side, this thoughtfully designed studio at The Clare offers a seamless blend of refined luxury, modern functionality, and striking city views. Oversized windows flood the home with natural light, while heated 7-inch wide white oak flooring, LED lighting, and multi-zone climate control create a warm and sophisticated living experience throughout.
The sleek open kitchen is beautifully appointed with custom Poggenpohl cabinetry, quartz countertops, a floating island, and a premium suite of fully integrated Miele appliances, including a dishwasher and garbage disposal. The open layout maximizes both living and dining space, while the in-unit washer and dryer add everyday convenience.
The spa-inspired bathroom is finished with Carrara Blanco-style marble flooring and Porcelanosa marble wall tiles, complemented by a Kohler soaking tub, walk-in shower, radiant heated floors, and generous vanity storage above and below the counter.
The Clare features a full time doorman, elevator, and offers an exceptional amenity package perched 13 stories above the city. The building is highlighted by dramatic 12-foot floor-to-ceiling windows framing sweeping skyline views toward Central Park, the Roosevelt Island Tram, the 59th Street Bridge, and Downtown Manhattan. Residents enjoy a state-of-the-art fitness center and wellness studio, an elegant resident lounge with dining and entertainment spaces, a pantry kitchen, and a beautifully landscaped 800-square-foot terrace.
Designed by acclaimed Manuel Glas Architects, The Clare is distinguished by its striking façade of natural Indian limestone and glass, creating a sophisticated architectural presence in one of Manhattan’s most connected and vibrant neighborhoods. Located moments from Central Park, luxury shopping, acclaimed restaurants, multiple subway lines, and some of the city’s best cultural institutions, this is elevated Manhattan living at its finest.
Luxury Midtown East Convertible 1-Bed | Oversized Windows, Heated White Oak Floors, Poggenpohl Kitchen with Miele Appliances, In-Unit Washer/Dryer, and Spa-Like Marble Bath in a Full-Service Amenity-Rich New Development
Perfectly positioned at the crossroads of Midtown and the Upper East Side, this thoughtfully designed studio at The Clare offers a seamless blend of refined luxury, modern functionality, and striking city views. Oversized windows flood the home with natural light, while heated 7-inch wide white oak flooring, LED lighting, and multi-zone climate control create a warm and sophisticated living experience throughout.
The sleek open kitchen is beautifully appointed with custom Poggenpohl cabinetry, quartz countertops, a floating island, and a premium suite of fully integrated Miele appliances, including a dishwasher and garbage disposal. The open layout maximizes both living and dining space, while the in-unit washer and dryer add everyday convenience.
The spa-inspired bathroom is finished with Carrara Blanco-style marble flooring and Porcelanosa marble wall tiles, complemented by a Kohler soaking tub, walk-in shower, radiant heated floors, and generous vanity storage above and below the counter.
The Clare features a full time doorman, elevator, and offers an exceptional amenity package perched 13 stories above the city. The building is highlighted by dramatic 12-foot floor-to-ceiling windows framing sweeping skyline views toward Central Park, the Roosevelt Island Tram, the 59th Street Bridge, and Downtown Manhattan. Residents enjoy a state-of-the-art fitness center and wellness studio, an elegant resident lounge with dining and entertainment spaces, a pantry kitchen, and a beautifully landscaped 800-square-foot terrace.
Designed by acclaimed Manuel Glas Architects, The Clare is distinguished by its striking façade of natural Indian limestone and glass, creating a sophisticated architectural presence in one of Manhattan’s most connected and vibrant neighborhoods. Located moments from Central Park, luxury shopping, acclaimed restaurants, multiple subway lines, and some of the city’s best cultural institutions, this is elevated Manhattan living at its finest.
Description
Luxury Midtown East Convertible 1-Bed | Oversized Windows, Heated White Oak Floors, Poggenpohl Kitchen with Miele Appliances, In-Unit Washer/Dryer, and Spa-Like Marble Bath in a Full-Service Amenity-Rich New Development
Perfectly positioned at the crossroads of Midtown and the Upper East Side, this thoughtfully designed studio at The Clare offers a seamless blend of refined luxury, modern functionality, and striking city views. Oversized windows flood the home with natural light, while heated 7-inch wide white oak flooring, LED lighting, and multi-zone climate control create a warm and sophisticated living experience throughout.
The sleek open kitchen is beautifully appointed with custom Poggenpohl cabinetry, quartz countertops, a floating island, and a premium suite of fully integrated Miele appliances, including a dishwasher and garbage disposal. The open layout maximizes both living and dining space, while the in-unit washer and dryer add everyday convenience.
The spa-inspired bathroom is finished with Carrara Blanco-style marble flooring and Porcelanosa marble wall tiles, complemented by a Kohler soaking tub, walk-in shower, radiant heated floors, and generous vanity storage above and below the counter.
The Clare features a full time doorman, elevator, and offers an exceptional amenity package perched 13 stories above the city. The building is highlighted by dramatic 12-foot floor-to-ceiling windows framing sweeping skyline views toward Central Park, the Roosevelt Island Tram, the 59th Street Bridge, and Downtown Manhattan. Residents enjoy a state-of-the-art fitness center and wellness studio, an elegant resident lounge with dining and entertainment spaces, a pantry kitchen, and a beautifully landscaped 800-square-foot terrace.
Designed by acclaimed Manuel Glas Architects, The Clare is distinguished by its striking façade of natural Indian limestone and glass, creating a sophisticated architectural presence in one of Manhattan’s most connected and vibrant neighborhoods. Located moments from Central Park, luxury shopping, acclaimed restaurants, multiple subway lines, and some of the city’s best cultural institutions, this is elevated Manhattan living at its finest.
HelloCondo Is The #1 Condo Search Platform And Real Estate Recommendation Engine. Search, Find And Buy The Perfect Condo And Get Matched With The Best Agents. Finding A Condo Has Never Been So Easy.