At over 4,100 square feet, 300 East 77th Street, 5BC is a five-bedroom, four-and-a-half-bath residence that is among the largest homes at The Seville, Robert A. M. Stern’s distinguished full-service condominium. With three exposures offering all-day light, bonus rooms for work, play and relaxation, and a refined grandeur offering both scale and serenity, this residence is designed for effortless entertaining and the rhythms of daily life.
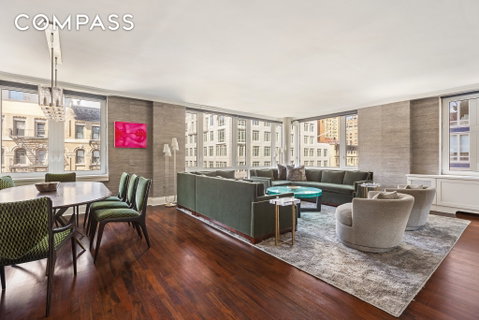
Upon entry, a gracious gallery opens into a grand living and dining room, where corner exposures to the north and west flood the space with natural light throughout the day. Generous proportions allow for both formal entertaining and everyday comfort, with ample wall space for art and seamless flow between living and dining areas. Adjacent, a library/media room provides a more intimate retreat, ideal for quiet reading or cozy movie nights, balancing the openness of the main living space with a sense of privacy and warmth.
The expansive Poggenpohl kitchen is both sleek and highly functional, centered around a generous island and complemented by a secondary dining area ideal for casual meals. Outfitted with top-of-the-line Sub-Zero and Miele appliances, the space offers double refrigeration, stacked wall ovens, induction cooking, and dual wine storage. Custom cabinetry provides abundant storage, while clean lines and refined finishes create a seamless balance of design and utility, making this kitchen equally suited for everyday living and a chef’s ambitions.
The private primary suite serves as a serene retreat, complete with dual walk-in closets, a spa-like bath, and an adjacent office that offers a quiet space for work or reflection. Designed with both comfort and function in mind, it is a haven within the home. Two secondary bedrooms round out the southern wing, creating a two-bedroom suite with a full shared bathroom and dedicated play area. The bedrooms are bright and well proportioned, and thoughtful design allows this wing to evolve seamlessly as needs change over time. Two additional bedroom suites provide privacy and comfort, each with its own en-suite bath. One is connected to the laundry room, which has Miele appliances and an adjacent utility room, making it a highly versatile space. The fifth and final bedroom includes an en-suite bathroom with a shower and separate soaking tub, two large closets, and a corner exposure. Abundant custom storage and a seamlessly integrated whole-home media system add to the home’s modern convenience.
The Seville offers every modern convenience: 24-hour doorman and concierge, fitness center, indoor pool, sauna, children’s playroom, conference room, and private storage. There is a third-party garage with direct access to the building. Set within the vibrant Upper East Side, the building is moments from neighborhood cafés, world-class museums, and top schools, with the 6 and Q trains nearby.
Description
At over 4,100 square feet, 300 East 77th Street, 5BC is a five-bedroom, four-and-a-half-bath residence that is among the largest homes at The Seville, Robert A. M. Stern’s distinguished full-service condominium. With three exposures offering all-day light, bonus rooms for work, play and relaxation, and a refined grandeur offering both scale and serenity, this residence is designed for effortless entertaining and the rhythms of daily life.
Upon entry, a gracious gallery opens into a grand living and dining room, where corner exposures to the north and west flood the space with natural light throughout the day. Generous proportions allow for both formal entertaining and everyday comfort, with ample wall space for art and seamless flow between living and dining areas. Adjacent, a library/media room provides a more intimate retreat, ideal for quiet reading or cozy movie nights, balancing the openness of the main living space with a sense of privacy and warmth.
The expansive Poggenpohl kitchen is both sleek and highly functional, centered around a generous island and complemented by a secondary dining area ideal for casual meals. Outfitted with top-of-the-line Sub-Zero and Miele appliances, the space offers double refrigeration, stacked wall ovens, induction cooking, and dual wine storage. Custom cabinetry provides abundant storage, while clean lines and refined finishes create a seamless balance of design and utility, making this kitchen equally suited for everyday living and a chef’s ambitions.
The private primary suite serves as a serene retreat, complete with dual walk-in closets, a spa-like bath, and an adjacent office that offers a quiet space for work or reflection. Designed with both comfort and function in mind, it is a haven within the home. Two secondary bedrooms round out the southern wing, creating a two-bedroom suite with a full shared bathroom and dedicated play area. The bedrooms are bright and well proportioned, and thoughtful design allows this wing to evolve seamlessly as needs change over time. Two additional bedroom suites provide privacy and comfort, each with its own en-suite bath. One is connected to the laundry room, which has Miele appliances and an adjacent utility room, making it a highly versatile space. The fifth and final bedroom includes an en-suite bathroom with a shower and separate soaking tub, two large closets, and a corner exposure. Abundant custom storage and a seamlessly integrated whole-home media system add to the home’s modern convenience.
The Seville offers every modern convenience: 24-hour doorman and concierge, fitness center, indoor pool, sauna, children’s playroom, conference room, and private storage. There is a third-party garage with direct access to the building. Set within the vibrant Upper East Side, the building is moments from neighborhood cafés, world-class museums, and top schools, with the 6 and Q trains nearby.
At over 4,100 square feet, 300 East 77th Street, 5BC is a five-bedroom, four-and-a-half-bath residence that is among the largest homes at The Seville, Robert A. M. Stern’s distinguished full-service condominium. With three exposures offering all-day light, bonus rooms for work, play and relaxation, and a refined grandeur offering both scale and serenity, this residence is designed for effortless entertaining and the rhythms of daily life.
Upon entry, a gracious gallery opens into a grand living and dining room, where corner exposures to the north and west flood the space with natural light throughout the day. Generous proportions allow for both formal entertaining and everyday comfort, with ample wall space for art and seamless flow between living and dining areas. Adjacent, a library/media room provides a more intimate retreat, ideal for quiet reading or cozy movie nights, balancing the openness of the main living space with a sense of privacy and warmth.
The expansive Poggenpohl kitchen is both sleek and highly functional, centered around a generous island and complemented by a secondary dining area ideal for casual meals. Outfitted with top-of-the-line Sub-Zero and Miele appliances, the space offers double refrigeration, stacked wall ovens, induction cooking, and dual wine storage. Custom cabinetry provides abundant storage, while clean lines and refined finishes create a seamless balance of design and utility, making this kitchen equally suited for everyday living and a chef’s ambitions.
The private primary suite serves as a serene retreat, complete with dual walk-in closets, a spa-like bath, and an adjacent office that offers a quiet space for work or reflection. Designed with both comfort and function in mind, it is a haven within the home. Two secondary bedrooms round out the southern wing, creating a two-bedroom suite with a full shared bathroom and dedicated play area. The bedrooms are bright and well proportioned, and thoughtful design allows this wing to evolve seamlessly as needs change over time. Two additional bedroom suites provide privacy and comfort, each with its own en-suite bath. One is connected to the laundry room, which has Miele appliances and an adjacent utility room, making it a highly versatile space. The fifth and final bedroom includes an en-suite bathroom with a shower and separate soaking tub, two large closets, and a corner exposure. Abundant custom storage and a seamlessly integrated whole-home media system add to the home’s modern convenience.
The Seville offers every modern convenience: 24-hour doorman and concierge, fitness center, indoor pool, sauna, children’s playroom, conference room, and private storage. There is a third-party garage with direct access to the building. Set within the vibrant Upper East Side, the building is moments from neighborhood cafés, world-class museums, and top schools, with the 6 and Q trains nearby.
Description
At over 4,100 square feet, 300 East 77th Street, 5BC is a five-bedroom, four-and-a-half-bath residence that is among the largest homes at The Seville, Robert A. M. Stern’s distinguished full-service condominium. With three exposures offering all-day light, bonus rooms for work, play and relaxation, and a refined grandeur offering both scale and serenity, this residence is designed for effortless entertaining and the rhythms of daily life.
Upon entry, a gracious gallery opens into a grand living and dining room, where corner exposures to the north and west flood the space with natural light throughout the day. Generous proportions allow for both formal entertaining and everyday comfort, with ample wall space for art and seamless flow between living and dining areas. Adjacent, a library/media room provides a more intimate retreat, ideal for quiet reading or cozy movie nights, balancing the openness of the main living space with a sense of privacy and warmth.
The expansive Poggenpohl kitchen is both sleek and highly functional, centered around a generous island and complemented by a secondary dining area ideal for casual meals. Outfitted with top-of-the-line Sub-Zero and Miele appliances, the space offers double refrigeration, stacked wall ovens, induction cooking, and dual wine storage. Custom cabinetry provides abundant storage, while clean lines and refined finishes create a seamless balance of design and utility, making this kitchen equally suited for everyday living and a chef’s ambitions.
The private primary suite serves as a serene retreat, complete with dual walk-in closets, a spa-like bath, and an adjacent office that offers a quiet space for work or reflection. Designed with both comfort and function in mind, it is a haven within the home. Two secondary bedrooms round out the southern wing, creating a two-bedroom suite with a full shared bathroom and dedicated play area. The bedrooms are bright and well proportioned, and thoughtful design allows this wing to evolve seamlessly as needs change over time. Two additional bedroom suites provide privacy and comfort, each with its own en-suite bath. One is connected to the laundry room, which has Miele appliances and an adjacent utility room, making it a highly versatile space. The fifth and final bedroom includes an en-suite bathroom with a shower and separate soaking tub, two large closets, and a corner exposure. Abundant custom storage and a seamlessly integrated whole-home media system add to the home’s modern convenience.
The Seville offers every modern convenience: 24-hour doorman and concierge, fitness center, indoor pool, sauna, children’s playroom, conference room, and private storage. There is a third-party garage with direct access to the building. Set within the vibrant Upper East Side, the building is moments from neighborhood cafés, world-class museums, and top schools, with the 6 and Q trains nearby.
HelloCondo Is The #1 Condo Search Platform And Real Estate Recommendation Engine. Search, Find And Buy The Perfect Condo And Get Matched With The Best Agents. Finding A Condo Has Never Been So Easy.