Price Improvement! Motivated seller. Don't miss this opportunity.
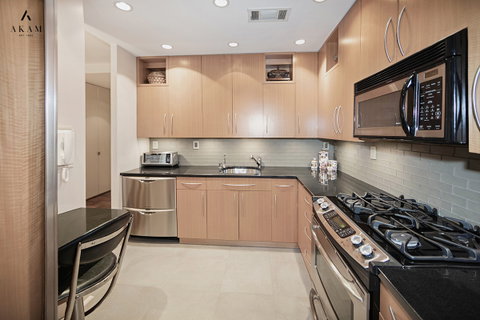
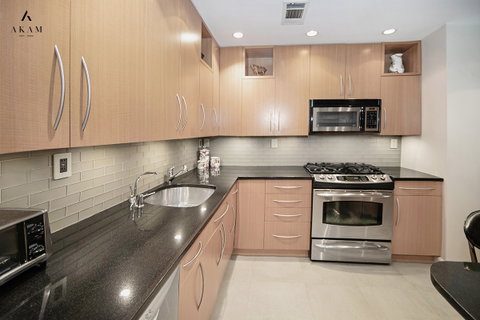
This spacious junior four apartment features a renovated kitchen equipped with a Sub-Zero refrigerator, a GE Profile stove, soft-close cabinetry, and a convenient desk or small seating area. It also offers abundant closet space, fitted walk-in closets, and a separate dining area (2nd bedroom/den), thoughtfully redesigned for added flexibility. This space includes a Murphy bed, a custom-designed hidden curtain, and built-ins for enhanced privacy and comfort. Washer and dryer are permitted with board approval. Both the living room and bedroom boast grand proportions, creating an open and airy feel.
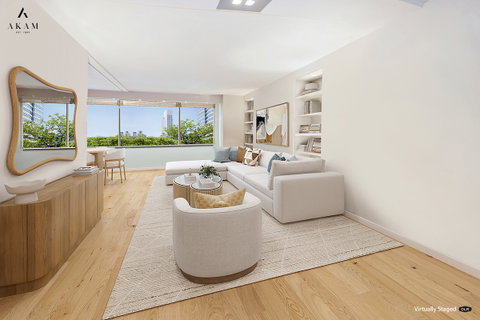
With its sophisticated, timeless design, the apartment also includes 1.5 beautifully renovated baths with luxury finishes, including high-end hardware, marble surfaces, intricate imported marble floors, and Toto toilets. Additional highlights include thoughtful custom built-ins, custom shades throughout, beautiful parquet floors, recessed lighting, and 9-foot ceilings. Tastefully designed and move-in ready, this inviting home offers both comfort and functionality. Thanks to the building setback, the apartment enjoys bright western light and views of the treetops and the western city skyline.
This prestigious white-glove building offers a full-time door attendant and concierge, a live-in resident superintendent, and an elegant circular driveway. Residents enjoy access to a state-of-the-art fitness center, an on-site garage, a library, and storage bins (on a waiting list). A 40% down payment is required; co-purchasing and pieds-à-terre are permitted on a case-by-case basis; and pets are permitted. Conveniently located just two blocks from the Q train, the building is also close to mass transportation, fine dining, parks, and shopping. Flip tax applies.
Description
Price Improvement! Motivated seller. Don't miss this opportunity.
This spacious junior four apartment features a renovated kitchen equipped with a Sub-Zero refrigerator, a GE Profile stove, soft-close cabinetry, and a convenient desk or small seating area. It also offers abundant closet space, fitted walk-in closets, and a separate dining area (2nd bedroom/den), thoughtfully redesigned for added flexibility. This space includes a Murphy bed, a custom-designed hidden curtain, and built-ins for enhanced privacy and comfort. Washer and dryer are permitted with board approval. Both the living room and bedroom boast grand proportions, creating an open and airy feel.
With its sophisticated, timeless design, the apartment also includes 1.5 beautifully renovated baths with luxury finishes, including high-end hardware, marble surfaces, intricate imported marble floors, and Toto toilets. Additional highlights include thoughtful custom built-ins, custom shades throughout, beautiful parquet floors, recessed lighting, and 9-foot ceilings. Tastefully designed and move-in ready, this inviting home offers both comfort and functionality. Thanks to the building setback, the apartment enjoys bright western light and views of the treetops and the western city skyline.
This prestigious white-glove building offers a full-time door attendant and concierge, a live-in resident superintendent, and an elegant circular driveway. Residents enjoy access to a state-of-the-art fitness center, an on-site garage, a library, and storage bins (on a waiting list). A 40% down payment is required; co-purchasing and pieds-à-terre are permitted on a case-by-case basis; and pets are permitted. Conveniently located just two blocks from the Q train, the building is also close to mass transportation, fine dining, parks, and shopping. Flip tax applies.
Price Improvement! Motivated seller. Don't miss this opportunity.
This spacious junior four apartment features a renovated kitchen equipped with a Sub-Zero refrigerator, a GE Profile stove, soft-close cabinetry, and a convenient desk or small seating area. It also offers abundant closet space, fitted walk-in closets, and a separate dining area (2nd bedroom/den), thoughtfully redesigned for added flexibility. This space includes a Murphy bed, a custom-designed hidden curtain, and built-ins for enhanced privacy and comfort. Washer and dryer are permitted with board approval. Both the living room and bedroom boast grand proportions, creating an open and airy feel.
With its sophisticated, timeless design, the apartment also includes 1.5 beautifully renovated baths with luxury finishes, including high-end hardware, marble surfaces, intricate imported marble floors, and Toto toilets. Additional highlights include thoughtful custom built-ins, custom shades throughout, beautiful parquet floors, recessed lighting, and 9-foot ceilings. Tastefully designed and move-in ready, this inviting home offers both comfort and functionality. Thanks to the building setback, the apartment enjoys bright western light and views of the treetops and the western city skyline.
This prestigious white-glove building offers a full-time door attendant and concierge, a live-in resident superintendent, and an elegant circular driveway. Residents enjoy access to a state-of-the-art fitness center, an on-site garage, a library, and storage bins (on a waiting list). A 40% down payment is required; co-purchasing and pieds-à-terre are permitted on a case-by-case basis; and pets are permitted. Conveniently located just two blocks from the Q train, the building is also close to mass transportation, fine dining, parks, and shopping. Flip tax applies.
Description
Price Improvement! Motivated seller. Don't miss this opportunity.
This spacious junior four apartment features a renovated kitchen equipped with a Sub-Zero refrigerator, a GE Profile stove, soft-close cabinetry, and a convenient desk or small seating area. It also offers abundant closet space, fitted walk-in closets, and a separate dining area (2nd bedroom/den), thoughtfully redesigned for added flexibility. This space includes a Murphy bed, a custom-designed hidden curtain, and built-ins for enhanced privacy and comfort. Washer and dryer are permitted with board approval. Both the living room and bedroom boast grand proportions, creating an open and airy feel.
With its sophisticated, timeless design, the apartment also includes 1.5 beautifully renovated baths with luxury finishes, including high-end hardware, marble surfaces, intricate imported marble floors, and Toto toilets. Additional highlights include thoughtful custom built-ins, custom shades throughout, beautiful parquet floors, recessed lighting, and 9-foot ceilings. Tastefully designed and move-in ready, this inviting home offers both comfort and functionality. Thanks to the building setback, the apartment enjoys bright western light and views of the treetops and the western city skyline.
This prestigious white-glove building offers a full-time door attendant and concierge, a live-in resident superintendent, and an elegant circular driveway. Residents enjoy access to a state-of-the-art fitness center, an on-site garage, a library, and storage bins (on a waiting list). A 40% down payment is required; co-purchasing and pieds-à-terre are permitted on a case-by-case basis; and pets are permitted. Conveniently located just two blocks from the Q train, the building is also close to mass transportation, fine dining, parks, and shopping. Flip tax applies.
HelloCondo Is The #1 Condo Search Platform And Real Estate Recommendation Engine. Search, Find And Buy The Perfect Condo And Get Matched With The Best Agents. Finding A Condo Has Never Been So Easy.