Occupying an entire floor of a boutique condominium, this remarkable loft designed by renowned architect West Chin offers approximately 2,250 square feet of interior space, a private terrace, and soaring 11.5-foot ceilings in the heart of downtown Manhattan. Perfectly situated where Nolita, NoHo, SoHo, and the Lower East Side converge, the residence blends dramatic proportions, thoughtful design, and modern comfort in equal measure.
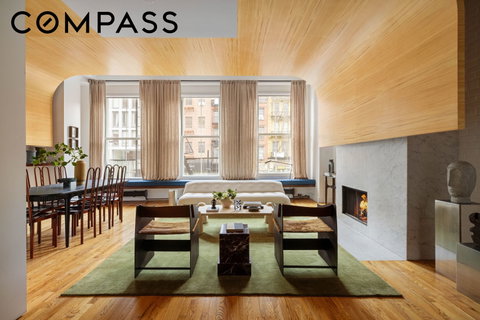
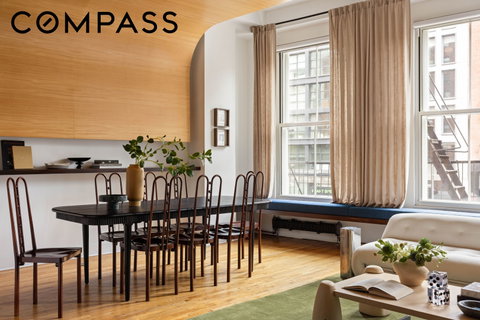
A keyed elevator opens directly into the home, revealing a loft that stretches nearly 100 feet from end to end. At the front of the residence, an expansive great room serves as the centerpiece of daily life and entertaining. Oversized CitiQuiet windows welcome western light throughout the day, while an architectural Aspen wood ceiling feature adds warmth and visual interest overhead. A wood-burning fireplace clad in white marble anchors the room, complemented by custom built-in seating and ample space for both living and dining.
The open kitchen balances sleek design with professional-grade functionality. Outfitted with Poggenpohl cabinetry, granite countertops, a vented Viking range, Sub-Zero refrigeration, and a substantial center island, the space is equally suited to casual meals and larger gatherings.
Located at the center of the loft, a separate den with custom millwork and integrated audio creates a comfortable retreat away from the main entertaining areas. The nearby full bath is designed as a spa-inspired wet room finished with mosaic tile flooring, glass walls, and brushed steel finishes.
The home's bedrooms occupy the quieter eastern side of the floor. Both enjoying direct access to the terrace through oversized glass doors and each feature exposed brick, custom built-ins, and soft eastern light. Between them, a generously sized dressing room lined with floor-to-ceiling storage provides an abundance of closet space. The primary bath is finished in Carrara marble and includes radiant heated floors, a freestanding soaking tub, separate rain shower, Duravit fixtures, and a double vanity.
Additional features include hardwood flooring, extensive custom storage, central air conditioning, Lutron lighting controls, an in-unit washer and dryer, and a private storage cage.
259 Bowery is an intimate five-residence condominium with a visiting superintendent. Surrounded by some of Manhattan's most celebrated restaurants, boutiques, galleries, and cultural destinations, the building offers immediate access to the best of downtown living while offering a unique blend of privacy, scale, and architectural design.
Description
Occupying an entire floor of a boutique condominium, this remarkable loft designed by renowned architect West Chin offers approximately 2,250 square feet of interior space, a private terrace, and soaring 11.5-foot ceilings in the heart of downtown Manhattan. Perfectly situated where Nolita, NoHo, SoHo, and the Lower East Side converge, the residence blends dramatic proportions, thoughtful design, and modern comfort in equal measure.
A keyed elevator opens directly into the home, revealing a loft that stretches nearly 100 feet from end to end. At the front of the residence, an expansive great room serves as the centerpiece of daily life and entertaining. Oversized CitiQuiet windows welcome western light throughout the day, while an architectural Aspen wood ceiling feature adds warmth and visual interest overhead. A wood-burning fireplace clad in white marble anchors the room, complemented by custom built-in seating and ample space for both living and dining.
The open kitchen balances sleek design with professional-grade functionality. Outfitted with Poggenpohl cabinetry, granite countertops, a vented Viking range, Sub-Zero refrigeration, and a substantial center island, the space is equally suited to casual meals and larger gatherings.
Located at the center of the loft, a separate den with custom millwork and integrated audio creates a comfortable retreat away from the main entertaining areas. The nearby full bath is designed as a spa-inspired wet room finished with mosaic tile flooring, glass walls, and brushed steel finishes.
The home's bedrooms occupy the quieter eastern side of the floor. Both enjoying direct access to the terrace through oversized glass doors and each feature exposed brick, custom built-ins, and soft eastern light. Between them, a generously sized dressing room lined with floor-to-ceiling storage provides an abundance of closet space. The primary bath is finished in Carrara marble and includes radiant heated floors, a freestanding soaking tub, separate rain shower, Duravit fixtures, and a double vanity.
Additional features include hardwood flooring, extensive custom storage, central air conditioning, Lutron lighting controls, an in-unit washer and dryer, and a private storage cage.
259 Bowery is an intimate five-residence condominium with a visiting superintendent. Surrounded by some of Manhattan's most celebrated restaurants, boutiques, galleries, and cultural destinations, the building offers immediate access to the best of downtown living while offering a unique blend of privacy, scale, and architectural design.
Occupying an entire floor of a boutique condominium, this remarkable loft designed by renowned architect West Chin offers approximately 2,250 square feet of interior space, a private terrace, and soaring 11.5-foot ceilings in the heart of downtown Manhattan. Perfectly situated where Nolita, NoHo, SoHo, and the Lower East Side converge, the residence blends dramatic proportions, thoughtful design, and modern comfort in equal measure.
A keyed elevator opens directly into the home, revealing a loft that stretches nearly 100 feet from end to end. At the front of the residence, an expansive great room serves as the centerpiece of daily life and entertaining. Oversized CitiQuiet windows welcome western light throughout the day, while an architectural Aspen wood ceiling feature adds warmth and visual interest overhead. A wood-burning fireplace clad in white marble anchors the room, complemented by custom built-in seating and ample space for both living and dining.
The open kitchen balances sleek design with professional-grade functionality. Outfitted with Poggenpohl cabinetry, granite countertops, a vented Viking range, Sub-Zero refrigeration, and a substantial center island, the space is equally suited to casual meals and larger gatherings.
Located at the center of the loft, a separate den with custom millwork and integrated audio creates a comfortable retreat away from the main entertaining areas. The nearby full bath is designed as a spa-inspired wet room finished with mosaic tile flooring, glass walls, and brushed steel finishes.
The home's bedrooms occupy the quieter eastern side of the floor. Both enjoying direct access to the terrace through oversized glass doors and each feature exposed brick, custom built-ins, and soft eastern light. Between them, a generously sized dressing room lined with floor-to-ceiling storage provides an abundance of closet space. The primary bath is finished in Carrara marble and includes radiant heated floors, a freestanding soaking tub, separate rain shower, Duravit fixtures, and a double vanity.
Additional features include hardwood flooring, extensive custom storage, central air conditioning, Lutron lighting controls, an in-unit washer and dryer, and a private storage cage.
259 Bowery is an intimate five-residence condominium with a visiting superintendent. Surrounded by some of Manhattan's most celebrated restaurants, boutiques, galleries, and cultural destinations, the building offers immediate access to the best of downtown living while offering a unique blend of privacy, scale, and architectural design.
Description
Occupying an entire floor of a boutique condominium, this remarkable loft designed by renowned architect West Chin offers approximately 2,250 square feet of interior space, a private terrace, and soaring 11.5-foot ceilings in the heart of downtown Manhattan. Perfectly situated where Nolita, NoHo, SoHo, and the Lower East Side converge, the residence blends dramatic proportions, thoughtful design, and modern comfort in equal measure.
A keyed elevator opens directly into the home, revealing a loft that stretches nearly 100 feet from end to end. At the front of the residence, an expansive great room serves as the centerpiece of daily life and entertaining. Oversized CitiQuiet windows welcome western light throughout the day, while an architectural Aspen wood ceiling feature adds warmth and visual interest overhead. A wood-burning fireplace clad in white marble anchors the room, complemented by custom built-in seating and ample space for both living and dining.
The open kitchen balances sleek design with professional-grade functionality. Outfitted with Poggenpohl cabinetry, granite countertops, a vented Viking range, Sub-Zero refrigeration, and a substantial center island, the space is equally suited to casual meals and larger gatherings.
Located at the center of the loft, a separate den with custom millwork and integrated audio creates a comfortable retreat away from the main entertaining areas. The nearby full bath is designed as a spa-inspired wet room finished with mosaic tile flooring, glass walls, and brushed steel finishes.
The home's bedrooms occupy the quieter eastern side of the floor. Both enjoying direct access to the terrace through oversized glass doors and each feature exposed brick, custom built-ins, and soft eastern light. Between them, a generously sized dressing room lined with floor-to-ceiling storage provides an abundance of closet space. The primary bath is finished in Carrara marble and includes radiant heated floors, a freestanding soaking tub, separate rain shower, Duravit fixtures, and a double vanity.
Additional features include hardwood flooring, extensive custom storage, central air conditioning, Lutron lighting controls, an in-unit washer and dryer, and a private storage cage.
259 Bowery is an intimate five-residence condominium with a visiting superintendent. Surrounded by some of Manhattan's most celebrated restaurants, boutiques, galleries, and cultural destinations, the building offers immediate access to the best of downtown living while offering a unique blend of privacy, scale, and architectural design.
HelloCondo Is The #1 Condo Search Platform And Real Estate Recommendation Engine. Search, Find And Buy The Perfect Condo And Get Matched With The Best Agents. Finding A Condo Has Never Been So Easy.