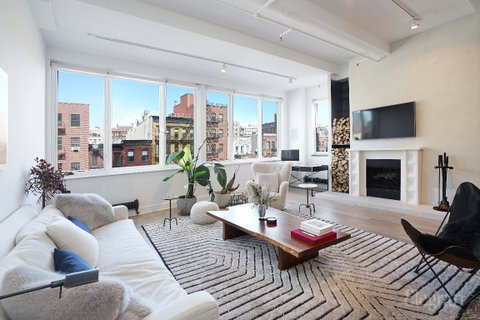
Featured in Elle Decor magazine for its "seamless concrete" bathrooms and fireplaces, this Nolita apartment was overhauled in 2018 for a stunning minimalist and comfortable ambiance.
Immerse yourself in a life of comfort and convenience with this stunning apartment at 259 Bowery. When it comes to desirable locations, it’s hard to go past this prized address that places you only moments from shopping, restaurants, cafes, public transportation and vibrant nightlife.
The generous layout stretches its 3,7000 interior square feet and approximately 745 square feet of outdoor space over two levels.
Upper Level:
Here is where you can find the open-plan kitchen, dining room, large living room and outdoor terrace. With, soaring ceilings overhead, beautiful hard wood flooring and oversized windows that enhance the sense of space and grandeur, the kitchen, dining room and terrace have eastern exposure, and the upper level living room has great western exposure for afternoon light.
Anyone with a flair for food will adore the gourmet kitchen with an oversized center island and sweeping stone countertops. There’s also ample cabinetry and quality fixtures along with a suite of premium stainless steel appliances that will make preparing meals an absolute pleasure. Guests can gather at the breakfast bar or relax at the large dining table where double glass doors open to create a seamless flow with the entertainer’s terrace.
With its planters and partially covered trellis, the outdoor terrace is the ideal place to kick back and unwind in the shade or dine out under the stars with your favorite people.
At the opposite end of this upper level, you will find an open gallery and a large living room with a statement wood-burning fireplace for those cozy winter nights. Feature lighting throughout and on-trend finishes add to the contemporary appeal making this a sensational space that you will love to return to every day.
A bathroom and built-in closets add functionality plus there’s an elevator and stairs connecting you to the lower level, with additional storage under the stairs.
Lower Level:
Here, an expansive second living room with high ceilings and beautiful exposed red brick. Two secondary bedrooms, a full sized laundry room, a skylight and another balcony, extends the floorplan even further and could be adapted to suit your needs whether you’re after a game room, a place to work from home or an entertaining haven.
The master bedroom is also on this floor with a calming sitting area in front of the wood-burning fireplace, dual built-in closets, a built-in desk, and a newly renovated ensuite bathroom with dual vanities, a soaking tub and large walk-in shower.
*Non-owner occupied taxes are estimated to be approximately $4,275 per month, as opposed to the advertised $3,526
Description
Featured in Elle Decor magazine for its "seamless concrete" bathrooms and fireplaces, this Nolita apartment was overhauled in 2018 for a stunning minimalist and comfortable ambiance.
Immerse yourself in a life of comfort and convenience with this stunning apartment at 259 Bowery. When it comes to desirable locations, it’s hard to go past this prized address that places you only moments from shopping, restaurants, cafes, public transportation and vibrant nightlife.
The generous layout stretches its 3,7000 interior square feet and approximately 745 square feet of outdoor space over two levels.
Upper Level:
Here is where you can find the open-plan kitchen, dining room, large living room and outdoor terrace. With, soaring ceilings overhead, beautiful hard wood flooring and oversized windows that enhance the sense of space and grandeur, the kitchen, dining room and terrace have eastern exposure, and the upper level living room has great western exposure for afternoon light.
Anyone with a flair for food will adore the gourmet kitchen with an oversized center island and sweeping stone countertops. There’s also ample cabinetry and quality fixtures along with a suite of premium stainless steel appliances that will make preparing meals an absolute pleasure. Guests can gather at the breakfast bar or relax at the large dining table where double glass doors open to create a seamless flow with the entertainer’s terrace.
With its planters and partially covered trellis, the outdoor terrace is the ideal place to kick back and unwind in the shade or dine out under the stars with your favorite people.
At the opposite end of this upper level, you will find an open gallery and a large living room with a statement wood-burning fireplace for those cozy winter nights. Feature lighting throughout and on-trend finishes add to the contemporary appeal making this a sensational space that you will love to return to every day.
A bathroom and built-in closets add functionality plus there’s an elevator and stairs connecting you to the lower level, with additional storage under the stairs.
Lower Level:
Here, an expansive second living room with high ceilings and beautiful exposed red brick. Two secondary bedrooms, a full sized laundry room, a skylight and another balcony, extends the floorplan even further and could be adapted to suit your needs whether you’re after a game room, a place to work from home or an entertaining haven.
The master bedroom is also on this floor with a calming sitting area in front of the wood-burning fireplace, dual built-in closets, a built-in desk, and a newly renovated ensuite bathroom with dual vanities, a soaking tub and large walk-in shower.
*Non-owner occupied taxes are estimated to be approximately $4,275 per month, as opposed to the advertised $3,526
Description
Featured in Elle Decor magazine for its "seamless concrete" bathrooms and fireplaces, this Nolita apartment was overhauled in 2018 for a stunning minimalist and comfortable ambiance.
Immerse yourself in a life of comfort and convenience with this stunning apartment at 259 Bowery. When it comes to desirable locations, it’s hard to go past this prized address that places you only moments from shopping, restaurants, cafes, public transportation and vibrant nightlife.
The generous layout stretches its 3,7000 interior square feet and approximately 745 square feet of outdoor space over two levels.
Upper Level:
Here is where you can find the open-plan kitchen, dining room, large living room and outdoor terrace. With, soaring ceilings overhead, beautiful hard wood flooring and oversized windows that enhance the sense of space and grandeur, the kitchen, dining room and terrace have eastern exposure, and the upper level living room has great western exposure for afternoon light.
Anyone with a flair for food will adore the gourmet kitchen with an oversized center island and sweeping stone countertops. There’s also ample cabinetry and quality fixtures along with a suite of premium stainless steel appliances that will make preparing meals an absolute pleasure. Guests can gather at the breakfast bar or relax at the large dining table where double glass doors open to create a seamless flow with the entertainer’s terrace.
With its planters and partially covered trellis, the outdoor terrace is the ideal place to kick back and unwind in the shade or dine out under the stars with your favorite people.
At the opposite end of this upper level, you will find an open gallery and a large living room with a statement wood-burning fireplace for those cozy winter nights. Feature lighting throughout and on-trend finishes add to the contemporary appeal making this a sensational space that you will love to return to every day.
A bathroom and built-in closets add functionality plus there’s an elevator and stairs connecting you to the lower level, with additional storage under the stairs.
Lower Level:
Here, an expansive second living room with high ceilings and beautiful exposed red brick. Two secondary bedrooms, a full sized laundry room, a skylight and another balcony, extends the floorplan even further and could be adapted to suit your needs whether you’re after a game room, a place to work from home or an entertaining haven.
The master bedroom is also on this floor with a calming sitting area in front of the wood-burning fireplace, dual built-in closets, a built-in desk, and a newly renovated ensuite bathroom with dual vanities, a soaking tub and large walk-in shower.
*Non-owner occupied taxes are estimated to be approximately $4,275 per month, as opposed to the advertised $3,526
HelloCondo Is The #1 Condo Search Platform And Real Estate Recommendation Engine. Search, Find And Buy The Perfect Condo And Get Matched With The Best Agents. Finding A Condo Has Never Been So Easy.