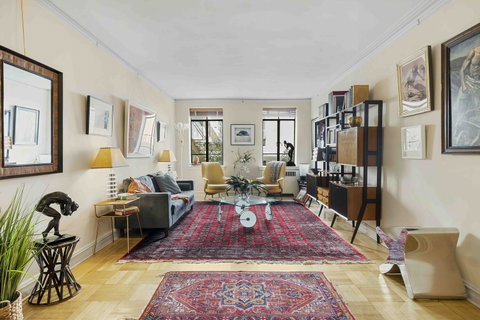
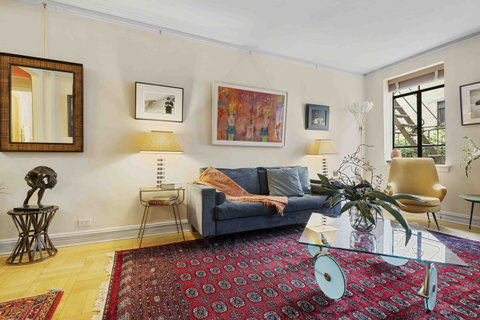
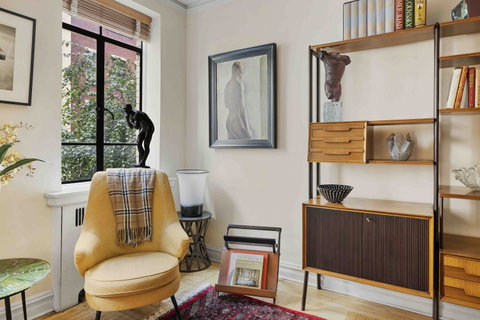
This classic New York apartment exudes exceptional taste and refinement informed by sophisticated connoisseurship. Its generous proportions and beautifully preserved Art Deco details provide an elegant setting for the next chapter of your well-lived life. The apartment feels remarkably spacious. The dining foyer and dropped living room retain the individual character and function of a more traditional plan, while the broad, open archway visually unifies them with a modern sense of space. The beautifully proportioned living room has two north-facing windows framing mature trees in the garden below. Oak parquet floors, original steel casement windows, detailed crown and baseboard moldings, and the distinctive stepped ceiling border evoke the glamour of New York in the 1930s. The corner layout provides two exposures, with windows where they ought to be. The bedroom is unusually spacious, with a window overlooking the garden, and four closets provide excellent storage. Space is intelligently devoted to the rooms that matter most. Permanence rather than fashion defines the renovation, from the materials selected to the quality of the workmanship. Modern in function and classic in sensibility, both kitchen and bath have been meticulously maintained. The windowed kitchen offers abundant cabinetry, granite counters, stainless-steel appliances, and a dishwasher. Timeless in style, the windowed bath is finished in neutral tile, with a glass partition between the sink and shower. The handsome Art Deco facade and striking period lobbies of Chelsea Gardens surround the building's great treasure: its landscaped interior garden, one of the finest private courtyard gardens of any downtown residential building and central to the character of Chelsea Gardens. The building also offers full-time doorman service, a live-in superintendent, three laundry rooms, bicycle rooms, and private storage. The neighborhood offers an extraordinary concentration of New York landmarks and destinations, including the legendary Chelsea Hotel, the High Line, the galleries of West Chelsea, Chelsea Piers, and Chelsea Market. The choices for dining and shopping are almost embarrassingly good: Café Chelsea, the Apple Store, Teruko, Marsanne, Sullivan Street Bakery, Hd, Malin+Goetz, Bottino, Billy's Bakery, Cafeteria, INA, Le Zie, Tall Poppy, Tradicionale, Chelsea Frames, Shukette, and Whole Foods, along with the Saturday farmers market. Transportation options are excellent, with subway stations at 23rd Street on Sixth, Seventh, and Eighth Avenues, along with crosstown bus service. Pets, pied-à-terre ownership, and subletting are permitted. Co-purchasing and guarantors are considered on a case-by-case basis.
Description
This classic New York apartment exudes exceptional taste and refinement informed by sophisticated connoisseurship. Its generous proportions and beautifully preserved Art Deco details provide an elegant setting for the next chapter of your well-lived life. The apartment feels remarkably spacious. The dining foyer and dropped living room retain the individual character and function of a more traditional plan, while the broad, open archway visually unifies them with a modern sense of space. The beautifully proportioned living room has two north-facing windows framing mature trees in the garden below. Oak parquet floors, original steel casement windows, detailed crown and baseboard moldings, and the distinctive stepped ceiling border evoke the glamour of New York in the 1930s. The corner layout provides two exposures, with windows where they ought to be. The bedroom is unusually spacious, with a window overlooking the garden, and four closets provide excellent storage. Space is intelligently devoted to the rooms that matter most. Permanence rather than fashion defines the renovation, from the materials selected to the quality of the workmanship. Modern in function and classic in sensibility, both kitchen and bath have been meticulously maintained. The windowed kitchen offers abundant cabinetry, granite counters, stainless-steel appliances, and a dishwasher. Timeless in style, the windowed bath is finished in neutral tile, with a glass partition between the sink and shower. The handsome Art Deco facade and striking period lobbies of Chelsea Gardens surround the building's great treasure: its landscaped interior garden, one of the finest private courtyard gardens of any downtown residential building and central to the character of Chelsea Gardens. The building also offers full-time doorman service, a live-in superintendent, three laundry rooms, bicycle rooms, and private storage. The neighborhood offers an extraordinary concentration of New York landmarks and destinations, including the legendary Chelsea Hotel, the High Line, the galleries of West Chelsea, Chelsea Piers, and Chelsea Market. The choices for dining and shopping are almost embarrassingly good: Café Chelsea, the Apple Store, Teruko, Marsanne, Sullivan Street Bakery, Hd, Malin+Goetz, Bottino, Billy's Bakery, Cafeteria, INA, Le Zie, Tall Poppy, Tradicionale, Chelsea Frames, Shukette, and Whole Foods, along with the Saturday farmers market. Transportation options are excellent, with subway stations at 23rd Street on Sixth, Seventh, and Eighth Avenues, along with crosstown bus service. Pets, pied-à-terre ownership, and subletting are permitted. Co-purchasing and guarantors are considered on a case-by-case basis.
This classic New York apartment exudes exceptional taste and refinement informed by sophisticated connoisseurship. Its generous proportions and beautifully preserved Art Deco details provide an elegant setting for the next chapter of your well-lived life. The apartment feels remarkably spacious. The dining foyer and dropped living room retain the individual character and function of a more traditional plan, while the broad, open archway visually unifies them with a modern sense of space. The beautifully proportioned living room has two north-facing windows framing mature trees in the garden below. Oak parquet floors, original steel casement windows, detailed crown and baseboard moldings, and the distinctive stepped ceiling border evoke the glamour of New York in the 1930s. The corner layout provides two exposures, with windows where they ought to be. The bedroom is unusually spacious, with a window overlooking the garden, and four closets provide excellent storage. Space is intelligently devoted to the rooms that matter most. Permanence rather than fashion defines the renovation, from the materials selected to the quality of the workmanship. Modern in function and classic in sensibility, both kitchen and bath have been meticulously maintained. The windowed kitchen offers abundant cabinetry, granite counters, stainless-steel appliances, and a dishwasher. Timeless in style, the windowed bath is finished in neutral tile, with a glass partition between the sink and shower. The handsome Art Deco facade and striking period lobbies of Chelsea Gardens surround the building's great treasure: its landscaped interior garden, one of the finest private courtyard gardens of any downtown residential building and central to the character of Chelsea Gardens. The building also offers full-time doorman service, a live-in superintendent, three laundry rooms, bicycle rooms, and private storage. The neighborhood offers an extraordinary concentration of New York landmarks and destinations, including the legendary Chelsea Hotel, the High Line, the galleries of West Chelsea, Chelsea Piers, and Chelsea Market. The choices for dining and shopping are almost embarrassingly good: Café Chelsea, the Apple Store, Teruko, Marsanne, Sullivan Street Bakery, Hd, Malin+Goetz, Bottino, Billy's Bakery, Cafeteria, INA, Le Zie, Tall Poppy, Tradicionale, Chelsea Frames, Shukette, and Whole Foods, along with the Saturday farmers market. Transportation options are excellent, with subway stations at 23rd Street on Sixth, Seventh, and Eighth Avenues, along with crosstown bus service. Pets, pied-à-terre ownership, and subletting are permitted. Co-purchasing and guarantors are considered on a case-by-case basis.
Description
This classic New York apartment exudes exceptional taste and refinement informed by sophisticated connoisseurship. Its generous proportions and beautifully preserved Art Deco details provide an elegant setting for the next chapter of your well-lived life. The apartment feels remarkably spacious. The dining foyer and dropped living room retain the individual character and function of a more traditional plan, while the broad, open archway visually unifies them with a modern sense of space. The beautifully proportioned living room has two north-facing windows framing mature trees in the garden below. Oak parquet floors, original steel casement windows, detailed crown and baseboard moldings, and the distinctive stepped ceiling border evoke the glamour of New York in the 1930s. The corner layout provides two exposures, with windows where they ought to be. The bedroom is unusually spacious, with a window overlooking the garden, and four closets provide excellent storage. Space is intelligently devoted to the rooms that matter most. Permanence rather than fashion defines the renovation, from the materials selected to the quality of the workmanship. Modern in function and classic in sensibility, both kitchen and bath have been meticulously maintained. The windowed kitchen offers abundant cabinetry, granite counters, stainless-steel appliances, and a dishwasher. Timeless in style, the windowed bath is finished in neutral tile, with a glass partition between the sink and shower. The handsome Art Deco facade and striking period lobbies of Chelsea Gardens surround the building's great treasure: its landscaped interior garden, one of the finest private courtyard gardens of any downtown residential building and central to the character of Chelsea Gardens. The building also offers full-time doorman service, a live-in superintendent, three laundry rooms, bicycle rooms, and private storage. The neighborhood offers an extraordinary concentration of New York landmarks and destinations, including the legendary Chelsea Hotel, the High Line, the galleries of West Chelsea, Chelsea Piers, and Chelsea Market. The choices for dining and shopping are almost embarrassingly good: Café Chelsea, the Apple Store, Teruko, Marsanne, Sullivan Street Bakery, Hd, Malin+Goetz, Bottino, Billy's Bakery, Cafeteria, INA, Le Zie, Tall Poppy, Tradicionale, Chelsea Frames, Shukette, and Whole Foods, along with the Saturday farmers market. Transportation options are excellent, with subway stations at 23rd Street on Sixth, Seventh, and Eighth Avenues, along with crosstown bus service. Pets, pied-à-terre ownership, and subletting are permitted. Co-purchasing and guarantors are considered on a case-by-case basis.
HelloCondo Is The #1 Condo Search Platform And Real Estate Recommendation Engine. Search, Find And Buy The Perfect Condo And Get Matched With The Best Agents. Finding A Condo Has Never Been So Easy.