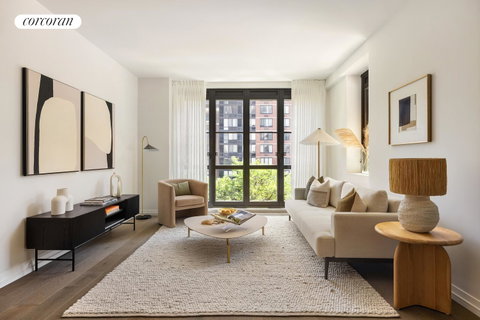
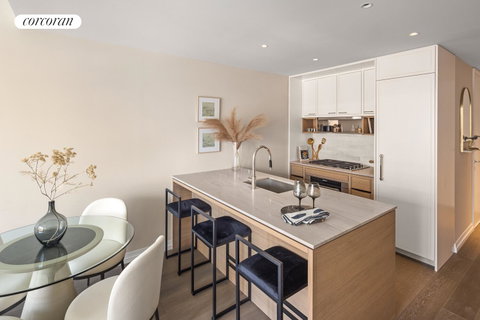
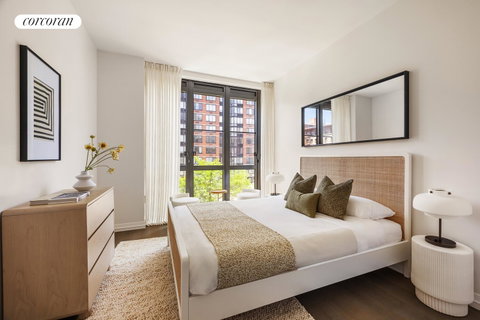
Available for immediate occupancy, Residence 2F is a beautifully proportioned 1 bedroom, 2 bath home offering over 1,000 square feet of refined living, with a large separate study that functions equally well as a guest room, 9'1" ceilings, and east-facing floor-to-ceiling casement windows. A gracious entry foyer with a generous closet opens into the chef's kitchen, anchored by a large island with seating for four. Custom Italian solid white oak cabinetry with exposed dovetail joinery, Brazilian desert quartzite countertops, a marble backsplash, and open oak shelving are complemented by a full suite of premium appliances - Sub-Zero refrigerator and dishwasher, Wolf speed oven and gas cooktop with vented hood, and a deep stainless steel sink with Insinkerator. The living room flows naturally toward the bedroom, both oriented east with floor-to-ceiling casement windows that fill the home with light. The bedroom features two sizable closets and a luxurious en-suite bath clad in marble, with radiant heated herringbone floors, a white vanity, glass-enclosed shower, and Toto Neorest commode. The entry bath - finished in Calacatta marble with mosaic floors and a wall-mounted Toto commode - serves as both a guest bath and a refined first impression upon arrival. Wide-plank 7.5" European oak flooring, an in-residence Asko washer/dryer, and a Nest-controlled, energy-efficient heat pump HVAC system with linear diffusers complete this exceptional home. Residents enjoy an exceptional suite of amenities, including an aquatic center with a 75-foot saltwater lap pool, spa pool, steam room, and sauna; a state-of-the-art fitness center with a dedicated Pilates studio and regulation squash court with basketball hoop; a landscaped rooftop terrace with outdoor cinema and dedicated dining and grilling areas; and a curated collection of social spaces including a private dining room with catering kitchen, club lounge, children's playroom, music room, and pet spa. Located between Riverside Park and Central Park, 250 West 96th Street pairs a striking limestone facade and bronze casement windows with interiors by acclaimed designer Thomas Juul-Hansen. The contemporary design of the building prioritizes light, scale, and sweeping city views. Classic uptown majesty meets a downtown sense of style as you enter the lobby-a room completely encased in Venetian plaster to amplify the sun-kissed atmosphere with floor-to-ceiling windows on north and south-facing facades. The sculptural reception desk, carved from a single block of travertine, reflects the quality of artistry throughout the building and provides an aesthetic anchor for the exceptionally well designed residence. Exclusive Marketing and Sales Agent: Team Arceon at The Corcoran Group. The complete terms are in an Offering Plan available from the Sponsor: Paragon JV Prop III LLC c/o 767 Fifth Avenue, New York, New York 10153 under File No. CD21-0266. Property Address: 250 West 96th Street, New York, New York 10025. Equal Housing Opportunity. The Corcoran Group fully supports the principles of the Fair Housing Act and the Equal Opportunity Act.
Description
Available for immediate occupancy, Residence 2F is a beautifully proportioned 1 bedroom, 2 bath home offering over 1,000 square feet of refined living, with a large separate study that functions equally well as a guest room, 9'1" ceilings, and east-facing floor-to-ceiling casement windows. A gracious entry foyer with a generous closet opens into the chef's kitchen, anchored by a large island with seating for four. Custom Italian solid white oak cabinetry with exposed dovetail joinery, Brazilian desert quartzite countertops, a marble backsplash, and open oak shelving are complemented by a full suite of premium appliances - Sub-Zero refrigerator and dishwasher, Wolf speed oven and gas cooktop with vented hood, and a deep stainless steel sink with Insinkerator. The living room flows naturally toward the bedroom, both oriented east with floor-to-ceiling casement windows that fill the home with light. The bedroom features two sizable closets and a luxurious en-suite bath clad in marble, with radiant heated herringbone floors, a white vanity, glass-enclosed shower, and Toto Neorest commode. The entry bath - finished in Calacatta marble with mosaic floors and a wall-mounted Toto commode - serves as both a guest bath and a refined first impression upon arrival. Wide-plank 7.5" European oak flooring, an in-residence Asko washer/dryer, and a Nest-controlled, energy-efficient heat pump HVAC system with linear diffusers complete this exceptional home. Residents enjoy an exceptional suite of amenities, including an aquatic center with a 75-foot saltwater lap pool, spa pool, steam room, and sauna; a state-of-the-art fitness center with a dedicated Pilates studio and regulation squash court with basketball hoop; a landscaped rooftop terrace with outdoor cinema and dedicated dining and grilling areas; and a curated collection of social spaces including a private dining room with catering kitchen, club lounge, children's playroom, music room, and pet spa. Located between Riverside Park and Central Park, 250 West 96th Street pairs a striking limestone facade and bronze casement windows with interiors by acclaimed designer Thomas Juul-Hansen. The contemporary design of the building prioritizes light, scale, and sweeping city views. Classic uptown majesty meets a downtown sense of style as you enter the lobby-a room completely encased in Venetian plaster to amplify the sun-kissed atmosphere with floor-to-ceiling windows on north and south-facing facades. The sculptural reception desk, carved from a single block of travertine, reflects the quality of artistry throughout the building and provides an aesthetic anchor for the exceptionally well designed residence. Exclusive Marketing and Sales Agent: Team Arceon at The Corcoran Group. The complete terms are in an Offering Plan available from the Sponsor: Paragon JV Prop III LLC c/o 767 Fifth Avenue, New York, New York 10153 under File No. CD21-0266. Property Address: 250 West 96th Street, New York, New York 10025. Equal Housing Opportunity. The Corcoran Group fully supports the principles of the Fair Housing Act and the Equal Opportunity Act.
Available for immediate occupancy, Residence 2F is a beautifully proportioned 1 bedroom, 2 bath home offering over 1,000 square feet of refined living, with a large separate study that functions equally well as a guest room, 9'1" ceilings, and east-facing floor-to-ceiling casement windows. A gracious entry foyer with a generous closet opens into the chef's kitchen, anchored by a large island with seating for four. Custom Italian solid white oak cabinetry with exposed dovetail joinery, Brazilian desert quartzite countertops, a marble backsplash, and open oak shelving are complemented by a full suite of premium appliances - Sub-Zero refrigerator and dishwasher, Wolf speed oven and gas cooktop with vented hood, and a deep stainless steel sink with Insinkerator. The living room flows naturally toward the bedroom, both oriented east with floor-to-ceiling casement windows that fill the home with light. The bedroom features two sizable closets and a luxurious en-suite bath clad in marble, with radiant heated herringbone floors, a white vanity, glass-enclosed shower, and Toto Neorest commode. The entry bath - finished in Calacatta marble with mosaic floors and a wall-mounted Toto commode - serves as both a guest bath and a refined first impression upon arrival. Wide-plank 7.5" European oak flooring, an in-residence Asko washer/dryer, and a Nest-controlled, energy-efficient heat pump HVAC system with linear diffusers complete this exceptional home. Residents enjoy an exceptional suite of amenities, including an aquatic center with a 75-foot saltwater lap pool, spa pool, steam room, and sauna; a state-of-the-art fitness center with a dedicated Pilates studio and regulation squash court with basketball hoop; a landscaped rooftop terrace with outdoor cinema and dedicated dining and grilling areas; and a curated collection of social spaces including a private dining room with catering kitchen, club lounge, children's playroom, music room, and pet spa. Located between Riverside Park and Central Park, 250 West 96th Street pairs a striking limestone facade and bronze casement windows with interiors by acclaimed designer Thomas Juul-Hansen. The contemporary design of the building prioritizes light, scale, and sweeping city views. Classic uptown majesty meets a downtown sense of style as you enter the lobby-a room completely encased in Venetian plaster to amplify the sun-kissed atmosphere with floor-to-ceiling windows on north and south-facing facades. The sculptural reception desk, carved from a single block of travertine, reflects the quality of artistry throughout the building and provides an aesthetic anchor for the exceptionally well designed residence. Exclusive Marketing and Sales Agent: Team Arceon at The Corcoran Group. The complete terms are in an Offering Plan available from the Sponsor: Paragon JV Prop III LLC c/o 767 Fifth Avenue, New York, New York 10153 under File No. CD21-0266. Property Address: 250 West 96th Street, New York, New York 10025. Equal Housing Opportunity. The Corcoran Group fully supports the principles of the Fair Housing Act and the Equal Opportunity Act.
Description
Available for immediate occupancy, Residence 2F is a beautifully proportioned 1 bedroom, 2 bath home offering over 1,000 square feet of refined living, with a large separate study that functions equally well as a guest room, 9'1" ceilings, and east-facing floor-to-ceiling casement windows. A gracious entry foyer with a generous closet opens into the chef's kitchen, anchored by a large island with seating for four. Custom Italian solid white oak cabinetry with exposed dovetail joinery, Brazilian desert quartzite countertops, a marble backsplash, and open oak shelving are complemented by a full suite of premium appliances - Sub-Zero refrigerator and dishwasher, Wolf speed oven and gas cooktop with vented hood, and a deep stainless steel sink with Insinkerator. The living room flows naturally toward the bedroom, both oriented east with floor-to-ceiling casement windows that fill the home with light. The bedroom features two sizable closets and a luxurious en-suite bath clad in marble, with radiant heated herringbone floors, a white vanity, glass-enclosed shower, and Toto Neorest commode. The entry bath - finished in Calacatta marble with mosaic floors and a wall-mounted Toto commode - serves as both a guest bath and a refined first impression upon arrival. Wide-plank 7.5" European oak flooring, an in-residence Asko washer/dryer, and a Nest-controlled, energy-efficient heat pump HVAC system with linear diffusers complete this exceptional home. Residents enjoy an exceptional suite of amenities, including an aquatic center with a 75-foot saltwater lap pool, spa pool, steam room, and sauna; a state-of-the-art fitness center with a dedicated Pilates studio and regulation squash court with basketball hoop; a landscaped rooftop terrace with outdoor cinema and dedicated dining and grilling areas; and a curated collection of social spaces including a private dining room with catering kitchen, club lounge, children's playroom, music room, and pet spa. Located between Riverside Park and Central Park, 250 West 96th Street pairs a striking limestone facade and bronze casement windows with interiors by acclaimed designer Thomas Juul-Hansen. The contemporary design of the building prioritizes light, scale, and sweeping city views. Classic uptown majesty meets a downtown sense of style as you enter the lobby-a room completely encased in Venetian plaster to amplify the sun-kissed atmosphere with floor-to-ceiling windows on north and south-facing facades. The sculptural reception desk, carved from a single block of travertine, reflects the quality of artistry throughout the building and provides an aesthetic anchor for the exceptionally well designed residence. Exclusive Marketing and Sales Agent: Team Arceon at The Corcoran Group. The complete terms are in an Offering Plan available from the Sponsor: Paragon JV Prop III LLC c/o 767 Fifth Avenue, New York, New York 10153 under File No. CD21-0266. Property Address: 250 West 96th Street, New York, New York 10025. Equal Housing Opportunity. The Corcoran Group fully supports the principles of the Fair Housing Act and the Equal Opportunity Act.
HelloCondo Is The #1 Condo Search Platform And Real Estate Recommendation Engine. Search, Find And Buy The Perfect Condo And Get Matched With The Best Agents. Finding A Condo Has Never Been So Easy.