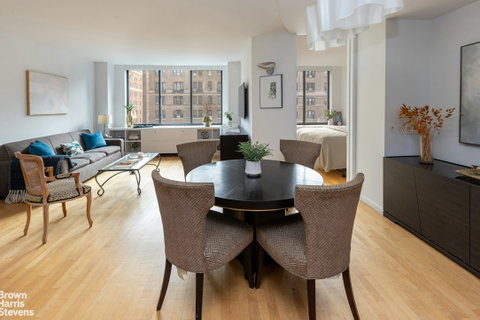
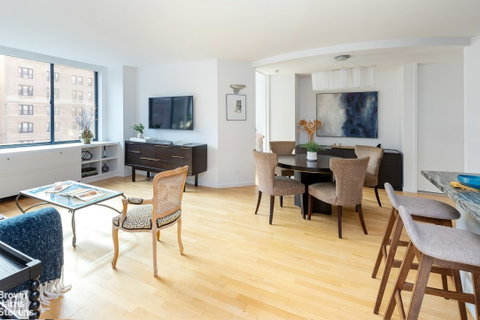
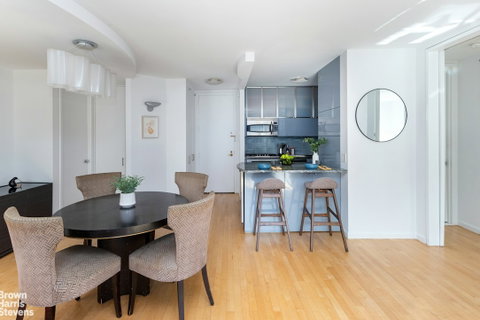
Room For Everything Welcome to Apartment 10H at the Savannah- a beautiful high-floor two-bedroom, two-bath home- perfectly proportioned and ideally laid out with open Broadway views, serene eastern light, and a truly extraordinary amount of storage. A gracious entry with two closets, additional custom storage, and a clever pull-out spice drawer- opens to an expansive living room with a separate dining area. From the 10th floor, the wide-open view above the Broadway treetops creates your very own Park Avenue moment- alive with the city below yet wonderfully removed from it. The open chef's kitchen is both sophisticated and highly functional- with steel blue lacquer cabinetry, granite countertops, a substantial breakfast bar with seating for 2, stainless steel appliances, Miele gas cooking, a quiet Miele dishwasher and wine fridge. The ideal split-bedroom layout places the bedrooms at opposite ends of the home, creating exceptional privacy. The primary suite offers generous custom closets and a beautifully renovated en-suite bath with a soaking tub and clean marble tile. The second bedroom- spacious and beautifully separated from the primary, features a deep walk-in closet, with a similarly renovated second full bath conveniently located just outside. Both bathrooms share the same crisp, refined sensibility. And then there are the closets, five in all, including the walk-in- along with additional concealed storage and custom built-ins. Bedroom closets, entry closets, bookshelves and cabinetry beneath every window- an exceptional amount of storage for any New York City home. All three principal rooms have large east-facing windows fitted with exceptionally quiet motorized shades- each with its own remote. Through-wall air conditioning is discreetly integrated into the custom cabinetry and shelving, preserving the clean lines of the rooms. Hardwood floors run throughout, while thoughtfully placed lighting and sconces provide a beautiful setting for art, or simply another warm layer of light. A pristine laundry room is located directly across the hall, with a washer and fully vented dryer as close to the convenience of in-home laundry as common laundry gets. Additional laundry rooms are located on every floor. Built in 1986, the Savannah is a full service, 142-unit condo-op with 14 stories at Broadway and West 89th Street. Amenities include a 24-hour doorman, concierge, health club, bicycle storage and a fully furnished roof deck. The building offers condominium-style flexibility including investor-friendly ownership, pied-a-terre use and a streamlined rental application process. Pets are welcome, and a parking garage is located within the building. High-floor light, an ideal split-bedroom plan, open Broadway views and truly epic storage. Welcome home. Capital assessment of $1,025.85/month through 12/31/2026 for heating, elevator, and exterior improvements.
Description
Room For Everything Welcome to Apartment 10H at the Savannah- a beautiful high-floor two-bedroom, two-bath home- perfectly proportioned and ideally laid out with open Broadway views, serene eastern light, and a truly extraordinary amount of storage. A gracious entry with two closets, additional custom storage, and a clever pull-out spice drawer- opens to an expansive living room with a separate dining area. From the 10th floor, the wide-open view above the Broadway treetops creates your very own Park Avenue moment- alive with the city below yet wonderfully removed from it. The open chef's kitchen is both sophisticated and highly functional- with steel blue lacquer cabinetry, granite countertops, a substantial breakfast bar with seating for 2, stainless steel appliances, Miele gas cooking, a quiet Miele dishwasher and wine fridge. The ideal split-bedroom layout places the bedrooms at opposite ends of the home, creating exceptional privacy. The primary suite offers generous custom closets and a beautifully renovated en-suite bath with a soaking tub and clean marble tile. The second bedroom- spacious and beautifully separated from the primary, features a deep walk-in closet, with a similarly renovated second full bath conveniently located just outside. Both bathrooms share the same crisp, refined sensibility. And then there are the closets, five in all, including the walk-in- along with additional concealed storage and custom built-ins. Bedroom closets, entry closets, bookshelves and cabinetry beneath every window- an exceptional amount of storage for any New York City home. All three principal rooms have large east-facing windows fitted with exceptionally quiet motorized shades- each with its own remote. Through-wall air conditioning is discreetly integrated into the custom cabinetry and shelving, preserving the clean lines of the rooms. Hardwood floors run throughout, while thoughtfully placed lighting and sconces provide a beautiful setting for art, or simply another warm layer of light. A pristine laundry room is located directly across the hall, with a washer and fully vented dryer as close to the convenience of in-home laundry as common laundry gets. Additional laundry rooms are located on every floor. Built in 1986, the Savannah is a full service, 142-unit condo-op with 14 stories at Broadway and West 89th Street. Amenities include a 24-hour doorman, concierge, health club, bicycle storage and a fully furnished roof deck. The building offers condominium-style flexibility including investor-friendly ownership, pied-a-terre use and a streamlined rental application process. Pets are welcome, and a parking garage is located within the building. High-floor light, an ideal split-bedroom plan, open Broadway views and truly epic storage. Welcome home. Capital assessment of $1,025.85/month through 12/31/2026 for heating, elevator, and exterior improvements.
Room For Everything Welcome to Apartment 10H at the Savannah- a beautiful high-floor two-bedroom, two-bath home- perfectly proportioned and ideally laid out with open Broadway views, serene eastern light, and a truly extraordinary amount of storage. A gracious entry with two closets, additional custom storage, and a clever pull-out spice drawer- opens to an expansive living room with a separate dining area. From the 10th floor, the wide-open view above the Broadway treetops creates your very own Park Avenue moment- alive with the city below yet wonderfully removed from it. The open chef's kitchen is both sophisticated and highly functional- with steel blue lacquer cabinetry, granite countertops, a substantial breakfast bar with seating for 2, stainless steel appliances, Miele gas cooking, a quiet Miele dishwasher and wine fridge. The ideal split-bedroom layout places the bedrooms at opposite ends of the home, creating exceptional privacy. The primary suite offers generous custom closets and a beautifully renovated en-suite bath with a soaking tub and clean marble tile. The second bedroom- spacious and beautifully separated from the primary, features a deep walk-in closet, with a similarly renovated second full bath conveniently located just outside. Both bathrooms share the same crisp, refined sensibility. And then there are the closets, five in all, including the walk-in- along with additional concealed storage and custom built-ins. Bedroom closets, entry closets, bookshelves and cabinetry beneath every window- an exceptional amount of storage for any New York City home. All three principal rooms have large east-facing windows fitted with exceptionally quiet motorized shades- each with its own remote. Through-wall air conditioning is discreetly integrated into the custom cabinetry and shelving, preserving the clean lines of the rooms. Hardwood floors run throughout, while thoughtfully placed lighting and sconces provide a beautiful setting for art, or simply another warm layer of light. A pristine laundry room is located directly across the hall, with a washer and fully vented dryer as close to the convenience of in-home laundry as common laundry gets. Additional laundry rooms are located on every floor. Built in 1986, the Savannah is a full service, 142-unit condo-op with 14 stories at Broadway and West 89th Street. Amenities include a 24-hour doorman, concierge, health club, bicycle storage and a fully furnished roof deck. The building offers condominium-style flexibility including investor-friendly ownership, pied-a-terre use and a streamlined rental application process. Pets are welcome, and a parking garage is located within the building. High-floor light, an ideal split-bedroom plan, open Broadway views and truly epic storage. Welcome home. Capital assessment of $1,025.85/month through 12/31/2026 for heating, elevator, and exterior improvements.
Description
Room For Everything Welcome to Apartment 10H at the Savannah- a beautiful high-floor two-bedroom, two-bath home- perfectly proportioned and ideally laid out with open Broadway views, serene eastern light, and a truly extraordinary amount of storage. A gracious entry with two closets, additional custom storage, and a clever pull-out spice drawer- opens to an expansive living room with a separate dining area. From the 10th floor, the wide-open view above the Broadway treetops creates your very own Park Avenue moment- alive with the city below yet wonderfully removed from it. The open chef's kitchen is both sophisticated and highly functional- with steel blue lacquer cabinetry, granite countertops, a substantial breakfast bar with seating for 2, stainless steel appliances, Miele gas cooking, a quiet Miele dishwasher and wine fridge. The ideal split-bedroom layout places the bedrooms at opposite ends of the home, creating exceptional privacy. The primary suite offers generous custom closets and a beautifully renovated en-suite bath with a soaking tub and clean marble tile. The second bedroom- spacious and beautifully separated from the primary, features a deep walk-in closet, with a similarly renovated second full bath conveniently located just outside. Both bathrooms share the same crisp, refined sensibility. And then there are the closets, five in all, including the walk-in- along with additional concealed storage and custom built-ins. Bedroom closets, entry closets, bookshelves and cabinetry beneath every window- an exceptional amount of storage for any New York City home. All three principal rooms have large east-facing windows fitted with exceptionally quiet motorized shades- each with its own remote. Through-wall air conditioning is discreetly integrated into the custom cabinetry and shelving, preserving the clean lines of the rooms. Hardwood floors run throughout, while thoughtfully placed lighting and sconces provide a beautiful setting for art, or simply another warm layer of light. A pristine laundry room is located directly across the hall, with a washer and fully vented dryer as close to the convenience of in-home laundry as common laundry gets. Additional laundry rooms are located on every floor. Built in 1986, the Savannah is a full service, 142-unit condo-op with 14 stories at Broadway and West 89th Street. Amenities include a 24-hour doorman, concierge, health club, bicycle storage and a fully furnished roof deck. The building offers condominium-style flexibility including investor-friendly ownership, pied-a-terre use and a streamlined rental application process. Pets are welcome, and a parking garage is located within the building. High-floor light, an ideal split-bedroom plan, open Broadway views and truly epic storage. Welcome home. Capital assessment of $1,025.85/month through 12/31/2026 for heating, elevator, and exterior improvements.
HelloCondo Is The #1 Condo Search Platform And Real Estate Recommendation Engine. Search, Find And Buy The Perfect Condo And Get Matched With The Best Agents. Finding A Condo Has Never Been So Easy.