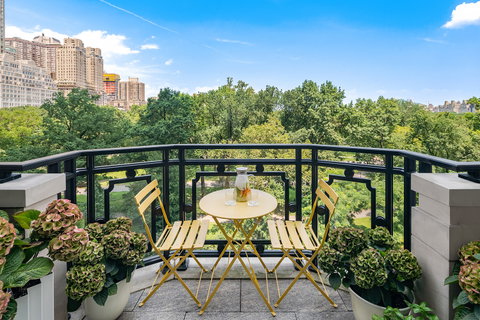
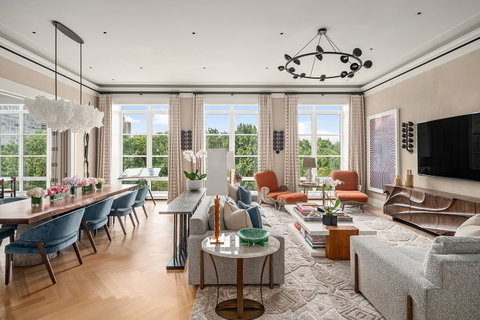
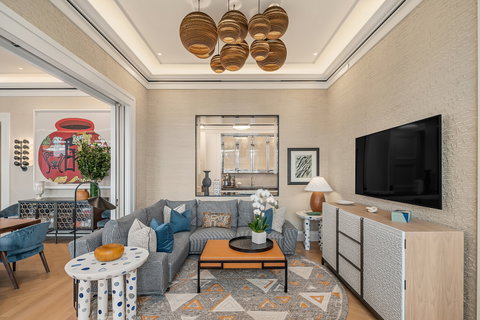
A rare offering at 220 Central Park South, Villa 7 is an exceptional five-bedroom residence combining the intimacy of a private home with the unparalleled services and amenities of one of Manhattan's most distinguished addresses. Encompassing approximately 4,946 square feet, with ceilings reaching approximately 12.5 feet, and a private terrace overlooking Central Park, the residence was custom-designed by Arthur Dunnam of Jed Johnson Studio with extraordinary attention to detail, proportion, and craftsmanship. A formal private entry introduces beautifully scaled interiors with bespoke millwork, integrated cove lighting, and 4-inch rift and quartered solid oak flooring throughout. The gracious layout balances elegant entertaining with comfortable everyday living, offering five bedrooms, six full bathrooms, and a powder room. At the heart of the home, the chef's kitchen is finished with satin-lacquered parchment-white cabinetry, Grigio Carnico marble countertops, polished nickel detailing, and appliances by Sub-Zero and Miele. A separate butler's pantry provides additional space for entertaining and service. Full home automation and AV systems, Lutron lighting and shades, and multi-zone climate control bring effortless modern functionality to the meticulously conceived interiors.Designed by Robert A.M. Stern Architects, 220 Central Park South represents an exceptional standard of residential living. Residents enjoy 24-hour attended lobbies in both the Tower and Villa, along with an extraordinary collection of private amenities. The Residents' Club offers a full-service dining room, club room and bar, dining terrace, screening room, game room, and wine tasting room. The Athletic Club and Spa includes a 25-meter saline pool, state-of-the-art fitness center, international squash court, half basketball court, golf simulator, and playroom. Parking, residential storage, and wine cellars are also available.With its exceptional scale, bespoke interiors, private outdoor space, and privileged position overlooking Central Park, Villa 7 offers a singular opportunity to experience one of New York City's most coveted residential addresses.
Description
A rare offering at 220 Central Park South, Villa 7 is an exceptional five-bedroom residence combining the intimacy of a private home with the unparalleled services and amenities of one of Manhattan's most distinguished addresses. Encompassing approximately 4,946 square feet, with ceilings reaching approximately 12.5 feet, and a private terrace overlooking Central Park, the residence was custom-designed by Arthur Dunnam of Jed Johnson Studio with extraordinary attention to detail, proportion, and craftsmanship. A formal private entry introduces beautifully scaled interiors with bespoke millwork, integrated cove lighting, and 4-inch rift and quartered solid oak flooring throughout. The gracious layout balances elegant entertaining with comfortable everyday living, offering five bedrooms, six full bathrooms, and a powder room. At the heart of the home, the chef's kitchen is finished with satin-lacquered parchment-white cabinetry, Grigio Carnico marble countertops, polished nickel detailing, and appliances by Sub-Zero and Miele. A separate butler's pantry provides additional space for entertaining and service. Full home automation and AV systems, Lutron lighting and shades, and multi-zone climate control bring effortless modern functionality to the meticulously conceived interiors.Designed by Robert A.M. Stern Architects, 220 Central Park South represents an exceptional standard of residential living. Residents enjoy 24-hour attended lobbies in both the Tower and Villa, along with an extraordinary collection of private amenities. The Residents' Club offers a full-service dining room, club room and bar, dining terrace, screening room, game room, and wine tasting room. The Athletic Club and Spa includes a 25-meter saline pool, state-of-the-art fitness center, international squash court, half basketball court, golf simulator, and playroom. Parking, residential storage, and wine cellars are also available.With its exceptional scale, bespoke interiors, private outdoor space, and privileged position overlooking Central Park, Villa 7 offers a singular opportunity to experience one of New York City's most coveted residential addresses.
A rare offering at 220 Central Park South, Villa 7 is an exceptional five-bedroom residence combining the intimacy of a private home with the unparalleled services and amenities of one of Manhattan's most distinguished addresses. Encompassing approximately 4,946 square feet, with ceilings reaching approximately 12.5 feet, and a private terrace overlooking Central Park, the residence was custom-designed by Arthur Dunnam of Jed Johnson Studio with extraordinary attention to detail, proportion, and craftsmanship. A formal private entry introduces beautifully scaled interiors with bespoke millwork, integrated cove lighting, and 4-inch rift and quartered solid oak flooring throughout. The gracious layout balances elegant entertaining with comfortable everyday living, offering five bedrooms, six full bathrooms, and a powder room. At the heart of the home, the chef's kitchen is finished with satin-lacquered parchment-white cabinetry, Grigio Carnico marble countertops, polished nickel detailing, and appliances by Sub-Zero and Miele. A separate butler's pantry provides additional space for entertaining and service. Full home automation and AV systems, Lutron lighting and shades, and multi-zone climate control bring effortless modern functionality to the meticulously conceived interiors.Designed by Robert A.M. Stern Architects, 220 Central Park South represents an exceptional standard of residential living. Residents enjoy 24-hour attended lobbies in both the Tower and Villa, along with an extraordinary collection of private amenities. The Residents' Club offers a full-service dining room, club room and bar, dining terrace, screening room, game room, and wine tasting room. The Athletic Club and Spa includes a 25-meter saline pool, state-of-the-art fitness center, international squash court, half basketball court, golf simulator, and playroom. Parking, residential storage, and wine cellars are also available.With its exceptional scale, bespoke interiors, private outdoor space, and privileged position overlooking Central Park, Villa 7 offers a singular opportunity to experience one of New York City's most coveted residential addresses.
Description
A rare offering at 220 Central Park South, Villa 7 is an exceptional five-bedroom residence combining the intimacy of a private home with the unparalleled services and amenities of one of Manhattan's most distinguished addresses. Encompassing approximately 4,946 square feet, with ceilings reaching approximately 12.5 feet, and a private terrace overlooking Central Park, the residence was custom-designed by Arthur Dunnam of Jed Johnson Studio with extraordinary attention to detail, proportion, and craftsmanship. A formal private entry introduces beautifully scaled interiors with bespoke millwork, integrated cove lighting, and 4-inch rift and quartered solid oak flooring throughout. The gracious layout balances elegant entertaining with comfortable everyday living, offering five bedrooms, six full bathrooms, and a powder room. At the heart of the home, the chef's kitchen is finished with satin-lacquered parchment-white cabinetry, Grigio Carnico marble countertops, polished nickel detailing, and appliances by Sub-Zero and Miele. A separate butler's pantry provides additional space for entertaining and service. Full home automation and AV systems, Lutron lighting and shades, and multi-zone climate control bring effortless modern functionality to the meticulously conceived interiors.Designed by Robert A.M. Stern Architects, 220 Central Park South represents an exceptional standard of residential living. Residents enjoy 24-hour attended lobbies in both the Tower and Villa, along with an extraordinary collection of private amenities. The Residents' Club offers a full-service dining room, club room and bar, dining terrace, screening room, game room, and wine tasting room. The Athletic Club and Spa includes a 25-meter saline pool, state-of-the-art fitness center, international squash court, half basketball court, golf simulator, and playroom. Parking, residential storage, and wine cellars are also available.With its exceptional scale, bespoke interiors, private outdoor space, and privileged position overlooking Central Park, Villa 7 offers a singular opportunity to experience one of New York City's most coveted residential addresses.
HelloCondo Is The #1 Condo Search Platform And Real Estate Recommendation Engine. Search, Find And Buy The Perfect Condo And Get Matched With The Best Agents. Finding A Condo Has Never Been So Easy.