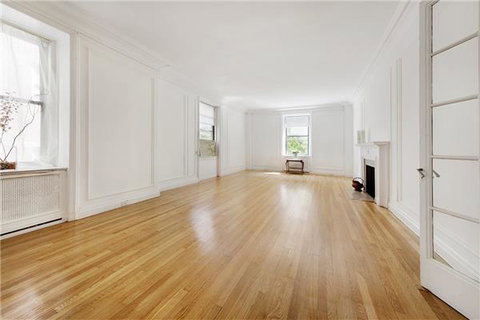
Absolute last chance to possess an original, grand-scaled 6.5 room home -- to remake to your taste -- and live in a legendary 1916 co-op with its own private English Garden. The layout is considered one of the best: A vast south Living Room with soaring 10' ceilings and a Wood-Burning Fireplace adjoins an oversized north-facing (garden-view) Dining Room to provide nearly 50' of space - for entertaining on a truly grand scale, or creating two areas including a 29' Formal Living Room with Dining PLUS a huge informal Great Room. And this apartment is at the perfect level to provide views from three rooms (plus a bath) right onto the co-ops splendid garden. The separate Bedroom Wing features two large Bedrooms and two large bathroom, all south-facing. Even the 'work' area is grand -- with Kitchen (with large Eating Space), maid and maids bath all facing onto the garden. And, if you desire 3 full bedrooms, this area transforms perfectly into Bedroom #3 with an en suite bath plus an Eat-In Kitchen, adjacent to (or even open to) the Great Room - all with garden views. Astor Court is a superbly-run FS co-op built in 1916 by Vincent Astor and designed by Charles Platt, featuring a spectacular, central garden plus a rooftop terrace, playroom, laundry and 24HR Doormen at two entrances (89th and 90th Streets). Steps to shopping, services and transportation. 60% financing allowed and liquid cash reserve required. Pied-a-terres and pets welcomed, with limitations. This unit has an electric charge of approximately $38/mo for common areas, other electric usage billed individually.
Description
Absolute last chance to possess an original, grand-scaled 6.5 room home -- to remake to your taste -- and live in a legendary 1916 co-op with its own private English Garden. The layout is considered one of the best: A vast south Living Room with soaring 10' ceilings and a Wood-Burning Fireplace adjoins an oversized north-facing (garden-view) Dining Room to provide nearly 50' of space - for entertaining on a truly grand scale, or creating two areas including a 29' Formal Living Room with Dining PLUS a huge informal Great Room. And this apartment is at the perfect level to provide views from three rooms (plus a bath) right onto the co-ops splendid garden. The separate Bedroom Wing features two large Bedrooms and two large bathroom, all south-facing. Even the 'work' area is grand -- with Kitchen (with large Eating Space), maid and maids bath all facing onto the garden. And, if you desire 3 full bedrooms, this area transforms perfectly into Bedroom #3 with an en suite bath plus an Eat-In Kitchen, adjacent to (or even open to) the Great Room - all with garden views. Astor Court is a superbly-run FS co-op built in 1916 by Vincent Astor and designed by Charles Platt, featuring a spectacular, central garden plus a rooftop terrace, playroom, laundry and 24HR Doormen at two entrances (89th and 90th Streets). Steps to shopping, services and transportation. 60% financing allowed and liquid cash reserve required. Pied-a-terres and pets welcomed, with limitations. This unit has an electric charge of approximately $38/mo for common areas, other electric usage billed individually.
Absolute last chance to possess an original, grand-scaled 6.5 room home -- to remake to your taste -- and live in a legendary 1916 co-op with its own private English Garden. The layout is considered one of the best: A vast south Living Room with soaring 10' ceilings and a Wood-Burning Fireplace adjoins an oversized north-facing (garden-view) Dining Room to provide nearly 50' of space - for entertaining on a truly grand scale, or creating two areas including a 29' Formal Living Room with Dining PLUS a huge informal Great Room. And this apartment is at the perfect level to provide views from three rooms (plus a bath) right onto the co-ops splendid garden. The separate Bedroom Wing features two large Bedrooms and two large bathroom, all south-facing. Even the 'work' area is grand -- with Kitchen (with large Eating Space), maid and maids bath all facing onto the garden. And, if you desire 3 full bedrooms, this area transforms perfectly into Bedroom #3 with an en suite bath plus an Eat-In Kitchen, adjacent to (or even open to) the Great Room - all with garden views. Astor Court is a superbly-run FS co-op built in 1916 by Vincent Astor and designed by Charles Platt, featuring a spectacular, central garden plus a rooftop terrace, playroom, laundry and 24HR Doormen at two entrances (89th and 90th Streets). Steps to shopping, services and transportation. 60% financing allowed and liquid cash reserve required. Pied-a-terres and pets welcomed, with limitations. This unit has an electric charge of approximately $38/mo for common areas, other electric usage billed individually.
Description
Absolute last chance to possess an original, grand-scaled 6.5 room home -- to remake to your taste -- and live in a legendary 1916 co-op with its own private English Garden. The layout is considered one of the best: A vast south Living Room with soaring 10' ceilings and a Wood-Burning Fireplace adjoins an oversized north-facing (garden-view) Dining Room to provide nearly 50' of space - for entertaining on a truly grand scale, or creating two areas including a 29' Formal Living Room with Dining PLUS a huge informal Great Room. And this apartment is at the perfect level to provide views from three rooms (plus a bath) right onto the co-ops splendid garden. The separate Bedroom Wing features two large Bedrooms and two large bathroom, all south-facing. Even the 'work' area is grand -- with Kitchen (with large Eating Space), maid and maids bath all facing onto the garden. And, if you desire 3 full bedrooms, this area transforms perfectly into Bedroom #3 with an en suite bath plus an Eat-In Kitchen, adjacent to (or even open to) the Great Room - all with garden views. Astor Court is a superbly-run FS co-op built in 1916 by Vincent Astor and designed by Charles Platt, featuring a spectacular, central garden plus a rooftop terrace, playroom, laundry and 24HR Doormen at two entrances (89th and 90th Streets). Steps to shopping, services and transportation. 60% financing allowed and liquid cash reserve required. Pied-a-terres and pets welcomed, with limitations. This unit has an electric charge of approximately $38/mo for common areas, other electric usage billed individually.
HelloCondo Is The #1 Condo Search Platform And Real Estate Recommendation Engine. Search, Find And Buy The Perfect Condo And Get Matched With The Best Agents. Finding A Condo Has Never Been So Easy.