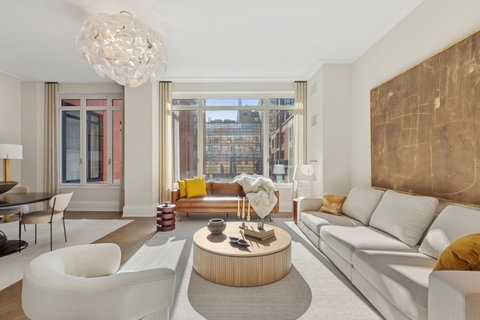
Welcome to Penthouse 1C at The Harrison Condominium, designed by Robert A.M. Stern Architects, developed by Related Companies. A rare opportunity to own a one-of-a-kind residence in the 70's heart of the UWS Gold Coast. Offering 4-bedrooms, 3.5-bathrooms, and soaring approx. 11'4" ceilings. Oversized windows, herringbone hardwood floors, and coveted dual exposures create a bright, expansive atmosphere throughout the residence. Southern light pours into the living room, primary bedroom, and a secondary bedroom, while the northern outlook delivers open, expansive views. A private 488-square-foot terrace stretches the full length of the home, providing an exceptional outdoor escape expanding the home's living experience beyond its interiors. The windowed eat-in kitchen serves as the centerpiece of the home, carefully designed for both functionality and style. Custom wood cabinetry complemented by polished quartz countertops and top-tier high-end appliances, including a Viking range and oven, Sub-Zero refrigerator, wine cooler, Miele dishwasher, microwave, and disposal. Additional features include a fully vented hood, oversized island w/ breakfast bar, porcelain tile flooring, custom pantry with pocket doors, and direct access to the terrace. All four bedrooms are well-proportioned, allowing for flexible use as sleeping quarters, guest rooms, or home offices. The south-facing primary suite offers a peaceful retreat w/ a luxurious en-suite bathroom featuring a double vanity, glass-enclosed shower, deep soaking tub, marble-clad walls with fine detailing, polished marble floors, and a Toto Neorest bidet toilet. The remaining bathrooms are finished to same high standard, w/ natural marble surfaces, heated floors w/ wireless controls, Watermark fixtures, Toto Nexus toilets, and glass-enclosed tubs. A refined powder room off the entry foyer-conveniently positioned-features Carrara marble sink and Edward Martin chevron-patterned flooring. Additional interior details include motion-activated lighting in the entry foyer and select closets, flush ceiling-mounted hi-hat lighting, custom linear HVAC grilles integrated into the walls, and fourth-generation Nest thermostats. The Harrison is a full-service condominium w/ amenities including 24-hour doorman and concierge service, an elegant lobby with fireplace, 4th floor resident lounge, landscaped outdoor patio with grilling stations, children's playroom, rooftop terrace, and a modern on-site fitness center AND private elevator (for residents only) access directly into Equinox West 76th Street at a preferred rate, and direct access to Champion parking garage. Smoke-free and pet-friendly. Ideally located moments from Central Park and the Upper West Side's premier cultural institutions, dining, shopping, and schools.
Description
Welcome to Penthouse 1C at The Harrison Condominium, designed by Robert A.M. Stern Architects, developed by Related Companies. A rare opportunity to own a one-of-a-kind residence in the 70's heart of the UWS Gold Coast. Offering 4-bedrooms, 3.5-bathrooms, and soaring approx. 11'4" ceilings. Oversized windows, herringbone hardwood floors, and coveted dual exposures create a bright, expansive atmosphere throughout the residence. Southern light pours into the living room, primary bedroom, and a secondary bedroom, while the northern outlook delivers open, expansive views. A private 488-square-foot terrace stretches the full length of the home, providing an exceptional outdoor escape expanding the home's living experience beyond its interiors. The windowed eat-in kitchen serves as the centerpiece of the home, carefully designed for both functionality and style. Custom wood cabinetry complemented by polished quartz countertops and top-tier high-end appliances, including a Viking range and oven, Sub-Zero refrigerator, wine cooler, Miele dishwasher, microwave, and disposal. Additional features include a fully vented hood, oversized island w/ breakfast bar, porcelain tile flooring, custom pantry with pocket doors, and direct access to the terrace. All four bedrooms are well-proportioned, allowing for flexible use as sleeping quarters, guest rooms, or home offices. The south-facing primary suite offers a peaceful retreat w/ a luxurious en-suite bathroom featuring a double vanity, glass-enclosed shower, deep soaking tub, marble-clad walls with fine detailing, polished marble floors, and a Toto Neorest bidet toilet. The remaining bathrooms are finished to same high standard, w/ natural marble surfaces, heated floors w/ wireless controls, Watermark fixtures, Toto Nexus toilets, and glass-enclosed tubs. A refined powder room off the entry foyer-conveniently positioned-features Carrara marble sink and Edward Martin chevron-patterned flooring. Additional interior details include motion-activated lighting in the entry foyer and select closets, flush ceiling-mounted hi-hat lighting, custom linear HVAC grilles integrated into the walls, and fourth-generation Nest thermostats. The Harrison is a full-service condominium w/ amenities including 24-hour doorman and concierge service, an elegant lobby with fireplace, 4th floor resident lounge, landscaped outdoor patio with grilling stations, children's playroom, rooftop terrace, and a modern on-site fitness center AND private elevator (for residents only) access directly into Equinox West 76th Street at a preferred rate, and direct access to Champion parking garage. Smoke-free and pet-friendly. Ideally located moments from Central Park and the Upper West Side's premier cultural institutions, dining, shopping, and schools.
Welcome to Penthouse 1C at The Harrison Condominium, designed by Robert A.M. Stern Architects, developed by Related Companies. A rare opportunity to own a one-of-a-kind residence in the 70's heart of the UWS Gold Coast. Offering 4-bedrooms, 3.5-bathrooms, and soaring approx. 11'4" ceilings. Oversized windows, herringbone hardwood floors, and coveted dual exposures create a bright, expansive atmosphere throughout the residence. Southern light pours into the living room, primary bedroom, and a secondary bedroom, while the northern outlook delivers open, expansive views. A private 488-square-foot terrace stretches the full length of the home, providing an exceptional outdoor escape expanding the home's living experience beyond its interiors. The windowed eat-in kitchen serves as the centerpiece of the home, carefully designed for both functionality and style. Custom wood cabinetry complemented by polished quartz countertops and top-tier high-end appliances, including a Viking range and oven, Sub-Zero refrigerator, wine cooler, Miele dishwasher, microwave, and disposal. Additional features include a fully vented hood, oversized island w/ breakfast bar, porcelain tile flooring, custom pantry with pocket doors, and direct access to the terrace. All four bedrooms are well-proportioned, allowing for flexible use as sleeping quarters, guest rooms, or home offices. The south-facing primary suite offers a peaceful retreat w/ a luxurious en-suite bathroom featuring a double vanity, glass-enclosed shower, deep soaking tub, marble-clad walls with fine detailing, polished marble floors, and a Toto Neorest bidet toilet. The remaining bathrooms are finished to same high standard, w/ natural marble surfaces, heated floors w/ wireless controls, Watermark fixtures, Toto Nexus toilets, and glass-enclosed tubs. A refined powder room off the entry foyer-conveniently positioned-features Carrara marble sink and Edward Martin chevron-patterned flooring. Additional interior details include motion-activated lighting in the entry foyer and select closets, flush ceiling-mounted hi-hat lighting, custom linear HVAC grilles integrated into the walls, and fourth-generation Nest thermostats. The Harrison is a full-service condominium w/ amenities including 24-hour doorman and concierge service, an elegant lobby with fireplace, 4th floor resident lounge, landscaped outdoor patio with grilling stations, children's playroom, rooftop terrace, and a modern on-site fitness center AND private elevator (for residents only) access directly into Equinox West 76th Street at a preferred rate, and direct access to Champion parking garage. Smoke-free and pet-friendly. Ideally located moments from Central Park and the Upper West Side's premier cultural institutions, dining, shopping, and schools.
Description
Welcome to Penthouse 1C at The Harrison Condominium, designed by Robert A.M. Stern Architects, developed by Related Companies. A rare opportunity to own a one-of-a-kind residence in the 70's heart of the UWS Gold Coast. Offering 4-bedrooms, 3.5-bathrooms, and soaring approx. 11'4" ceilings. Oversized windows, herringbone hardwood floors, and coveted dual exposures create a bright, expansive atmosphere throughout the residence. Southern light pours into the living room, primary bedroom, and a secondary bedroom, while the northern outlook delivers open, expansive views. A private 488-square-foot terrace stretches the full length of the home, providing an exceptional outdoor escape expanding the home's living experience beyond its interiors. The windowed eat-in kitchen serves as the centerpiece of the home, carefully designed for both functionality and style. Custom wood cabinetry complemented by polished quartz countertops and top-tier high-end appliances, including a Viking range and oven, Sub-Zero refrigerator, wine cooler, Miele dishwasher, microwave, and disposal. Additional features include a fully vented hood, oversized island w/ breakfast bar, porcelain tile flooring, custom pantry with pocket doors, and direct access to the terrace. All four bedrooms are well-proportioned, allowing for flexible use as sleeping quarters, guest rooms, or home offices. The south-facing primary suite offers a peaceful retreat w/ a luxurious en-suite bathroom featuring a double vanity, glass-enclosed shower, deep soaking tub, marble-clad walls with fine detailing, polished marble floors, and a Toto Neorest bidet toilet. The remaining bathrooms are finished to same high standard, w/ natural marble surfaces, heated floors w/ wireless controls, Watermark fixtures, Toto Nexus toilets, and glass-enclosed tubs. A refined powder room off the entry foyer-conveniently positioned-features Carrara marble sink and Edward Martin chevron-patterned flooring. Additional interior details include motion-activated lighting in the entry foyer and select closets, flush ceiling-mounted hi-hat lighting, custom linear HVAC grilles integrated into the walls, and fourth-generation Nest thermostats. The Harrison is a full-service condominium w/ amenities including 24-hour doorman and concierge service, an elegant lobby with fireplace, 4th floor resident lounge, landscaped outdoor patio with grilling stations, children's playroom, rooftop terrace, and a modern on-site fitness center AND private elevator (for residents only) access directly into Equinox West 76th Street at a preferred rate, and direct access to Champion parking garage. Smoke-free and pet-friendly. Ideally located moments from Central Park and the Upper West Side's premier cultural institutions, dining, shopping, and schools.
HelloCondo Is The #1 Condo Search Platform And Real Estate Recommendation Engine. Search, Find And Buy The Perfect Condo And Get Matched With The Best Agents. Finding A Condo Has Never Been So Easy.