A rare duplex penthouse in one of the Upper East Side's most distinguished prewar Art Deco cooperatives, steps from the Guggenheim Museum and Central Park, with direct, unobstructed views of the Jackie Onassis Reservoir.
Delivered turnkey following an extensive 18-month gut renovation commanding a substantial six-figure investment, every surface and system in this residence has been reimagined with uncompromising attention to quality. No detail was overlooked. No expense was spared.
At the heart of the home, a state-of-the-art kitchen outfitted with SubZero, Wolf, and Miele appliances is anchored by elegant marble countertops and flooring from The Complete Tile Collection, striking the balance between serious culinary function and effortless beauty.
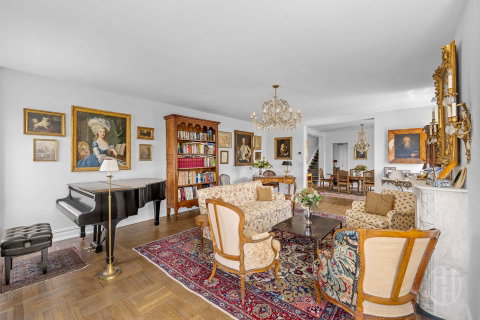
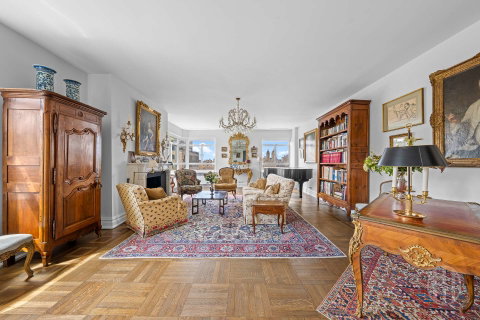
The living room is defined by an operational wood-burning fireplace crowned with an exceptionally rare 18th-century French mantel from the era of Louis XV, imported directly from France. It is the kind of detail that cannot be replicated, lending the space an incomparable sense of history and warmth.
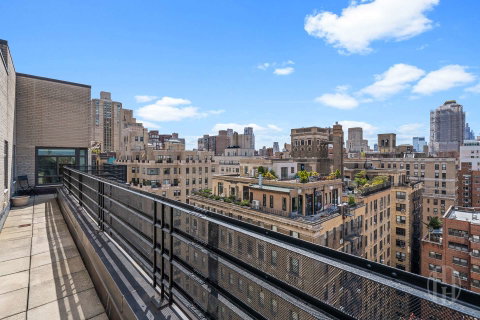
Wrap-around terraces with southern and western exposures offer a scale of private outdoor living rarely found in Manhattan. Direct, unobstructed views of Central Park and the Reservoir unfold in every direction, seamlessly extending the interior living spaces and blurring the line between home and sky.
The bedrooms are designed as true retreats. Ceilings were raised to a commanding 11 feet. Manhattan Shade and Glass roller blinds with blackout options ensure privacy and rest. The bathrooms are finished to the highest standard: Waterworks fixtures throughout the penthouse, a soaking tub in the second bedroom's ensuite, Glasscrafters vanities in the guest bath, a Devon & Devon toilet in the powder room, and Restoration Hardware taps and sinks topped with Carrara marble. The layout adapts effortlessly to three bedrooms if desired.
Thoughtful modern infrastructure elevates every aspect of daily life. New Skyline windows deliver improved energy efficiency and sweeping panoramic views. A Miele washer/dryer is installed in-unit. Abundant closet space ensures storage is never a concern. A newly installed Mitsubishi Multi City central HVAC system with AprilAire controls provides five distinct climate zones, offering individualized comfort throughout the residence year-round.
Constructed in 1936 by Wallenstein Construction Co. and designed by William M. Dowling, this full-service cooperative provides residents with full-time doormen, a live-in superintendent, a windowed laundry room, a newly landscaped rooftop terrace, a new fitness center, and a pet-friendly policy.
2% flip tax payable by the purchaser. 50% maximum financing permitted.
Monthly assessment of $985 in place through 2027.
Description
A rare duplex penthouse in one of the Upper East Side's most distinguished prewar Art Deco cooperatives, steps from the Guggenheim Museum and Central Park, with direct, unobstructed views of the Jackie Onassis Reservoir.
Delivered turnkey following an extensive 18-month gut renovation commanding a substantial six-figure investment, every surface and system in this residence has been reimagined with uncompromising attention to quality. No detail was overlooked. No expense was spared.
At the heart of the home, a state-of-the-art kitchen outfitted with SubZero, Wolf, and Miele appliances is anchored by elegant marble countertops and flooring from The Complete Tile Collection, striking the balance between serious culinary function and effortless beauty.
The living room is defined by an operational wood-burning fireplace crowned with an exceptionally rare 18th-century French mantel from the era of Louis XV, imported directly from France. It is the kind of detail that cannot be replicated, lending the space an incomparable sense of history and warmth.
Wrap-around terraces with southern and western exposures offer a scale of private outdoor living rarely found in Manhattan. Direct, unobstructed views of Central Park and the Reservoir unfold in every direction, seamlessly extending the interior living spaces and blurring the line between home and sky.
The bedrooms are designed as true retreats. Ceilings were raised to a commanding 11 feet. Manhattan Shade and Glass roller blinds with blackout options ensure privacy and rest. The bathrooms are finished to the highest standard: Waterworks fixtures throughout the penthouse, a soaking tub in the second bedroom's ensuite, Glasscrafters vanities in the guest bath, a Devon & Devon toilet in the powder room, and Restoration Hardware taps and sinks topped with Carrara marble. The layout adapts effortlessly to three bedrooms if desired.
Thoughtful modern infrastructure elevates every aspect of daily life. New Skyline windows deliver improved energy efficiency and sweeping panoramic views. A Miele washer/dryer is installed in-unit. Abundant closet space ensures storage is never a concern. A newly installed Mitsubishi Multi City central HVAC system with AprilAire controls provides five distinct climate zones, offering individualized comfort throughout the residence year-round.
Constructed in 1936 by Wallenstein Construction Co. and designed by William M. Dowling, this full-service cooperative provides residents with full-time doormen, a live-in superintendent, a windowed laundry room, a newly landscaped rooftop terrace, a new fitness center, and a pet-friendly policy.
2% flip tax payable by the purchaser. 50% maximum financing permitted.
Monthly assessment of $985 in place through 2027.
A rare duplex penthouse in one of the Upper East Side's most distinguished prewar Art Deco cooperatives, steps from the Guggenheim Museum and Central Park, with direct, unobstructed views of the Jackie Onassis Reservoir.
Delivered turnkey following an extensive 18-month gut renovation commanding a substantial six-figure investment, every surface and system in this residence has been reimagined with uncompromising attention to quality. No detail was overlooked. No expense was spared.
At the heart of the home, a state-of-the-art kitchen outfitted with SubZero, Wolf, and Miele appliances is anchored by elegant marble countertops and flooring from The Complete Tile Collection, striking the balance between serious culinary function and effortless beauty.
The living room is defined by an operational wood-burning fireplace crowned with an exceptionally rare 18th-century French mantel from the era of Louis XV, imported directly from France. It is the kind of detail that cannot be replicated, lending the space an incomparable sense of history and warmth.
Wrap-around terraces with southern and western exposures offer a scale of private outdoor living rarely found in Manhattan. Direct, unobstructed views of Central Park and the Reservoir unfold in every direction, seamlessly extending the interior living spaces and blurring the line between home and sky.
The bedrooms are designed as true retreats. Ceilings were raised to a commanding 11 feet. Manhattan Shade and Glass roller blinds with blackout options ensure privacy and rest. The bathrooms are finished to the highest standard: Waterworks fixtures throughout the penthouse, a soaking tub in the second bedroom's ensuite, Glasscrafters vanities in the guest bath, a Devon & Devon toilet in the powder room, and Restoration Hardware taps and sinks topped with Carrara marble. The layout adapts effortlessly to three bedrooms if desired.
Thoughtful modern infrastructure elevates every aspect of daily life. New Skyline windows deliver improved energy efficiency and sweeping panoramic views. A Miele washer/dryer is installed in-unit. Abundant closet space ensures storage is never a concern. A newly installed Mitsubishi Multi City central HVAC system with AprilAire controls provides five distinct climate zones, offering individualized comfort throughout the residence year-round.
Constructed in 1936 by Wallenstein Construction Co. and designed by William M. Dowling, this full-service cooperative provides residents with full-time doormen, a live-in superintendent, a windowed laundry room, a newly landscaped rooftop terrace, a new fitness center, and a pet-friendly policy.
2% flip tax payable by the purchaser. 50% maximum financing permitted.
Monthly assessment of $985 in place through 2027.
Description
A rare duplex penthouse in one of the Upper East Side's most distinguished prewar Art Deco cooperatives, steps from the Guggenheim Museum and Central Park, with direct, unobstructed views of the Jackie Onassis Reservoir.
Delivered turnkey following an extensive 18-month gut renovation commanding a substantial six-figure investment, every surface and system in this residence has been reimagined with uncompromising attention to quality. No detail was overlooked. No expense was spared.
At the heart of the home, a state-of-the-art kitchen outfitted with SubZero, Wolf, and Miele appliances is anchored by elegant marble countertops and flooring from The Complete Tile Collection, striking the balance between serious culinary function and effortless beauty.
The living room is defined by an operational wood-burning fireplace crowned with an exceptionally rare 18th-century French mantel from the era of Louis XV, imported directly from France. It is the kind of detail that cannot be replicated, lending the space an incomparable sense of history and warmth.
Wrap-around terraces with southern and western exposures offer a scale of private outdoor living rarely found in Manhattan. Direct, unobstructed views of Central Park and the Reservoir unfold in every direction, seamlessly extending the interior living spaces and blurring the line between home and sky.
The bedrooms are designed as true retreats. Ceilings were raised to a commanding 11 feet. Manhattan Shade and Glass roller blinds with blackout options ensure privacy and rest. The bathrooms are finished to the highest standard: Waterworks fixtures throughout the penthouse, a soaking tub in the second bedroom's ensuite, Glasscrafters vanities in the guest bath, a Devon & Devon toilet in the powder room, and Restoration Hardware taps and sinks topped with Carrara marble. The layout adapts effortlessly to three bedrooms if desired.
Thoughtful modern infrastructure elevates every aspect of daily life. New Skyline windows deliver improved energy efficiency and sweeping panoramic views. A Miele washer/dryer is installed in-unit. Abundant closet space ensures storage is never a concern. A newly installed Mitsubishi Multi City central HVAC system with AprilAire controls provides five distinct climate zones, offering individualized comfort throughout the residence year-round.
Constructed in 1936 by Wallenstein Construction Co. and designed by William M. Dowling, this full-service cooperative provides residents with full-time doormen, a live-in superintendent, a windowed laundry room, a newly landscaped rooftop terrace, a new fitness center, and a pet-friendly policy.
2% flip tax payable by the purchaser. 50% maximum financing permitted.
Monthly assessment of $985 in place through 2027.
HelloCondo Is The #1 Condo Search Platform And Real Estate Recommendation Engine. Search, Find And Buy The Perfect Condo And Get Matched With The Best Agents. Finding A Condo Has Never Been So Easy.