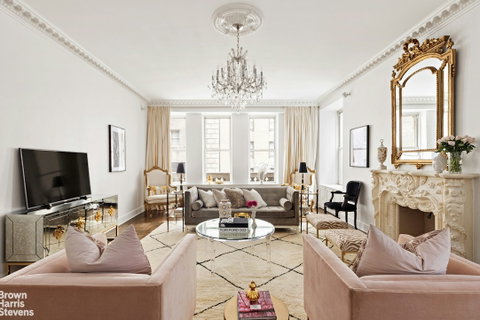
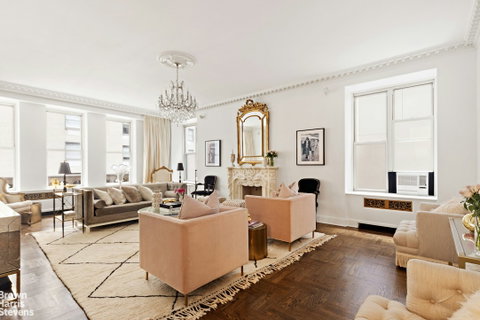
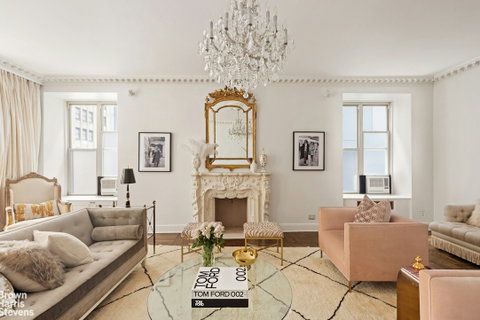
Residence 5A is a move-in ready prewar two-bedroom, two-bathroom home of grand scale in Alwyn Court, the landmarked French Renaissance icon at Seventh Avenue and 58th Street, one block from Central Park. Designer renovations sit alongside authentic prewar detail throughout.A gracious entry foyer leads to a formal dining room for both intimate dinners and entertaining, with herringbone floors and intricate crown molding that continue into the 27-foot corner living room. Here, five oversized windows across north and east exposures, ceilings above 10 feet, and an ornamental ceiling medallion frame a richly carved custom Italian fireplace on the east wall. Brand-new paneled doors with brass hardware and ornamental radiator grilles carry the craftsmanship from room to room.The windowed kitchen is as functional as it is beautiful. Custom raised-panel cabinetry rises to the ceiling, with glass-front uppers and under-cabinet lighting set against marble countertops and a marble slab backsplash. GE appliances, including a gas range and dishwasher, and a bridge faucet over an undermount sink complete the space, with exceptional storage.A separate hallway creates a private wing for the primary bedroom and a windowed full bath. The 17-foot primary bedroom has two north-facing windows, crown molding, room for king-size furnishings, and two large closets. The bath retains its classic prewar character, with a black-and-white mosaic floor and white tile trimmed in black.The second bedroom, also with two north-facing windows, is lined with a full wall of floor-to-ceiling paneled closets. Its adjoining bath is the home's showpiece: an oversized clawfoot tub with polished nickel feet, a marble-topped console vanity on polished nickel legs, white tile floors laid on the diagonal, and an antiqued mirror accent wall.Storage is a standout throughout: six oversized closets, extensive custom built-ins, and a private storage unit in the building.Outside your door, the best of Manhattan is within a few blocks. Carnegie Hall is one block south and Central Park one block north. Nordstrom's flagship and Columbus Circle are around the corner, Bergdorf Goodman and Fifth Avenue are two blocks east, and Lincoln Center, home of the Metropolitan Opera and New York City Ballet, is just minutes away. The N, Q, R, and W trains stop one block away, and a 24-hour doorman greets you at home. THE ALWYN COURT LEGACYWhen Alwyn Court opened in 1909, it was offered as "City Homes for Those with Country Houses," with 14-room apartments, music rooms, and private wine vaults. Architects Harde & Short wrapped the entire facade in French Renaissance terra cotta, down to the crowned salamanders of King Francis I. Steinway & Sons president Frederick Steinway was among its first residents, a fitting neighbor for Carnegie Hall. Designated a New York City Landmark in 1966 and listed on the National Register of Historic Places, the building has been carefully stewarded ever since, with a skylit atrium featuring a trompe l'oeil mural by Richard Haas and a facade restoration honored by the New York Landmarks Conservancy. More than a century on, it remains a city home of rare character.
Description
Residence 5A is a move-in ready prewar two-bedroom, two-bathroom home of grand scale in Alwyn Court, the landmarked French Renaissance icon at Seventh Avenue and 58th Street, one block from Central Park. Designer renovations sit alongside authentic prewar detail throughout.A gracious entry foyer leads to a formal dining room for both intimate dinners and entertaining, with herringbone floors and intricate crown molding that continue into the 27-foot corner living room. Here, five oversized windows across north and east exposures, ceilings above 10 feet, and an ornamental ceiling medallion frame a richly carved custom Italian fireplace on the east wall. Brand-new paneled doors with brass hardware and ornamental radiator grilles carry the craftsmanship from room to room.The windowed kitchen is as functional as it is beautiful. Custom raised-panel cabinetry rises to the ceiling, with glass-front uppers and under-cabinet lighting set against marble countertops and a marble slab backsplash. GE appliances, including a gas range and dishwasher, and a bridge faucet over an undermount sink complete the space, with exceptional storage.A separate hallway creates a private wing for the primary bedroom and a windowed full bath. The 17-foot primary bedroom has two north-facing windows, crown molding, room for king-size furnishings, and two large closets. The bath retains its classic prewar character, with a black-and-white mosaic floor and white tile trimmed in black.The second bedroom, also with two north-facing windows, is lined with a full wall of floor-to-ceiling paneled closets. Its adjoining bath is the home's showpiece: an oversized clawfoot tub with polished nickel feet, a marble-topped console vanity on polished nickel legs, white tile floors laid on the diagonal, and an antiqued mirror accent wall.Storage is a standout throughout: six oversized closets, extensive custom built-ins, and a private storage unit in the building.Outside your door, the best of Manhattan is within a few blocks. Carnegie Hall is one block south and Central Park one block north. Nordstrom's flagship and Columbus Circle are around the corner, Bergdorf Goodman and Fifth Avenue are two blocks east, and Lincoln Center, home of the Metropolitan Opera and New York City Ballet, is just minutes away. The N, Q, R, and W trains stop one block away, and a 24-hour doorman greets you at home. THE ALWYN COURT LEGACYWhen Alwyn Court opened in 1909, it was offered as "City Homes for Those with Country Houses," with 14-room apartments, music rooms, and private wine vaults. Architects Harde & Short wrapped the entire facade in French Renaissance terra cotta, down to the crowned salamanders of King Francis I. Steinway & Sons president Frederick Steinway was among its first residents, a fitting neighbor for Carnegie Hall. Designated a New York City Landmark in 1966 and listed on the National Register of Historic Places, the building has been carefully stewarded ever since, with a skylit atrium featuring a trompe l'oeil mural by Richard Haas and a facade restoration honored by the New York Landmarks Conservancy. More than a century on, it remains a city home of rare character.
Residence 5A is a move-in ready prewar two-bedroom, two-bathroom home of grand scale in Alwyn Court, the landmarked French Renaissance icon at Seventh Avenue and 58th Street, one block from Central Park. Designer renovations sit alongside authentic prewar detail throughout.A gracious entry foyer leads to a formal dining room for both intimate dinners and entertaining, with herringbone floors and intricate crown molding that continue into the 27-foot corner living room. Here, five oversized windows across north and east exposures, ceilings above 10 feet, and an ornamental ceiling medallion frame a richly carved custom Italian fireplace on the east wall. Brand-new paneled doors with brass hardware and ornamental radiator grilles carry the craftsmanship from room to room.The windowed kitchen is as functional as it is beautiful. Custom raised-panel cabinetry rises to the ceiling, with glass-front uppers and under-cabinet lighting set against marble countertops and a marble slab backsplash. GE appliances, including a gas range and dishwasher, and a bridge faucet over an undermount sink complete the space, with exceptional storage.A separate hallway creates a private wing for the primary bedroom and a windowed full bath. The 17-foot primary bedroom has two north-facing windows, crown molding, room for king-size furnishings, and two large closets. The bath retains its classic prewar character, with a black-and-white mosaic floor and white tile trimmed in black.The second bedroom, also with two north-facing windows, is lined with a full wall of floor-to-ceiling paneled closets. Its adjoining bath is the home's showpiece: an oversized clawfoot tub with polished nickel feet, a marble-topped console vanity on polished nickel legs, white tile floors laid on the diagonal, and an antiqued mirror accent wall.Storage is a standout throughout: six oversized closets, extensive custom built-ins, and a private storage unit in the building.Outside your door, the best of Manhattan is within a few blocks. Carnegie Hall is one block south and Central Park one block north. Nordstrom's flagship and Columbus Circle are around the corner, Bergdorf Goodman and Fifth Avenue are two blocks east, and Lincoln Center, home of the Metropolitan Opera and New York City Ballet, is just minutes away. The N, Q, R, and W trains stop one block away, and a 24-hour doorman greets you at home. THE ALWYN COURT LEGACYWhen Alwyn Court opened in 1909, it was offered as "City Homes for Those with Country Houses," with 14-room apartments, music rooms, and private wine vaults. Architects Harde & Short wrapped the entire facade in French Renaissance terra cotta, down to the crowned salamanders of King Francis I. Steinway & Sons president Frederick Steinway was among its first residents, a fitting neighbor for Carnegie Hall. Designated a New York City Landmark in 1966 and listed on the National Register of Historic Places, the building has been carefully stewarded ever since, with a skylit atrium featuring a trompe l'oeil mural by Richard Haas and a facade restoration honored by the New York Landmarks Conservancy. More than a century on, it remains a city home of rare character.
Description
Residence 5A is a move-in ready prewar two-bedroom, two-bathroom home of grand scale in Alwyn Court, the landmarked French Renaissance icon at Seventh Avenue and 58th Street, one block from Central Park. Designer renovations sit alongside authentic prewar detail throughout.A gracious entry foyer leads to a formal dining room for both intimate dinners and entertaining, with herringbone floors and intricate crown molding that continue into the 27-foot corner living room. Here, five oversized windows across north and east exposures, ceilings above 10 feet, and an ornamental ceiling medallion frame a richly carved custom Italian fireplace on the east wall. Brand-new paneled doors with brass hardware and ornamental radiator grilles carry the craftsmanship from room to room.The windowed kitchen is as functional as it is beautiful. Custom raised-panel cabinetry rises to the ceiling, with glass-front uppers and under-cabinet lighting set against marble countertops and a marble slab backsplash. GE appliances, including a gas range and dishwasher, and a bridge faucet over an undermount sink complete the space, with exceptional storage.A separate hallway creates a private wing for the primary bedroom and a windowed full bath. The 17-foot primary bedroom has two north-facing windows, crown molding, room for king-size furnishings, and two large closets. The bath retains its classic prewar character, with a black-and-white mosaic floor and white tile trimmed in black.The second bedroom, also with two north-facing windows, is lined with a full wall of floor-to-ceiling paneled closets. Its adjoining bath is the home's showpiece: an oversized clawfoot tub with polished nickel feet, a marble-topped console vanity on polished nickel legs, white tile floors laid on the diagonal, and an antiqued mirror accent wall.Storage is a standout throughout: six oversized closets, extensive custom built-ins, and a private storage unit in the building.Outside your door, the best of Manhattan is within a few blocks. Carnegie Hall is one block south and Central Park one block north. Nordstrom's flagship and Columbus Circle are around the corner, Bergdorf Goodman and Fifth Avenue are two blocks east, and Lincoln Center, home of the Metropolitan Opera and New York City Ballet, is just minutes away. The N, Q, R, and W trains stop one block away, and a 24-hour doorman greets you at home. THE ALWYN COURT LEGACYWhen Alwyn Court opened in 1909, it was offered as "City Homes for Those with Country Houses," with 14-room apartments, music rooms, and private wine vaults. Architects Harde & Short wrapped the entire facade in French Renaissance terra cotta, down to the crowned salamanders of King Francis I. Steinway & Sons president Frederick Steinway was among its first residents, a fitting neighbor for Carnegie Hall. Designated a New York City Landmark in 1966 and listed on the National Register of Historic Places, the building has been carefully stewarded ever since, with a skylit atrium featuring a trompe l'oeil mural by Richard Haas and a facade restoration honored by the New York Landmarks Conservancy. More than a century on, it remains a city home of rare character.
HelloCondo Is The #1 Condo Search Platform And Real Estate Recommendation Engine. Search, Find And Buy The Perfect Condo And Get Matched With The Best Agents. Finding A Condo Has Never Been So Easy.