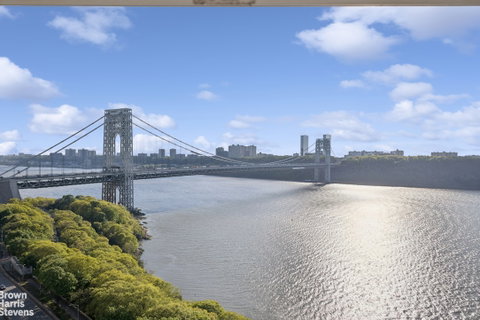
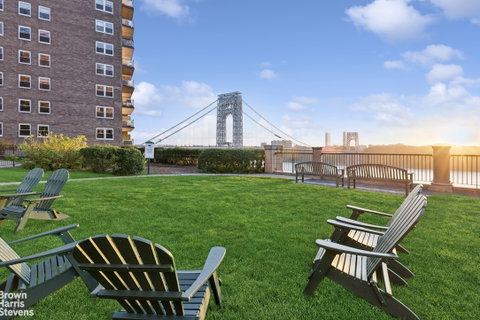
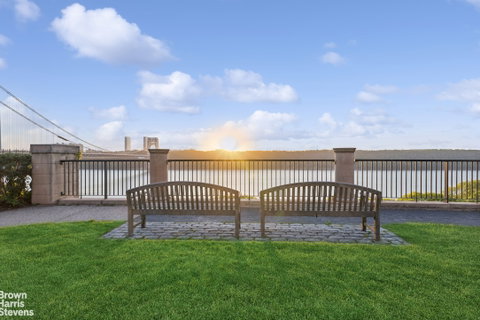
Perched high above the Hudson in the iconic Castle Village, this rare, sprawling corner residence offers approximately 2,200 square feet of refined pre-war elegance and breathtaking river views. Formed by the seamless combination of two units, this expansive home is an entertainer's dream. A gracious foyer welcomes you into a dramatic dining gallery that flows into a grand double living room, where oversized windows frame sweeping panoramas of the Hudson River, the George Washington Bridge, and the Palisades. From sailboats to golden sunsets, the views are nothing short of spectacular. The dining room opens in to a home office with double French doors. The residence features three generously sized bedrooms, each with its own full bathroom, offering both privacy and comfort. The primary suite enjoys dual exposures to the south and west, direct river views and the magnificent bridge that lights up at night, an en suite bath, and a private entry foyer. A secondary bedroom occupies its own wing, also with river views, while the third bedroom offers flexibility for guests or a home office with the possibility of a 4th bedroom. A spacious eat-in kitchen with a charming windowed breakfast nook presents an opportunity to create a stunning open-concept layout tailored to your vision. Additional highlights include a private laundry room with washer and dryer, plus a pantry-a rarity in Manhattan living. Throughout the home, classic pre-war details shine: original herringbone hardwood floors, high ceilings, crown moldings, and picture rails ready to showcase your art collection. Thoughtful touches like a built-in bookcase with a window seat invite quiet moments overlooking the river. Residents of Castle Village enjoy over seven acres of beautifully landscaped grounds, including gardens, walking paths, and outdoor seating areas perfect for relaxing or entertaining. Amenities include full-time doormen, a fitness center, community room, children's playroom, bike storage, and on-site parking. Located in the vibrant Hudson Heights neighborhood, you're moments from cultural and natural landmarks such as Fort Tryon Park and The Cloisters, along with beloved local dining spots like Le Cheile and Saggio. With convenient access to the A and 1 trains, Midtown Manhattan is just 20 minutes away. This is a rare opportunity to own a sun-filled, nearly penthouse-like residence in one of Manhattan's most treasured enclaves-offering space, views, and tranquility rarely found in the city. The coop board has successful completed numerous energy-efficiency projects, resulting in an excellent rating by New York City of A 96. Current on-site construction for Local Law 11 brick replacement work requires the sidewalk sheds you see on-site and should be completed in 2026. Capital improvement projects, including the Local Law 11 work, are covered by 1) an ongoing capital assessment of $260.29/mo. and 2) a 4-year special assessment ending 12/2029 of $1,149.43/mo.
Description
Perched high above the Hudson in the iconic Castle Village, this rare, sprawling corner residence offers approximately 2,200 square feet of refined pre-war elegance and breathtaking river views. Formed by the seamless combination of two units, this expansive home is an entertainer's dream. A gracious foyer welcomes you into a dramatic dining gallery that flows into a grand double living room, where oversized windows frame sweeping panoramas of the Hudson River, the George Washington Bridge, and the Palisades. From sailboats to golden sunsets, the views are nothing short of spectacular. The dining room opens in to a home office with double French doors. The residence features three generously sized bedrooms, each with its own full bathroom, offering both privacy and comfort. The primary suite enjoys dual exposures to the south and west, direct river views and the magnificent bridge that lights up at night, an en suite bath, and a private entry foyer. A secondary bedroom occupies its own wing, also with river views, while the third bedroom offers flexibility for guests or a home office with the possibility of a 4th bedroom. A spacious eat-in kitchen with a charming windowed breakfast nook presents an opportunity to create a stunning open-concept layout tailored to your vision. Additional highlights include a private laundry room with washer and dryer, plus a pantry-a rarity in Manhattan living. Throughout the home, classic pre-war details shine: original herringbone hardwood floors, high ceilings, crown moldings, and picture rails ready to showcase your art collection. Thoughtful touches like a built-in bookcase with a window seat invite quiet moments overlooking the river. Residents of Castle Village enjoy over seven acres of beautifully landscaped grounds, including gardens, walking paths, and outdoor seating areas perfect for relaxing or entertaining. Amenities include full-time doormen, a fitness center, community room, children's playroom, bike storage, and on-site parking. Located in the vibrant Hudson Heights neighborhood, you're moments from cultural and natural landmarks such as Fort Tryon Park and The Cloisters, along with beloved local dining spots like Le Cheile and Saggio. With convenient access to the A and 1 trains, Midtown Manhattan is just 20 minutes away. This is a rare opportunity to own a sun-filled, nearly penthouse-like residence in one of Manhattan's most treasured enclaves-offering space, views, and tranquility rarely found in the city. The coop board has successful completed numerous energy-efficiency projects, resulting in an excellent rating by New York City of A 96. Current on-site construction for Local Law 11 brick replacement work requires the sidewalk sheds you see on-site and should be completed in 2026. Capital improvement projects, including the Local Law 11 work, are covered by 1) an ongoing capital assessment of $260.29/mo. and 2) a 4-year special assessment ending 12/2029 of $1,149.43/mo.
Perched high above the Hudson in the iconic Castle Village, this rare, sprawling corner residence offers approximately 2,200 square feet of refined pre-war elegance and breathtaking river views. Formed by the seamless combination of two units, this expansive home is an entertainer's dream. A gracious foyer welcomes you into a dramatic dining gallery that flows into a grand double living room, where oversized windows frame sweeping panoramas of the Hudson River, the George Washington Bridge, and the Palisades. From sailboats to golden sunsets, the views are nothing short of spectacular. The dining room opens in to a home office with double French doors. The residence features three generously sized bedrooms, each with its own full bathroom, offering both privacy and comfort. The primary suite enjoys dual exposures to the south and west, direct river views and the magnificent bridge that lights up at night, an en suite bath, and a private entry foyer. A secondary bedroom occupies its own wing, also with river views, while the third bedroom offers flexibility for guests or a home office with the possibility of a 4th bedroom. A spacious eat-in kitchen with a charming windowed breakfast nook presents an opportunity to create a stunning open-concept layout tailored to your vision. Additional highlights include a private laundry room with washer and dryer, plus a pantry-a rarity in Manhattan living. Throughout the home, classic pre-war details shine: original herringbone hardwood floors, high ceilings, crown moldings, and picture rails ready to showcase your art collection. Thoughtful touches like a built-in bookcase with a window seat invite quiet moments overlooking the river. Residents of Castle Village enjoy over seven acres of beautifully landscaped grounds, including gardens, walking paths, and outdoor seating areas perfect for relaxing or entertaining. Amenities include full-time doormen, a fitness center, community room, children's playroom, bike storage, and on-site parking. Located in the vibrant Hudson Heights neighborhood, you're moments from cultural and natural landmarks such as Fort Tryon Park and The Cloisters, along with beloved local dining spots like Le Cheile and Saggio. With convenient access to the A and 1 trains, Midtown Manhattan is just 20 minutes away. This is a rare opportunity to own a sun-filled, nearly penthouse-like residence in one of Manhattan's most treasured enclaves-offering space, views, and tranquility rarely found in the city. The coop board has successful completed numerous energy-efficiency projects, resulting in an excellent rating by New York City of A 96. Current on-site construction for Local Law 11 brick replacement work requires the sidewalk sheds you see on-site and should be completed in 2026. Capital improvement projects, including the Local Law 11 work, are covered by 1) an ongoing capital assessment of $260.29/mo. and 2) a 4-year special assessment ending 12/2029 of $1,149.43/mo.
Description
Perched high above the Hudson in the iconic Castle Village, this rare, sprawling corner residence offers approximately 2,200 square feet of refined pre-war elegance and breathtaking river views. Formed by the seamless combination of two units, this expansive home is an entertainer's dream. A gracious foyer welcomes you into a dramatic dining gallery that flows into a grand double living room, where oversized windows frame sweeping panoramas of the Hudson River, the George Washington Bridge, and the Palisades. From sailboats to golden sunsets, the views are nothing short of spectacular. The dining room opens in to a home office with double French doors. The residence features three generously sized bedrooms, each with its own full bathroom, offering both privacy and comfort. The primary suite enjoys dual exposures to the south and west, direct river views and the magnificent bridge that lights up at night, an en suite bath, and a private entry foyer. A secondary bedroom occupies its own wing, also with river views, while the third bedroom offers flexibility for guests or a home office with the possibility of a 4th bedroom. A spacious eat-in kitchen with a charming windowed breakfast nook presents an opportunity to create a stunning open-concept layout tailored to your vision. Additional highlights include a private laundry room with washer and dryer, plus a pantry-a rarity in Manhattan living. Throughout the home, classic pre-war details shine: original herringbone hardwood floors, high ceilings, crown moldings, and picture rails ready to showcase your art collection. Thoughtful touches like a built-in bookcase with a window seat invite quiet moments overlooking the river. Residents of Castle Village enjoy over seven acres of beautifully landscaped grounds, including gardens, walking paths, and outdoor seating areas perfect for relaxing or entertaining. Amenities include full-time doormen, a fitness center, community room, children's playroom, bike storage, and on-site parking. Located in the vibrant Hudson Heights neighborhood, you're moments from cultural and natural landmarks such as Fort Tryon Park and The Cloisters, along with beloved local dining spots like Le Cheile and Saggio. With convenient access to the A and 1 trains, Midtown Manhattan is just 20 minutes away. This is a rare opportunity to own a sun-filled, nearly penthouse-like residence in one of Manhattan's most treasured enclaves-offering space, views, and tranquility rarely found in the city. The coop board has successful completed numerous energy-efficiency projects, resulting in an excellent rating by New York City of A 96. Current on-site construction for Local Law 11 brick replacement work requires the sidewalk sheds you see on-site and should be completed in 2026. Capital improvement projects, including the Local Law 11 work, are covered by 1) an ongoing capital assessment of $260.29/mo. and 2) a 4-year special assessment ending 12/2029 of $1,149.43/mo.
HelloCondo Is The #1 Condo Search Platform And Real Estate Recommendation Engine. Search, Find And Buy The Perfect Condo And Get Matched With The Best Agents. Finding A Condo Has Never Been So Easy.