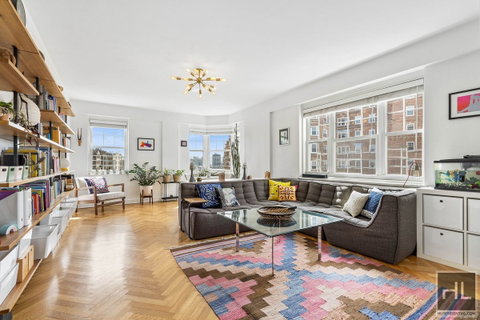
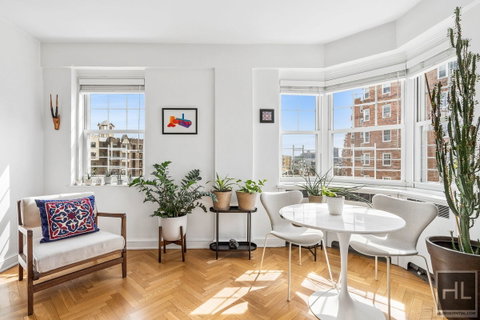
MAJOR PRICE DROP!!! NOW PRICED TO SELL!!STUNNING 4-BEDROOM POTENTIAL! ONCE IN A LIFETIME OPPORTUNITY!A rare and compelling opportunity to create a truly expansive residence, apartments 83 & 84offer the potential for a gracious four-bedroom home with a dedicated laundry room (subject toboard approval). NOTE: THIS IS TWO APARTMENTS THAT NEED TO BE COMBINED.Spanning a generous footprint with multiple exposures, this unique home is bathed in naturallight throughout the day, with sweeping open sky views that stretch from the Hudson River andPalisades all the way to Midtown. The reimagined floor plan introduces a dramatic central livingand dining space with a beautifully proportioned sunken living room with six windows facing theHudson River and GW Bridge. A windowed kitchen-thoughtfully updated with premiumappliances including a Liebherr refrigerator, vented Viking range, brand-new Miele dishwasher,wine storage, soft-close cabinetry, and extra-deep quartz counters -can be further expanded tocreate a true chef's kitchen at the heart of the home.Two separate king-size bedroom wings, positioned at opposite ends of the residence, offerexceptional privacy and versatility, both with panoramic views and convenient access to nearbybathrooms, including one that has been newly renovated with timeless subway tiles and high-end, vintage-style hardware and fixtures. A third bedroom also enjoys stunning vistas over theHudson, while the fourth bedroom is well-suited as a nursery, guest room, or home office. Thechef's kitchen in 83, with top-of-the-line stainless appliances, custom backsplash, farmhousesink, and pass-thru breakfast bar, can be transformed into a dedicated laundry room, offering alevel of convenience rarely found in prewar cooperatives. Additional features includeherringbone hardwood floors, abundant closet space, skim-coated walls, updated light fixtures,ceiling fans with dimmers, new windows, low-cost electric and internet, and generous storagethroughout.Set within the highly sought-after Castle Village cooperative, residents enjoy a full-servicelifestyle with P/T doorman (7AM-1AM), 24-hour security, a resident super, on-site management,and direct garage access. Amenities include a fitness center with river views, a children'splayroom, a community room, storage, bike storage, and 7.5 acres of beautifully landscapedgrounds with gardens, a playground, seating areas, and roof decks on all buildings. One dog perunit permitted.Moments from neighborhood cafes, shops, the Hudson River Greenway, Fort Tryon Park & theMet Cloisters, with the A express train providing a swift commute to Midtown. A truly specialopportunity to combine a sprawling residence in one of Upper Manhattan's most belovedcommunities.There is an ongoing assessment of $107/month and a special assessment of $471/month endingDecember 2029 for Apt. 84, and an ongoing assessment of $100/month and a special assessmentof $440/month ending December 2029 for Apt. 83.**All plans and combinations are subject to board approval. The combined floor plan is for marketing purposes and is illustrative of a potential layout.**parking,Bike room,Common Outdoor Space,Common roof deck,Parking Available,Pets - Cats ok,Gym/Fitness,Playroom,Pre-War
Description
MAJOR PRICE DROP!!! NOW PRICED TO SELL!!STUNNING 4-BEDROOM POTENTIAL! ONCE IN A LIFETIME OPPORTUNITY!A rare and compelling opportunity to create a truly expansive residence, apartments 83 & 84offer the potential for a gracious four-bedroom home with a dedicated laundry room (subject toboard approval). NOTE: THIS IS TWO APARTMENTS THAT NEED TO BE COMBINED.Spanning a generous footprint with multiple exposures, this unique home is bathed in naturallight throughout the day, with sweeping open sky views that stretch from the Hudson River andPalisades all the way to Midtown. The reimagined floor plan introduces a dramatic central livingand dining space with a beautifully proportioned sunken living room with six windows facing theHudson River and GW Bridge. A windowed kitchen-thoughtfully updated with premiumappliances including a Liebherr refrigerator, vented Viking range, brand-new Miele dishwasher,wine storage, soft-close cabinetry, and extra-deep quartz counters -can be further expanded tocreate a true chef's kitchen at the heart of the home.Two separate king-size bedroom wings, positioned at opposite ends of the residence, offerexceptional privacy and versatility, both with panoramic views and convenient access to nearbybathrooms, including one that has been newly renovated with timeless subway tiles and high-end, vintage-style hardware and fixtures. A third bedroom also enjoys stunning vistas over theHudson, while the fourth bedroom is well-suited as a nursery, guest room, or home office. Thechef's kitchen in 83, with top-of-the-line stainless appliances, custom backsplash, farmhousesink, and pass-thru breakfast bar, can be transformed into a dedicated laundry room, offering alevel of convenience rarely found in prewar cooperatives. Additional features includeherringbone hardwood floors, abundant closet space, skim-coated walls, updated light fixtures,ceiling fans with dimmers, new windows, low-cost electric and internet, and generous storagethroughout.Set within the highly sought-after Castle Village cooperative, residents enjoy a full-servicelifestyle with P/T doorman (7AM-1AM), 24-hour security, a resident super, on-site management,and direct garage access. Amenities include a fitness center with river views, a children'splayroom, a community room, storage, bike storage, and 7.5 acres of beautifully landscapedgrounds with gardens, a playground, seating areas, and roof decks on all buildings. One dog perunit permitted.Moments from neighborhood cafes, shops, the Hudson River Greenway, Fort Tryon Park & theMet Cloisters, with the A express train providing a swift commute to Midtown. A truly specialopportunity to combine a sprawling residence in one of Upper Manhattan's most belovedcommunities.There is an ongoing assessment of $107/month and a special assessment of $471/month endingDecember 2029 for Apt. 84, and an ongoing assessment of $100/month and a special assessmentof $440/month ending December 2029 for Apt. 83.**All plans and combinations are subject to board approval. The combined floor plan is for marketing purposes and is illustrative of a potential layout.**parking,Bike room,Common Outdoor Space,Common roof deck,Parking Available,Pets - Cats ok,Gym/Fitness,Playroom,Pre-War
MAJOR PRICE DROP!!! NOW PRICED TO SELL!!STUNNING 4-BEDROOM POTENTIAL! ONCE IN A LIFETIME OPPORTUNITY!A rare and compelling opportunity to create a truly expansive residence, apartments 83 & 84offer the potential for a gracious four-bedroom home with a dedicated laundry room (subject toboard approval). NOTE: THIS IS TWO APARTMENTS THAT NEED TO BE COMBINED.Spanning a generous footprint with multiple exposures, this unique home is bathed in naturallight throughout the day, with sweeping open sky views that stretch from the Hudson River andPalisades all the way to Midtown. The reimagined floor plan introduces a dramatic central livingand dining space with a beautifully proportioned sunken living room with six windows facing theHudson River and GW Bridge. A windowed kitchen-thoughtfully updated with premiumappliances including a Liebherr refrigerator, vented Viking range, brand-new Miele dishwasher,wine storage, soft-close cabinetry, and extra-deep quartz counters -can be further expanded tocreate a true chef's kitchen at the heart of the home.Two separate king-size bedroom wings, positioned at opposite ends of the residence, offerexceptional privacy and versatility, both with panoramic views and convenient access to nearbybathrooms, including one that has been newly renovated with timeless subway tiles and high-end, vintage-style hardware and fixtures. A third bedroom also enjoys stunning vistas over theHudson, while the fourth bedroom is well-suited as a nursery, guest room, or home office. Thechef's kitchen in 83, with top-of-the-line stainless appliances, custom backsplash, farmhousesink, and pass-thru breakfast bar, can be transformed into a dedicated laundry room, offering alevel of convenience rarely found in prewar cooperatives. Additional features includeherringbone hardwood floors, abundant closet space, skim-coated walls, updated light fixtures,ceiling fans with dimmers, new windows, low-cost electric and internet, and generous storagethroughout.Set within the highly sought-after Castle Village cooperative, residents enjoy a full-servicelifestyle with P/T doorman (7AM-1AM), 24-hour security, a resident super, on-site management,and direct garage access. Amenities include a fitness center with river views, a children'splayroom, a community room, storage, bike storage, and 7.5 acres of beautifully landscapedgrounds with gardens, a playground, seating areas, and roof decks on all buildings. One dog perunit permitted.Moments from neighborhood cafes, shops, the Hudson River Greenway, Fort Tryon Park & theMet Cloisters, with the A express train providing a swift commute to Midtown. A truly specialopportunity to combine a sprawling residence in one of Upper Manhattan's most belovedcommunities.There is an ongoing assessment of $107/month and a special assessment of $471/month endingDecember 2029 for Apt. 84, and an ongoing assessment of $100/month and a special assessmentof $440/month ending December 2029 for Apt. 83.**All plans and combinations are subject to board approval. The combined floor plan is for marketing purposes and is illustrative of a potential layout.**parking,Bike room,Common Outdoor Space,Common roof deck,Parking Available,Pets - Cats ok,Gym/Fitness,Playroom,Pre-War
Description
MAJOR PRICE DROP!!! NOW PRICED TO SELL!!STUNNING 4-BEDROOM POTENTIAL! ONCE IN A LIFETIME OPPORTUNITY!A rare and compelling opportunity to create a truly expansive residence, apartments 83 & 84offer the potential for a gracious four-bedroom home with a dedicated laundry room (subject toboard approval). NOTE: THIS IS TWO APARTMENTS THAT NEED TO BE COMBINED.Spanning a generous footprint with multiple exposures, this unique home is bathed in naturallight throughout the day, with sweeping open sky views that stretch from the Hudson River andPalisades all the way to Midtown. The reimagined floor plan introduces a dramatic central livingand dining space with a beautifully proportioned sunken living room with six windows facing theHudson River and GW Bridge. A windowed kitchen-thoughtfully updated with premiumappliances including a Liebherr refrigerator, vented Viking range, brand-new Miele dishwasher,wine storage, soft-close cabinetry, and extra-deep quartz counters -can be further expanded tocreate a true chef's kitchen at the heart of the home.Two separate king-size bedroom wings, positioned at opposite ends of the residence, offerexceptional privacy and versatility, both with panoramic views and convenient access to nearbybathrooms, including one that has been newly renovated with timeless subway tiles and high-end, vintage-style hardware and fixtures. A third bedroom also enjoys stunning vistas over theHudson, while the fourth bedroom is well-suited as a nursery, guest room, or home office. Thechef's kitchen in 83, with top-of-the-line stainless appliances, custom backsplash, farmhousesink, and pass-thru breakfast bar, can be transformed into a dedicated laundry room, offering alevel of convenience rarely found in prewar cooperatives. Additional features includeherringbone hardwood floors, abundant closet space, skim-coated walls, updated light fixtures,ceiling fans with dimmers, new windows, low-cost electric and internet, and generous storagethroughout.Set within the highly sought-after Castle Village cooperative, residents enjoy a full-servicelifestyle with P/T doorman (7AM-1AM), 24-hour security, a resident super, on-site management,and direct garage access. Amenities include a fitness center with river views, a children'splayroom, a community room, storage, bike storage, and 7.5 acres of beautifully landscapedgrounds with gardens, a playground, seating areas, and roof decks on all buildings. One dog perunit permitted.Moments from neighborhood cafes, shops, the Hudson River Greenway, Fort Tryon Park & theMet Cloisters, with the A express train providing a swift commute to Midtown. A truly specialopportunity to combine a sprawling residence in one of Upper Manhattan's most belovedcommunities.There is an ongoing assessment of $107/month and a special assessment of $471/month endingDecember 2029 for Apt. 84, and an ongoing assessment of $100/month and a special assessmentof $440/month ending December 2029 for Apt. 83.**All plans and combinations are subject to board approval. The combined floor plan is for marketing purposes and is illustrative of a potential layout.**parking,Bike room,Common Outdoor Space,Common roof deck,Parking Available,Pets - Cats ok,Gym/Fitness,Playroom,Pre-War
HelloCondo Is The #1 Condo Search Platform And Real Estate Recommendation Engine. Search, Find And Buy The Perfect Condo And Get Matched With The Best Agents. Finding A Condo Has Never Been So Easy.