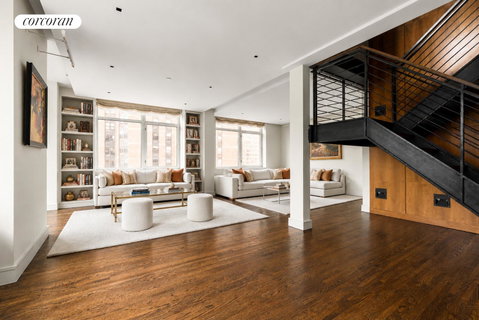
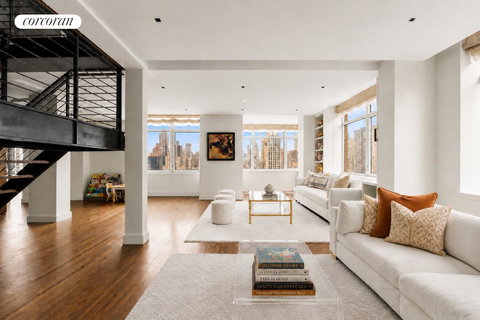
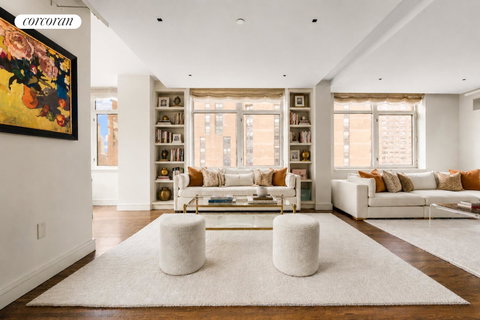
Expansive 4-Bedroom Duplex with Home Office/5th Bedroom and Panoramic Skyline Views This exceptional 4 or 5-bedroom, 3.5-bathroom duplex spans approximately 3,400 square feet and showcases breathtaking, unobstructed views of the New York City skyline from three sun-drenched exposures. Perched high above Yorkville in a full-service luxury condominium, this home seamlessly combines the scale and privacy of a townhouse with the convenience of condominium living. A gracious entry gallery opens into an expansive great room-truly the heart of the home-framed by oversized windows facing south, west, and east. Flooded with natural light throughout the day, this impressive space is thoughtfully designed to accommodate multiple seating, dining, and work areas, making it ideal for both everyday living and entertaining. The adjacent windowed, eat-in chef's kitchen by Bulthaup is as functional as it is refined, featuring sleek quartz countertops, a six-burner Viking range, Sub-Zero refrigerator, Miele dishwasher, and two wine refrigerators. A large center island with breakfast bar seating anchors the space, complemented by abundant custom cabinetry and smart, integrated storage. A bright breakfast area, framed by corner windows with open southern and eastern views, offers a perfect setting for casual dining. The lower level also includes two generously sized bedrooms with custom built-ins, a well-appointed full bathroom, a stylish powder room, and ample closet space throughout. A striking custom steel staircase with walnut treads leads to the upper level, where the primary suite serves as a private retreat. Enjoy southeastern exposures, an oversized walk-in closet, and a spa-like en suite bathroom adorned with a double walnut vanity, Calacatta Gold marble, a walk-in shower with book-matched stone, and Waterworks fixtures. This level also features an additional bedroom with its own en suite bath, a flexible bonus room (ideal as a fifth bedroom or home office), a sun-filled den, and a fully equipped laundry room with a vented washer/dryer, utility sink, generous storage, and an additional wine refrigerator. The Chartwell House is a 33-story, full-service condominium designed by renowned architect Thomas O'Hara. Residents enjoy a landscaped roof deck, fitness center, children's playroom, bicycle storage, and central laundry. Ideally located in the heart of Yorkville, the building is moments from Whole Foods, 92nd Street Y, Asphalt Green, top dining, shopping, and convenient access to the Second Avenue Subway. Please note: Real estate taxes reflect primary residence use. There are two monthly assessments in place: $777.61/mo and $523.47/mo
Description
Expansive 4-Bedroom Duplex with Home Office/5th Bedroom and Panoramic Skyline Views This exceptional 4 or 5-bedroom, 3.5-bathroom duplex spans approximately 3,400 square feet and showcases breathtaking, unobstructed views of the New York City skyline from three sun-drenched exposures. Perched high above Yorkville in a full-service luxury condominium, this home seamlessly combines the scale and privacy of a townhouse with the convenience of condominium living. A gracious entry gallery opens into an expansive great room-truly the heart of the home-framed by oversized windows facing south, west, and east. Flooded with natural light throughout the day, this impressive space is thoughtfully designed to accommodate multiple seating, dining, and work areas, making it ideal for both everyday living and entertaining. The adjacent windowed, eat-in chef's kitchen by Bulthaup is as functional as it is refined, featuring sleek quartz countertops, a six-burner Viking range, Sub-Zero refrigerator, Miele dishwasher, and two wine refrigerators. A large center island with breakfast bar seating anchors the space, complemented by abundant custom cabinetry and smart, integrated storage. A bright breakfast area, framed by corner windows with open southern and eastern views, offers a perfect setting for casual dining. The lower level also includes two generously sized bedrooms with custom built-ins, a well-appointed full bathroom, a stylish powder room, and ample closet space throughout. A striking custom steel staircase with walnut treads leads to the upper level, where the primary suite serves as a private retreat. Enjoy southeastern exposures, an oversized walk-in closet, and a spa-like en suite bathroom adorned with a double walnut vanity, Calacatta Gold marble, a walk-in shower with book-matched stone, and Waterworks fixtures. This level also features an additional bedroom with its own en suite bath, a flexible bonus room (ideal as a fifth bedroom or home office), a sun-filled den, and a fully equipped laundry room with a vented washer/dryer, utility sink, generous storage, and an additional wine refrigerator. The Chartwell House is a 33-story, full-service condominium designed by renowned architect Thomas O'Hara. Residents enjoy a landscaped roof deck, fitness center, children's playroom, bicycle storage, and central laundry. Ideally located in the heart of Yorkville, the building is moments from Whole Foods, 92nd Street Y, Asphalt Green, top dining, shopping, and convenient access to the Second Avenue Subway. Please note: Real estate taxes reflect primary residence use. There are two monthly assessments in place: $777.61/mo and $523.47/mo
Expansive 4-Bedroom Duplex with Home Office/5th Bedroom and Panoramic Skyline Views This exceptional 4 or 5-bedroom, 3.5-bathroom duplex spans approximately 3,400 square feet and showcases breathtaking, unobstructed views of the New York City skyline from three sun-drenched exposures. Perched high above Yorkville in a full-service luxury condominium, this home seamlessly combines the scale and privacy of a townhouse with the convenience of condominium living. A gracious entry gallery opens into an expansive great room-truly the heart of the home-framed by oversized windows facing south, west, and east. Flooded with natural light throughout the day, this impressive space is thoughtfully designed to accommodate multiple seating, dining, and work areas, making it ideal for both everyday living and entertaining. The adjacent windowed, eat-in chef's kitchen by Bulthaup is as functional as it is refined, featuring sleek quartz countertops, a six-burner Viking range, Sub-Zero refrigerator, Miele dishwasher, and two wine refrigerators. A large center island with breakfast bar seating anchors the space, complemented by abundant custom cabinetry and smart, integrated storage. A bright breakfast area, framed by corner windows with open southern and eastern views, offers a perfect setting for casual dining. The lower level also includes two generously sized bedrooms with custom built-ins, a well-appointed full bathroom, a stylish powder room, and ample closet space throughout. A striking custom steel staircase with walnut treads leads to the upper level, where the primary suite serves as a private retreat. Enjoy southeastern exposures, an oversized walk-in closet, and a spa-like en suite bathroom adorned with a double walnut vanity, Calacatta Gold marble, a walk-in shower with book-matched stone, and Waterworks fixtures. This level also features an additional bedroom with its own en suite bath, a flexible bonus room (ideal as a fifth bedroom or home office), a sun-filled den, and a fully equipped laundry room with a vented washer/dryer, utility sink, generous storage, and an additional wine refrigerator. The Chartwell House is a 33-story, full-service condominium designed by renowned architect Thomas O'Hara. Residents enjoy a landscaped roof deck, fitness center, children's playroom, bicycle storage, and central laundry. Ideally located in the heart of Yorkville, the building is moments from Whole Foods, 92nd Street Y, Asphalt Green, top dining, shopping, and convenient access to the Second Avenue Subway. Please note: Real estate taxes reflect primary residence use. There are two monthly assessments in place: $777.61/mo and $523.47/mo
Description
Expansive 4-Bedroom Duplex with Home Office/5th Bedroom and Panoramic Skyline Views This exceptional 4 or 5-bedroom, 3.5-bathroom duplex spans approximately 3,400 square feet and showcases breathtaking, unobstructed views of the New York City skyline from three sun-drenched exposures. Perched high above Yorkville in a full-service luxury condominium, this home seamlessly combines the scale and privacy of a townhouse with the convenience of condominium living. A gracious entry gallery opens into an expansive great room-truly the heart of the home-framed by oversized windows facing south, west, and east. Flooded with natural light throughout the day, this impressive space is thoughtfully designed to accommodate multiple seating, dining, and work areas, making it ideal for both everyday living and entertaining. The adjacent windowed, eat-in chef's kitchen by Bulthaup is as functional as it is refined, featuring sleek quartz countertops, a six-burner Viking range, Sub-Zero refrigerator, Miele dishwasher, and two wine refrigerators. A large center island with breakfast bar seating anchors the space, complemented by abundant custom cabinetry and smart, integrated storage. A bright breakfast area, framed by corner windows with open southern and eastern views, offers a perfect setting for casual dining. The lower level also includes two generously sized bedrooms with custom built-ins, a well-appointed full bathroom, a stylish powder room, and ample closet space throughout. A striking custom steel staircase with walnut treads leads to the upper level, where the primary suite serves as a private retreat. Enjoy southeastern exposures, an oversized walk-in closet, and a spa-like en suite bathroom adorned with a double walnut vanity, Calacatta Gold marble, a walk-in shower with book-matched stone, and Waterworks fixtures. This level also features an additional bedroom with its own en suite bath, a flexible bonus room (ideal as a fifth bedroom or home office), a sun-filled den, and a fully equipped laundry room with a vented washer/dryer, utility sink, generous storage, and an additional wine refrigerator. The Chartwell House is a 33-story, full-service condominium designed by renowned architect Thomas O'Hara. Residents enjoy a landscaped roof deck, fitness center, children's playroom, bicycle storage, and central laundry. Ideally located in the heart of Yorkville, the building is moments from Whole Foods, 92nd Street Y, Asphalt Green, top dining, shopping, and convenient access to the Second Avenue Subway. Please note: Real estate taxes reflect primary residence use. There are two monthly assessments in place: $777.61/mo and $523.47/mo
HelloCondo Is The #1 Condo Search Platform And Real Estate Recommendation Engine. Search, Find And Buy The Perfect Condo And Get Matched With The Best Agents. Finding A Condo Has Never Been So Easy.