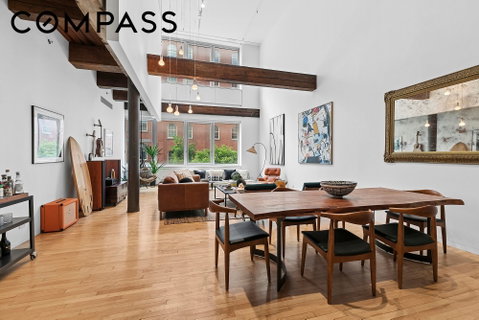
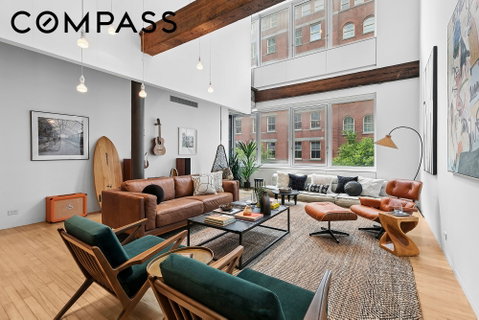
Welcome to Residence 2S/3S at 16 Desbrosses Street, a cavernous duplex loft offering 2,625 square feet of beautifully designed living space in one of Tribeca’s most architecturally distinctive boutique condominiums. With soaring 21-foot ceilings in the primary living and dining areas, original timber beams, hardwood floors throughout, and two expansive living spaces, this modern two-bedroom, two-bathroom home offers layers of character, abundant space and light, all in a highly sought-after location.
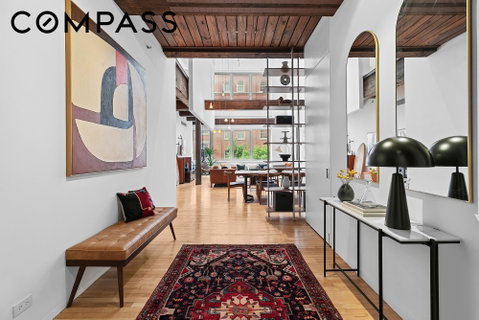
Upon entering, you are greeted by a stately foyer with a walk-in closet that opens into an extraordinary double-height living room. Oversized south-facing windows flood the space with natural light, accentuating the loft’s dramatic scale and architectural presence. Rustic timber beams and warm hardwood floors add texture and character, beautifully contrasted against crisp white walls. This expansive open layout is perfectly suited for both entertaining and elevated everyday living.
The chef’s kitchen is thoughtfully designed with substantial butcher block countertops, a large walk-in pantry, and a premium suite of Miele appliances, blending refined craftsmanship with outstanding functionality.
Both bedrooms are generously proportioned and complemented by multiple walk-in closets, offering abundant storage rarely found in loft living. The primary suite serves as a serene retreat with ample room for a sitting area or home workspace, while the two full bathrooms are elegantly appointed with the primary bath offering a deep soaking tub and separate glass enclosed shower.
A second living area on the upper level provides tremendous flexibility and can be configured as a media room, home office, library, lounge, or even a potential third bedroom.
Additional features include central air conditioning, an in-unit washer and dryer, abundant storage throughout, a large private storage room and very low common charges.
Building & Location
16 Desbrosses Street is an intimate seven-residence boutique condominium known for its privacy, tranquility, and distinctive loft architecture. Ideally positioned at the crossroads of Tribeca and SoHo, residents enjoy immediate access to Hudson River Park, world-class dining, acclaimed art galleries, designer shopping, and some of downtown Manhattan’s most coveted cultural destinations.
This is a rare opportunity to own a spacious duplex loft that seamlessly combines historic character, modern luxury, and an unbeatable downtown location.
Please email us today to schedule a private tour of Residence 2S/3S at 16 Desbrosses Street.
Description
Welcome to Residence 2S/3S at 16 Desbrosses Street, a cavernous duplex loft offering 2,625 square feet of beautifully designed living space in one of Tribeca’s most architecturally distinctive boutique condominiums. With soaring 21-foot ceilings in the primary living and dining areas, original timber beams, hardwood floors throughout, and two expansive living spaces, this modern two-bedroom, two-bathroom home offers layers of character, abundant space and light, all in a highly sought-after location.
Upon entering, you are greeted by a stately foyer with a walk-in closet that opens into an extraordinary double-height living room. Oversized south-facing windows flood the space with natural light, accentuating the loft’s dramatic scale and architectural presence. Rustic timber beams and warm hardwood floors add texture and character, beautifully contrasted against crisp white walls. This expansive open layout is perfectly suited for both entertaining and elevated everyday living.
The chef’s kitchen is thoughtfully designed with substantial butcher block countertops, a large walk-in pantry, and a premium suite of Miele appliances, blending refined craftsmanship with outstanding functionality.
Both bedrooms are generously proportioned and complemented by multiple walk-in closets, offering abundant storage rarely found in loft living. The primary suite serves as a serene retreat with ample room for a sitting area or home workspace, while the two full bathrooms are elegantly appointed with the primary bath offering a deep soaking tub and separate glass enclosed shower.
A second living area on the upper level provides tremendous flexibility and can be configured as a media room, home office, library, lounge, or even a potential third bedroom.
Additional features include central air conditioning, an in-unit washer and dryer, abundant storage throughout, a large private storage room and very low common charges.
Building & Location
16 Desbrosses Street is an intimate seven-residence boutique condominium known for its privacy, tranquility, and distinctive loft architecture. Ideally positioned at the crossroads of Tribeca and SoHo, residents enjoy immediate access to Hudson River Park, world-class dining, acclaimed art galleries, designer shopping, and some of downtown Manhattan’s most coveted cultural destinations.
This is a rare opportunity to own a spacious duplex loft that seamlessly combines historic character, modern luxury, and an unbeatable downtown location.
Please email us today to schedule a private tour of Residence 2S/3S at 16 Desbrosses Street.
Welcome to Residence 2S/3S at 16 Desbrosses Street, a cavernous duplex loft offering 2,625 square feet of beautifully designed living space in one of Tribeca’s most architecturally distinctive boutique condominiums. With soaring 21-foot ceilings in the primary living and dining areas, original timber beams, hardwood floors throughout, and two expansive living spaces, this modern two-bedroom, two-bathroom home offers layers of character, abundant space and light, all in a highly sought-after location.
Upon entering, you are greeted by a stately foyer with a walk-in closet that opens into an extraordinary double-height living room. Oversized south-facing windows flood the space with natural light, accentuating the loft’s dramatic scale and architectural presence. Rustic timber beams and warm hardwood floors add texture and character, beautifully contrasted against crisp white walls. This expansive open layout is perfectly suited for both entertaining and elevated everyday living.
The chef’s kitchen is thoughtfully designed with substantial butcher block countertops, a large walk-in pantry, and a premium suite of Miele appliances, blending refined craftsmanship with outstanding functionality.
Both bedrooms are generously proportioned and complemented by multiple walk-in closets, offering abundant storage rarely found in loft living. The primary suite serves as a serene retreat with ample room for a sitting area or home workspace, while the two full bathrooms are elegantly appointed with the primary bath offering a deep soaking tub and separate glass enclosed shower.
A second living area on the upper level provides tremendous flexibility and can be configured as a media room, home office, library, lounge, or even a potential third bedroom.
Additional features include central air conditioning, an in-unit washer and dryer, abundant storage throughout, a large private storage room and very low common charges.
Building & Location
16 Desbrosses Street is an intimate seven-residence boutique condominium known for its privacy, tranquility, and distinctive loft architecture. Ideally positioned at the crossroads of Tribeca and SoHo, residents enjoy immediate access to Hudson River Park, world-class dining, acclaimed art galleries, designer shopping, and some of downtown Manhattan’s most coveted cultural destinations.
This is a rare opportunity to own a spacious duplex loft that seamlessly combines historic character, modern luxury, and an unbeatable downtown location.
Please email us today to schedule a private tour of Residence 2S/3S at 16 Desbrosses Street.
Description
Welcome to Residence 2S/3S at 16 Desbrosses Street, a cavernous duplex loft offering 2,625 square feet of beautifully designed living space in one of Tribeca’s most architecturally distinctive boutique condominiums. With soaring 21-foot ceilings in the primary living and dining areas, original timber beams, hardwood floors throughout, and two expansive living spaces, this modern two-bedroom, two-bathroom home offers layers of character, abundant space and light, all in a highly sought-after location.
Upon entering, you are greeted by a stately foyer with a walk-in closet that opens into an extraordinary double-height living room. Oversized south-facing windows flood the space with natural light, accentuating the loft’s dramatic scale and architectural presence. Rustic timber beams and warm hardwood floors add texture and character, beautifully contrasted against crisp white walls. This expansive open layout is perfectly suited for both entertaining and elevated everyday living.
The chef’s kitchen is thoughtfully designed with substantial butcher block countertops, a large walk-in pantry, and a premium suite of Miele appliances, blending refined craftsmanship with outstanding functionality.
Both bedrooms are generously proportioned and complemented by multiple walk-in closets, offering abundant storage rarely found in loft living. The primary suite serves as a serene retreat with ample room for a sitting area or home workspace, while the two full bathrooms are elegantly appointed with the primary bath offering a deep soaking tub and separate glass enclosed shower.
A second living area on the upper level provides tremendous flexibility and can be configured as a media room, home office, library, lounge, or even a potential third bedroom.
Additional features include central air conditioning, an in-unit washer and dryer, abundant storage throughout, a large private storage room and very low common charges.
Building & Location
16 Desbrosses Street is an intimate seven-residence boutique condominium known for its privacy, tranquility, and distinctive loft architecture. Ideally positioned at the crossroads of Tribeca and SoHo, residents enjoy immediate access to Hudson River Park, world-class dining, acclaimed art galleries, designer shopping, and some of downtown Manhattan’s most coveted cultural destinations.
This is a rare opportunity to own a spacious duplex loft that seamlessly combines historic character, modern luxury, and an unbeatable downtown location.
Please email us today to schedule a private tour of Residence 2S/3S at 16 Desbrosses Street.
HelloCondo Is The #1 Condo Search Platform And Real Estate Recommendation Engine. Search, Find And Buy The Perfect Condo And Get Matched With The Best Agents. Finding A Condo Has Never Been So Easy.