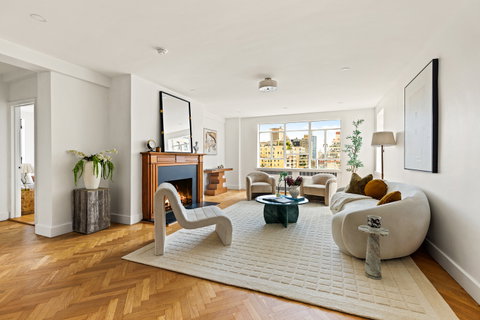
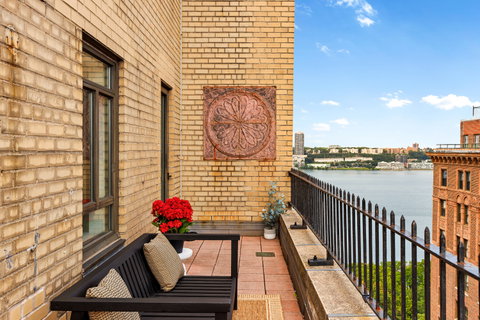
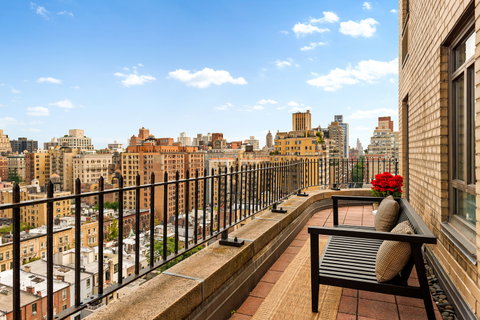
Newly renovated and never lived in since the renovation, this four bedroom, three bathroom home combines grand prewar proportions and character with a thoughtfully designed renovation, extraordinary natural light, and two private terraces. Perched on the 17th floor of The Normandy, a distinguished Emery Roth-designed full service-cooperative, the residence enjoys three exposures with wonderful city views and beautiful Hudson River views from the home’s larger terrace. With its gracious layout, wood-burning fireplace, fabulous new kitchen and new baths, and an extensive amount of storage, this is truly a special home that must be seen.An impressive entry foyer with an arched passageway leads to the grand living room with a wood burning fireplace featuring the original fireplace mantle and honed absolute granite surround. Two exposures, south and east, fill the room with natural light, while city views add to its appeal. Beautiful oak herringbone floors bring warmth and timeless prewar character throughout the home.At the heart of the residence is a spacious windowed kitchen, with lovely city views and sunny southern light. Custom maple cabinetry, with an exceptional number of cabinets and drawers, is paired with luxurious Calacatta Rustica quartz countertops and backsplash and a dramatic waterfall island that provides an ideal spot for casual seating or serving. Thoughtful design details include dedicated storage for cookware and dishes and custom cutlery organizers. Meticulous attention was paid to every element to create a kitchen that is as beautiful as well as exceptionally functional. Appliances include a Wolf six- burner range, Wolf microwave drawer, Bosch dishwasher, and GE stainless -steel refrigerator. The adjacent dining room is exceptionally large and features a beamed ceiling, creating an inviting setting for entertaining, family meals, and gatherings.The spacious primary bedroom opens directly onto its private terrace, the perfect place to enjoy morning coffee or tea and features a luxurious ensuite windowed bathroom with two individual vanities , custom maple cabinetry and quartz countertops, a spa shower, and generous storage including a built-in hamper. The second full bathroom features a spa shower and beautiful porcelain tile while the third renovated bathroom, conveniently located off the fourth bedroom, is windowed and offers a deep soaking tub, beautiful vanity, and elegant porcelain tile walls and floor. The three additional bedrooms are well proportioned and offer excellent closet space and light.The apartment has phenomenal storage, including abundant closets and generous walk-in closets, as well as a laundry room with a full-size LG washer and dryer and utility sink. Currently staged as a home office, the laundry room can serve multiple uses. Additional improvements include new plumbing and electrical systems, Cat6 wiring providing modern infrastructure and high speed connectivity, LED downlighting, and through-the-wall air conditioning.The combination of classic prewar character, a thoughtfully designed renovation, wonderful natural light, and two private terraces, creates a home designed for elegant indoor-outdoor living. This beautifully reimagined residence offers an opportunity to enjoy gracious living high above Riverside Drive, with beautiful Hudson River and Riverside Park views from the larger terrace and open city views from the private terrace off the primary bedroom.The Normandy, across from Riverside Park and the Hudson River, spans from 86th to 87th Street with two wings and separate entrances connected by a center lobby. Residents enjoy exceptional white glove service with full-time doormen at both entrances, a resident manager, and attentive porters and handymen, all of which contribute to the building's renowned hospitality and ease of living. The building also features an expansive 360 degree roof deck, two gyms, a children's playroom, a laundry room, a bike room, and storage cages for rent. 75 percent financing is allowed as well as co-purchasing and pied-a-terre on a case by case basis. Pets are welcome. Enjoy the best of the Upper West Side with convenient access to transportation, vibrant shopping and dining, and scenic outdoor activities along the Hudson River.
Description
Newly renovated and never lived in since the renovation, this four bedroom, three bathroom home combines grand prewar proportions and character with a thoughtfully designed renovation, extraordinary natural light, and two private terraces. Perched on the 17th floor of The Normandy, a distinguished Emery Roth-designed full service-cooperative, the residence enjoys three exposures with wonderful city views and beautiful Hudson River views from the home’s larger terrace. With its gracious layout, wood-burning fireplace, fabulous new kitchen and new baths, and an extensive amount of storage, this is truly a special home that must be seen.An impressive entry foyer with an arched passageway leads to the grand living room with a wood burning fireplace featuring the original fireplace mantle and honed absolute granite surround. Two exposures, south and east, fill the room with natural light, while city views add to its appeal. Beautiful oak herringbone floors bring warmth and timeless prewar character throughout the home.At the heart of the residence is a spacious windowed kitchen, with lovely city views and sunny southern light. Custom maple cabinetry, with an exceptional number of cabinets and drawers, is paired with luxurious Calacatta Rustica quartz countertops and backsplash and a dramatic waterfall island that provides an ideal spot for casual seating or serving. Thoughtful design details include dedicated storage for cookware and dishes and custom cutlery organizers. Meticulous attention was paid to every element to create a kitchen that is as beautiful as well as exceptionally functional. Appliances include a Wolf six- burner range, Wolf microwave drawer, Bosch dishwasher, and GE stainless -steel refrigerator. The adjacent dining room is exceptionally large and features a beamed ceiling, creating an inviting setting for entertaining, family meals, and gatherings.The spacious primary bedroom opens directly onto its private terrace, the perfect place to enjoy morning coffee or tea and features a luxurious ensuite windowed bathroom with two individual vanities , custom maple cabinetry and quartz countertops, a spa shower, and generous storage including a built-in hamper. The second full bathroom features a spa shower and beautiful porcelain tile while the third renovated bathroom, conveniently located off the fourth bedroom, is windowed and offers a deep soaking tub, beautiful vanity, and elegant porcelain tile walls and floor. The three additional bedrooms are well proportioned and offer excellent closet space and light.The apartment has phenomenal storage, including abundant closets and generous walk-in closets, as well as a laundry room with a full-size LG washer and dryer and utility sink. Currently staged as a home office, the laundry room can serve multiple uses. Additional improvements include new plumbing and electrical systems, Cat6 wiring providing modern infrastructure and high speed connectivity, LED downlighting, and through-the-wall air conditioning.The combination of classic prewar character, a thoughtfully designed renovation, wonderful natural light, and two private terraces, creates a home designed for elegant indoor-outdoor living. This beautifully reimagined residence offers an opportunity to enjoy gracious living high above Riverside Drive, with beautiful Hudson River and Riverside Park views from the larger terrace and open city views from the private terrace off the primary bedroom.The Normandy, across from Riverside Park and the Hudson River, spans from 86th to 87th Street with two wings and separate entrances connected by a center lobby. Residents enjoy exceptional white glove service with full-time doormen at both entrances, a resident manager, and attentive porters and handymen, all of which contribute to the building's renowned hospitality and ease of living. The building also features an expansive 360 degree roof deck, two gyms, a children's playroom, a laundry room, a bike room, and storage cages for rent. 75 percent financing is allowed as well as co-purchasing and pied-a-terre on a case by case basis. Pets are welcome. Enjoy the best of the Upper West Side with convenient access to transportation, vibrant shopping and dining, and scenic outdoor activities along the Hudson River.
Newly renovated and never lived in since the renovation, this four bedroom, three bathroom home combines grand prewar proportions and character with a thoughtfully designed renovation, extraordinary natural light, and two private terraces. Perched on the 17th floor of The Normandy, a distinguished Emery Roth-designed full service-cooperative, the residence enjoys three exposures with wonderful city views and beautiful Hudson River views from the home’s larger terrace. With its gracious layout, wood-burning fireplace, fabulous new kitchen and new baths, and an extensive amount of storage, this is truly a special home that must be seen.An impressive entry foyer with an arched passageway leads to the grand living room with a wood burning fireplace featuring the original fireplace mantle and honed absolute granite surround. Two exposures, south and east, fill the room with natural light, while city views add to its appeal. Beautiful oak herringbone floors bring warmth and timeless prewar character throughout the home.At the heart of the residence is a spacious windowed kitchen, with lovely city views and sunny southern light. Custom maple cabinetry, with an exceptional number of cabinets and drawers, is paired with luxurious Calacatta Rustica quartz countertops and backsplash and a dramatic waterfall island that provides an ideal spot for casual seating or serving. Thoughtful design details include dedicated storage for cookware and dishes and custom cutlery organizers. Meticulous attention was paid to every element to create a kitchen that is as beautiful as well as exceptionally functional. Appliances include a Wolf six- burner range, Wolf microwave drawer, Bosch dishwasher, and GE stainless -steel refrigerator. The adjacent dining room is exceptionally large and features a beamed ceiling, creating an inviting setting for entertaining, family meals, and gatherings.The spacious primary bedroom opens directly onto its private terrace, the perfect place to enjoy morning coffee or tea and features a luxurious ensuite windowed bathroom with two individual vanities , custom maple cabinetry and quartz countertops, a spa shower, and generous storage including a built-in hamper. The second full bathroom features a spa shower and beautiful porcelain tile while the third renovated bathroom, conveniently located off the fourth bedroom, is windowed and offers a deep soaking tub, beautiful vanity, and elegant porcelain tile walls and floor. The three additional bedrooms are well proportioned and offer excellent closet space and light.The apartment has phenomenal storage, including abundant closets and generous walk-in closets, as well as a laundry room with a full-size LG washer and dryer and utility sink. Currently staged as a home office, the laundry room can serve multiple uses. Additional improvements include new plumbing and electrical systems, Cat6 wiring providing modern infrastructure and high speed connectivity, LED downlighting, and through-the-wall air conditioning.The combination of classic prewar character, a thoughtfully designed renovation, wonderful natural light, and two private terraces, creates a home designed for elegant indoor-outdoor living. This beautifully reimagined residence offers an opportunity to enjoy gracious living high above Riverside Drive, with beautiful Hudson River and Riverside Park views from the larger terrace and open city views from the private terrace off the primary bedroom.The Normandy, across from Riverside Park and the Hudson River, spans from 86th to 87th Street with two wings and separate entrances connected by a center lobby. Residents enjoy exceptional white glove service with full-time doormen at both entrances, a resident manager, and attentive porters and handymen, all of which contribute to the building's renowned hospitality and ease of living. The building also features an expansive 360 degree roof deck, two gyms, a children's playroom, a laundry room, a bike room, and storage cages for rent. 75 percent financing is allowed as well as co-purchasing and pied-a-terre on a case by case basis. Pets are welcome. Enjoy the best of the Upper West Side with convenient access to transportation, vibrant shopping and dining, and scenic outdoor activities along the Hudson River.
Description
Newly renovated and never lived in since the renovation, this four bedroom, three bathroom home combines grand prewar proportions and character with a thoughtfully designed renovation, extraordinary natural light, and two private terraces. Perched on the 17th floor of The Normandy, a distinguished Emery Roth-designed full service-cooperative, the residence enjoys three exposures with wonderful city views and beautiful Hudson River views from the home’s larger terrace. With its gracious layout, wood-burning fireplace, fabulous new kitchen and new baths, and an extensive amount of storage, this is truly a special home that must be seen.An impressive entry foyer with an arched passageway leads to the grand living room with a wood burning fireplace featuring the original fireplace mantle and honed absolute granite surround. Two exposures, south and east, fill the room with natural light, while city views add to its appeal. Beautiful oak herringbone floors bring warmth and timeless prewar character throughout the home.At the heart of the residence is a spacious windowed kitchen, with lovely city views and sunny southern light. Custom maple cabinetry, with an exceptional number of cabinets and drawers, is paired with luxurious Calacatta Rustica quartz countertops and backsplash and a dramatic waterfall island that provides an ideal spot for casual seating or serving. Thoughtful design details include dedicated storage for cookware and dishes and custom cutlery organizers. Meticulous attention was paid to every element to create a kitchen that is as beautiful as well as exceptionally functional. Appliances include a Wolf six- burner range, Wolf microwave drawer, Bosch dishwasher, and GE stainless -steel refrigerator. The adjacent dining room is exceptionally large and features a beamed ceiling, creating an inviting setting for entertaining, family meals, and gatherings.The spacious primary bedroom opens directly onto its private terrace, the perfect place to enjoy morning coffee or tea and features a luxurious ensuite windowed bathroom with two individual vanities , custom maple cabinetry and quartz countertops, a spa shower, and generous storage including a built-in hamper. The second full bathroom features a spa shower and beautiful porcelain tile while the third renovated bathroom, conveniently located off the fourth bedroom, is windowed and offers a deep soaking tub, beautiful vanity, and elegant porcelain tile walls and floor. The three additional bedrooms are well proportioned and offer excellent closet space and light.The apartment has phenomenal storage, including abundant closets and generous walk-in closets, as well as a laundry room with a full-size LG washer and dryer and utility sink. Currently staged as a home office, the laundry room can serve multiple uses. Additional improvements include new plumbing and electrical systems, Cat6 wiring providing modern infrastructure and high speed connectivity, LED downlighting, and through-the-wall air conditioning.The combination of classic prewar character, a thoughtfully designed renovation, wonderful natural light, and two private terraces, creates a home designed for elegant indoor-outdoor living. This beautifully reimagined residence offers an opportunity to enjoy gracious living high above Riverside Drive, with beautiful Hudson River and Riverside Park views from the larger terrace and open city views from the private terrace off the primary bedroom.The Normandy, across from Riverside Park and the Hudson River, spans from 86th to 87th Street with two wings and separate entrances connected by a center lobby. Residents enjoy exceptional white glove service with full-time doormen at both entrances, a resident manager, and attentive porters and handymen, all of which contribute to the building's renowned hospitality and ease of living. The building also features an expansive 360 degree roof deck, two gyms, a children's playroom, a laundry room, a bike room, and storage cages for rent. 75 percent financing is allowed as well as co-purchasing and pied-a-terre on a case by case basis. Pets are welcome. Enjoy the best of the Upper West Side with convenient access to transportation, vibrant shopping and dining, and scenic outdoor activities along the Hudson River.
HelloCondo Is The #1 Condo Search Platform And Real Estate Recommendation Engine. Search, Find And Buy The Perfect Condo And Get Matched With The Best Agents. Finding A Condo Has Never Been So Easy.