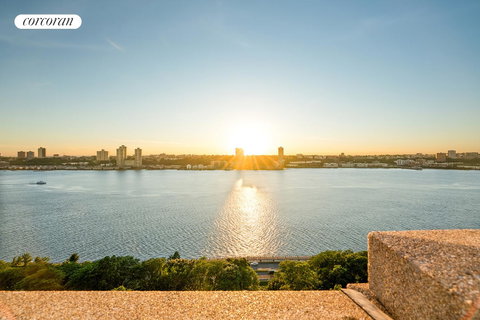
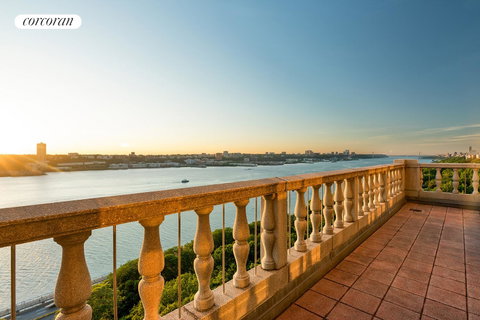
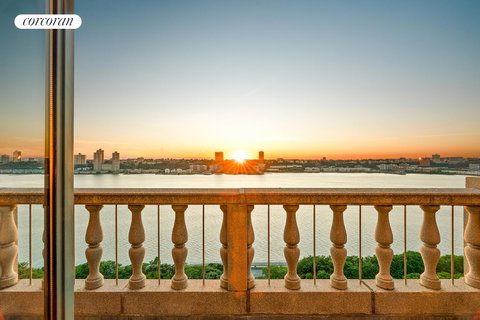
140 Riverside Drive 19HO offers the increasingly rare opportunity in Manhattan to dissolve the boundary between indoor and outdoor living, where the sky and river fit into daily life as seamlessly as the rooms. This fully renovated Penthouse 19th-floor residence at The Normandy, one of the Upper West Side's most storied prewar cooperatives, makes that possible across three sprawling north- and west-facing terraces. Generous proportions and timeless prewar detailing set the tone throughout, with modern comforts including central air conditioning and a vented washer/dryer seamlessly integrated. A richly paneled entry foyer sets the scene, clad in ribbed wood with ample hidden storage. Beyond, the expansive living and dining room unfolds beneath a beamed ceiling, anchored by a carved stone fireplace that casts a welcome warmth through the winter months. Four sets of steel-framed French doors reveal the first of three terraces, perfectly suited for entertaining at sunset or simply soaking in the Hudson River views in every direction. The adjoining den offers an intimate setting with direct access to a second terrace, while the eat-in kitchen balances beauty and function around a marble-topped island with an integrated snack bar. Casement windows invite a picturesque view of the George Washington Bridge into the everyday rhythm of the home. The neighboring corridor introduces the bedroom wing, beginning with two well-proportioned guest bedrooms, one currently configured as a home office. Each room enjoys captivating northwest river views and is served by a shared marble bath. At the corridor's end, an elegant emerald lacquered dressing area opens onto the primary suite. A true sanctuary, this thoughtfully designed retreat includes its own wood-burning fireplace, an Art Deco-inspired marble bath, and French doors opening directly to the grandest of the home's three terraces, where the river stretches wide and unhurried to the horizon. The Normandy was designed by Emery Roth and completed in 1938, and remains one of the Upper West Side's most exceptional and enduring full-service cooperatives. Residents are served by full-time doormen, a resident manager, and dedicated staff. Building amenities include a fitness center, bike and private storage, and a beautifully landscaped roof deck with panoramic views up and down the Hudson River.
Description
140 Riverside Drive 19HO offers the increasingly rare opportunity in Manhattan to dissolve the boundary between indoor and outdoor living, where the sky and river fit into daily life as seamlessly as the rooms. This fully renovated Penthouse 19th-floor residence at The Normandy, one of the Upper West Side's most storied prewar cooperatives, makes that possible across three sprawling north- and west-facing terraces. Generous proportions and timeless prewar detailing set the tone throughout, with modern comforts including central air conditioning and a vented washer/dryer seamlessly integrated. A richly paneled entry foyer sets the scene, clad in ribbed wood with ample hidden storage. Beyond, the expansive living and dining room unfolds beneath a beamed ceiling, anchored by a carved stone fireplace that casts a welcome warmth through the winter months. Four sets of steel-framed French doors reveal the first of three terraces, perfectly suited for entertaining at sunset or simply soaking in the Hudson River views in every direction. The adjoining den offers an intimate setting with direct access to a second terrace, while the eat-in kitchen balances beauty and function around a marble-topped island with an integrated snack bar. Casement windows invite a picturesque view of the George Washington Bridge into the everyday rhythm of the home. The neighboring corridor introduces the bedroom wing, beginning with two well-proportioned guest bedrooms, one currently configured as a home office. Each room enjoys captivating northwest river views and is served by a shared marble bath. At the corridor's end, an elegant emerald lacquered dressing area opens onto the primary suite. A true sanctuary, this thoughtfully designed retreat includes its own wood-burning fireplace, an Art Deco-inspired marble bath, and French doors opening directly to the grandest of the home's three terraces, where the river stretches wide and unhurried to the horizon. The Normandy was designed by Emery Roth and completed in 1938, and remains one of the Upper West Side's most exceptional and enduring full-service cooperatives. Residents are served by full-time doormen, a resident manager, and dedicated staff. Building amenities include a fitness center, bike and private storage, and a beautifully landscaped roof deck with panoramic views up and down the Hudson River.
140 Riverside Drive 19HO offers the increasingly rare opportunity in Manhattan to dissolve the boundary between indoor and outdoor living, where the sky and river fit into daily life as seamlessly as the rooms. This fully renovated Penthouse 19th-floor residence at The Normandy, one of the Upper West Side's most storied prewar cooperatives, makes that possible across three sprawling north- and west-facing terraces. Generous proportions and timeless prewar detailing set the tone throughout, with modern comforts including central air conditioning and a vented washer/dryer seamlessly integrated. A richly paneled entry foyer sets the scene, clad in ribbed wood with ample hidden storage. Beyond, the expansive living and dining room unfolds beneath a beamed ceiling, anchored by a carved stone fireplace that casts a welcome warmth through the winter months. Four sets of steel-framed French doors reveal the first of three terraces, perfectly suited for entertaining at sunset or simply soaking in the Hudson River views in every direction. The adjoining den offers an intimate setting with direct access to a second terrace, while the eat-in kitchen balances beauty and function around a marble-topped island with an integrated snack bar. Casement windows invite a picturesque view of the George Washington Bridge into the everyday rhythm of the home. The neighboring corridor introduces the bedroom wing, beginning with two well-proportioned guest bedrooms, one currently configured as a home office. Each room enjoys captivating northwest river views and is served by a shared marble bath. At the corridor's end, an elegant emerald lacquered dressing area opens onto the primary suite. A true sanctuary, this thoughtfully designed retreat includes its own wood-burning fireplace, an Art Deco-inspired marble bath, and French doors opening directly to the grandest of the home's three terraces, where the river stretches wide and unhurried to the horizon. The Normandy was designed by Emery Roth and completed in 1938, and remains one of the Upper West Side's most exceptional and enduring full-service cooperatives. Residents are served by full-time doormen, a resident manager, and dedicated staff. Building amenities include a fitness center, bike and private storage, and a beautifully landscaped roof deck with panoramic views up and down the Hudson River.
Description
140 Riverside Drive 19HO offers the increasingly rare opportunity in Manhattan to dissolve the boundary between indoor and outdoor living, where the sky and river fit into daily life as seamlessly as the rooms. This fully renovated Penthouse 19th-floor residence at The Normandy, one of the Upper West Side's most storied prewar cooperatives, makes that possible across three sprawling north- and west-facing terraces. Generous proportions and timeless prewar detailing set the tone throughout, with modern comforts including central air conditioning and a vented washer/dryer seamlessly integrated. A richly paneled entry foyer sets the scene, clad in ribbed wood with ample hidden storage. Beyond, the expansive living and dining room unfolds beneath a beamed ceiling, anchored by a carved stone fireplace that casts a welcome warmth through the winter months. Four sets of steel-framed French doors reveal the first of three terraces, perfectly suited for entertaining at sunset or simply soaking in the Hudson River views in every direction. The adjoining den offers an intimate setting with direct access to a second terrace, while the eat-in kitchen balances beauty and function around a marble-topped island with an integrated snack bar. Casement windows invite a picturesque view of the George Washington Bridge into the everyday rhythm of the home. The neighboring corridor introduces the bedroom wing, beginning with two well-proportioned guest bedrooms, one currently configured as a home office. Each room enjoys captivating northwest river views and is served by a shared marble bath. At the corridor's end, an elegant emerald lacquered dressing area opens onto the primary suite. A true sanctuary, this thoughtfully designed retreat includes its own wood-burning fireplace, an Art Deco-inspired marble bath, and French doors opening directly to the grandest of the home's three terraces, where the river stretches wide and unhurried to the horizon. The Normandy was designed by Emery Roth and completed in 1938, and remains one of the Upper West Side's most exceptional and enduring full-service cooperatives. Residents are served by full-time doormen, a resident manager, and dedicated staff. Building amenities include a fitness center, bike and private storage, and a beautifully landscaped roof deck with panoramic views up and down the Hudson River.
HelloCondo Is The #1 Condo Search Platform And Real Estate Recommendation Engine. Search, Find And Buy The Perfect Condo And Get Matched With The Best Agents. Finding A Condo Has Never Been So Easy.