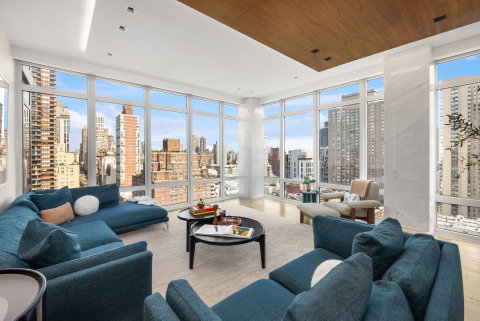
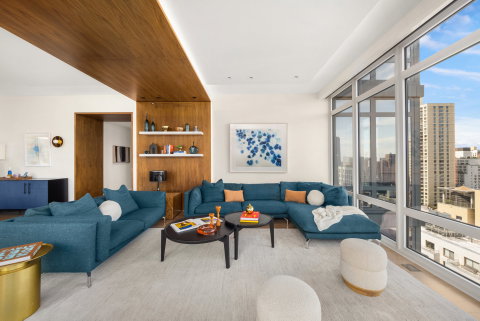
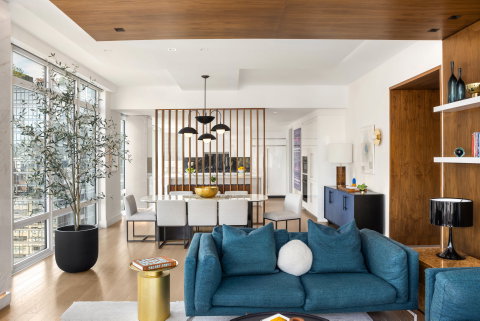
Living on the 17th Floor at The Charles A private full-floor residence where architecture, craftsmanship and light converge above the Upper East Side.To live on the entire 17th floor of The Charles is to experience Manhattan from every direction.Spanning 3,448 square feet, this remarkable corner residence has been thoughtfully reimagined as a four-bedroom, four-bathroom home, dedicated service entrance and exposures to the north, south, east and west. A private elevator opens directly into the residence, establishing an immediate sense of privacy and arrival.Beyond, floor-to-ceiling windows and ceilings exceeding ten feet create a feeling of openness rarely found on the Upper East Side. Natural light moves through the home throughout the day-soft and quiet in the morning, luminous by afternoon and warm against the city skyline as evening approaches.At the center of the residence is its most transformative architectural gesture: the removal of the original wall separating the kitchen and dining room. The result is an extraordinary great room extending more than 50 feet, where living, dining and kitchen spaces unfold as one beautifully composed environment.The scale is impressive, yet the atmosphere remains intimate. Long sightlines, four exposures and an effortless connection between rooms allow the home to feel equally suited to grand entertaining and everyday life.Within the great room, the kitchen assumes an architectural presence of its own. A substantial island and marble backsplash anchor the space, while custom walnut millwork introduces warmth, richness and a sense of permanence. Structural beams and columns have been wrapped in marble, custom ceiling treatments add depth overhead, and built-in furnishings and cabinetry have been designed specifically for the residence.Lighting is treated as an extension of the architecture. Recessed, cove, ceiling, beam and millwork-integrated illumination create layers of atmosphere throughout the home, complementing the abundant natural light without competing with it.Technology is present but intentionally discreet. A Savant smart-home system controls the residence's primary functions, including heating and central air-conditioning. Lutron manages the lighting and motorized shades by The Shade Store, while a professionally installed Sonos whole-home audio and surround-sound system incorporates ceiling-recessed speakers and premium Integra and Marantz components.The private quarters carry forward the same sense of bespoke consideration. The corner primary suite enjoys multiple exposures, generous proportions and a custom walk-in closet. Tailored cabinetry and storage continue throughout the bedrooms and hallways, while a dedicated laundry room features additional custom millwork and upgraded Electrolux appliances.Every element-from the decorative wall treatments to the integrated storage-has been considered in relation to the whole. Architecture, stone, walnut, lighting and technology come together with a remarkable sense of continuity, giving the residence a character entirely its own.And then there is the light.With windows facing all four directions, the home maintains an ever-changing relationship with Manhattan. The city feels present yet beautifully removed, framed through floor-to-ceiling glass from the privacy of an entire floor.Designed by Ismael Leyva Architects with interiors by the internationally renowned David Collins Studio, The Charles is an established luxury condominium offering a 24-hour attended lobby, live-in resident manager, fitness center, children's playroom, refrigerated package storage and private storage. The pet-friendly building is ideally positioned near the Second Avenue subway, the FDR Drive and the cultural, culinary and neighborhood institutions that define Upper East Side living.This is more than a residence with impressive scale. It is a private world above the city-thoughtfully conceived, beautifully executed and illuminated from every direction.
Description
Living on the 17th Floor at The Charles A private full-floor residence where architecture, craftsmanship and light converge above the Upper East Side.To live on the entire 17th floor of The Charles is to experience Manhattan from every direction.Spanning 3,448 square feet, this remarkable corner residence has been thoughtfully reimagined as a four-bedroom, four-bathroom home, dedicated service entrance and exposures to the north, south, east and west. A private elevator opens directly into the residence, establishing an immediate sense of privacy and arrival.Beyond, floor-to-ceiling windows and ceilings exceeding ten feet create a feeling of openness rarely found on the Upper East Side. Natural light moves through the home throughout the day-soft and quiet in the morning, luminous by afternoon and warm against the city skyline as evening approaches.At the center of the residence is its most transformative architectural gesture: the removal of the original wall separating the kitchen and dining room. The result is an extraordinary great room extending more than 50 feet, where living, dining and kitchen spaces unfold as one beautifully composed environment.The scale is impressive, yet the atmosphere remains intimate. Long sightlines, four exposures and an effortless connection between rooms allow the home to feel equally suited to grand entertaining and everyday life.Within the great room, the kitchen assumes an architectural presence of its own. A substantial island and marble backsplash anchor the space, while custom walnut millwork introduces warmth, richness and a sense of permanence. Structural beams and columns have been wrapped in marble, custom ceiling treatments add depth overhead, and built-in furnishings and cabinetry have been designed specifically for the residence.Lighting is treated as an extension of the architecture. Recessed, cove, ceiling, beam and millwork-integrated illumination create layers of atmosphere throughout the home, complementing the abundant natural light without competing with it.Technology is present but intentionally discreet. A Savant smart-home system controls the residence's primary functions, including heating and central air-conditioning. Lutron manages the lighting and motorized shades by The Shade Store, while a professionally installed Sonos whole-home audio and surround-sound system incorporates ceiling-recessed speakers and premium Integra and Marantz components.The private quarters carry forward the same sense of bespoke consideration. The corner primary suite enjoys multiple exposures, generous proportions and a custom walk-in closet. Tailored cabinetry and storage continue throughout the bedrooms and hallways, while a dedicated laundry room features additional custom millwork and upgraded Electrolux appliances.Every element-from the decorative wall treatments to the integrated storage-has been considered in relation to the whole. Architecture, stone, walnut, lighting and technology come together with a remarkable sense of continuity, giving the residence a character entirely its own.And then there is the light.With windows facing all four directions, the home maintains an ever-changing relationship with Manhattan. The city feels present yet beautifully removed, framed through floor-to-ceiling glass from the privacy of an entire floor.Designed by Ismael Leyva Architects with interiors by the internationally renowned David Collins Studio, The Charles is an established luxury condominium offering a 24-hour attended lobby, live-in resident manager, fitness center, children's playroom, refrigerated package storage and private storage. The pet-friendly building is ideally positioned near the Second Avenue subway, the FDR Drive and the cultural, culinary and neighborhood institutions that define Upper East Side living.This is more than a residence with impressive scale. It is a private world above the city-thoughtfully conceived, beautifully executed and illuminated from every direction.
Living on the 17th Floor at The Charles A private full-floor residence where architecture, craftsmanship and light converge above the Upper East Side.To live on the entire 17th floor of The Charles is to experience Manhattan from every direction.Spanning 3,448 square feet, this remarkable corner residence has been thoughtfully reimagined as a four-bedroom, four-bathroom home, dedicated service entrance and exposures to the north, south, east and west. A private elevator opens directly into the residence, establishing an immediate sense of privacy and arrival.Beyond, floor-to-ceiling windows and ceilings exceeding ten feet create a feeling of openness rarely found on the Upper East Side. Natural light moves through the home throughout the day-soft and quiet in the morning, luminous by afternoon and warm against the city skyline as evening approaches.At the center of the residence is its most transformative architectural gesture: the removal of the original wall separating the kitchen and dining room. The result is an extraordinary great room extending more than 50 feet, where living, dining and kitchen spaces unfold as one beautifully composed environment.The scale is impressive, yet the atmosphere remains intimate. Long sightlines, four exposures and an effortless connection between rooms allow the home to feel equally suited to grand entertaining and everyday life.Within the great room, the kitchen assumes an architectural presence of its own. A substantial island and marble backsplash anchor the space, while custom walnut millwork introduces warmth, richness and a sense of permanence. Structural beams and columns have been wrapped in marble, custom ceiling treatments add depth overhead, and built-in furnishings and cabinetry have been designed specifically for the residence.Lighting is treated as an extension of the architecture. Recessed, cove, ceiling, beam and millwork-integrated illumination create layers of atmosphere throughout the home, complementing the abundant natural light without competing with it.Technology is present but intentionally discreet. A Savant smart-home system controls the residence's primary functions, including heating and central air-conditioning. Lutron manages the lighting and motorized shades by The Shade Store, while a professionally installed Sonos whole-home audio and surround-sound system incorporates ceiling-recessed speakers and premium Integra and Marantz components.The private quarters carry forward the same sense of bespoke consideration. The corner primary suite enjoys multiple exposures, generous proportions and a custom walk-in closet. Tailored cabinetry and storage continue throughout the bedrooms and hallways, while a dedicated laundry room features additional custom millwork and upgraded Electrolux appliances.Every element-from the decorative wall treatments to the integrated storage-has been considered in relation to the whole. Architecture, stone, walnut, lighting and technology come together with a remarkable sense of continuity, giving the residence a character entirely its own.And then there is the light.With windows facing all four directions, the home maintains an ever-changing relationship with Manhattan. The city feels present yet beautifully removed, framed through floor-to-ceiling glass from the privacy of an entire floor.Designed by Ismael Leyva Architects with interiors by the internationally renowned David Collins Studio, The Charles is an established luxury condominium offering a 24-hour attended lobby, live-in resident manager, fitness center, children's playroom, refrigerated package storage and private storage. The pet-friendly building is ideally positioned near the Second Avenue subway, the FDR Drive and the cultural, culinary and neighborhood institutions that define Upper East Side living.This is more than a residence with impressive scale. It is a private world above the city-thoughtfully conceived, beautifully executed and illuminated from every direction.
Description
Living on the 17th Floor at The Charles A private full-floor residence where architecture, craftsmanship and light converge above the Upper East Side.To live on the entire 17th floor of The Charles is to experience Manhattan from every direction.Spanning 3,448 square feet, this remarkable corner residence has been thoughtfully reimagined as a four-bedroom, four-bathroom home, dedicated service entrance and exposures to the north, south, east and west. A private elevator opens directly into the residence, establishing an immediate sense of privacy and arrival.Beyond, floor-to-ceiling windows and ceilings exceeding ten feet create a feeling of openness rarely found on the Upper East Side. Natural light moves through the home throughout the day-soft and quiet in the morning, luminous by afternoon and warm against the city skyline as evening approaches.At the center of the residence is its most transformative architectural gesture: the removal of the original wall separating the kitchen and dining room. The result is an extraordinary great room extending more than 50 feet, where living, dining and kitchen spaces unfold as one beautifully composed environment.The scale is impressive, yet the atmosphere remains intimate. Long sightlines, four exposures and an effortless connection between rooms allow the home to feel equally suited to grand entertaining and everyday life.Within the great room, the kitchen assumes an architectural presence of its own. A substantial island and marble backsplash anchor the space, while custom walnut millwork introduces warmth, richness and a sense of permanence. Structural beams and columns have been wrapped in marble, custom ceiling treatments add depth overhead, and built-in furnishings and cabinetry have been designed specifically for the residence.Lighting is treated as an extension of the architecture. Recessed, cove, ceiling, beam and millwork-integrated illumination create layers of atmosphere throughout the home, complementing the abundant natural light without competing with it.Technology is present but intentionally discreet. A Savant smart-home system controls the residence's primary functions, including heating and central air-conditioning. Lutron manages the lighting and motorized shades by The Shade Store, while a professionally installed Sonos whole-home audio and surround-sound system incorporates ceiling-recessed speakers and premium Integra and Marantz components.The private quarters carry forward the same sense of bespoke consideration. The corner primary suite enjoys multiple exposures, generous proportions and a custom walk-in closet. Tailored cabinetry and storage continue throughout the bedrooms and hallways, while a dedicated laundry room features additional custom millwork and upgraded Electrolux appliances.Every element-from the decorative wall treatments to the integrated storage-has been considered in relation to the whole. Architecture, stone, walnut, lighting and technology come together with a remarkable sense of continuity, giving the residence a character entirely its own.And then there is the light.With windows facing all four directions, the home maintains an ever-changing relationship with Manhattan. The city feels present yet beautifully removed, framed through floor-to-ceiling glass from the privacy of an entire floor.Designed by Ismael Leyva Architects with interiors by the internationally renowned David Collins Studio, The Charles is an established luxury condominium offering a 24-hour attended lobby, live-in resident manager, fitness center, children's playroom, refrigerated package storage and private storage. The pet-friendly building is ideally positioned near the Second Avenue subway, the FDR Drive and the cultural, culinary and neighborhood institutions that define Upper East Side living.This is more than a residence with impressive scale. It is a private world above the city-thoughtfully conceived, beautifully executed and illuminated from every direction.
HelloCondo Is The #1 Condo Search Platform And Real Estate Recommendation Engine. Search, Find And Buy The Perfect Condo And Get Matched With The Best Agents. Finding A Condo Has Never Been So Easy.