
HeaderIcon
  1. Agent Logo

Explore by Metro

  • Atlanta
  • Baltimore
  • Boston
  • Bronx
  • Brooklyn
  • Chicago
  • Los Angeles
  • Manhattan
  • Miami
  • Nashville
  • North Port
  • Orlando
  • Philadelphia
  • Phoenix
  • Queens
  • San Diego
  • San Jose
  • Tampa
  • Washington
HeaderIcon

Explore By Metro

  • Atlanta
  • Baltimore
  • Boston
  • Bronx
  • Brooklyn
  • Chicago
  • Los Angeles
  • Manhattan
  • Miami
  • Nashville
  • North Port
  • Orlando
  • Philadelphia
  • Phoenix
  • Queens
  • San Diego
  • San Jose
  • Tampa
  • Washington
leftArrowBack to Search
OverviewAmenities & PoliciesFinancialsNeighborhood
Add to favoritesAdd to favorites (hover)
Save
  1. Home
  2. /New York, NY
  3. /115 4th Ave
  4. /4E - 115 4th Avenue
leftArrow
Add to favoritesAdd to favorites (hover)
$1,950,000est. $9,860 MortgageInfo icon
Date Listed : Jun 18, 2026 Days on HelloCondo: 10

4E- 115 4th Avenue, New York City, NY 10003

115 4th Ave

BEDS

beds

1

BATHS

baths

2

PARKING

parking

-

SQFT

sqft
1236

Description

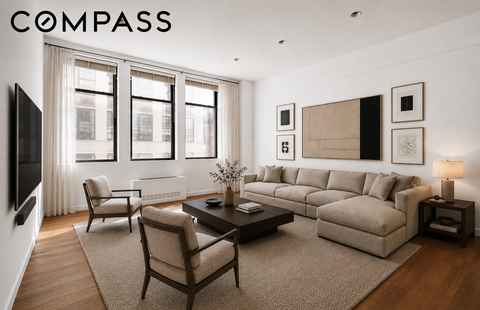
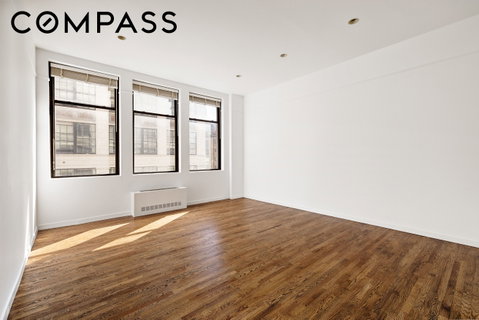
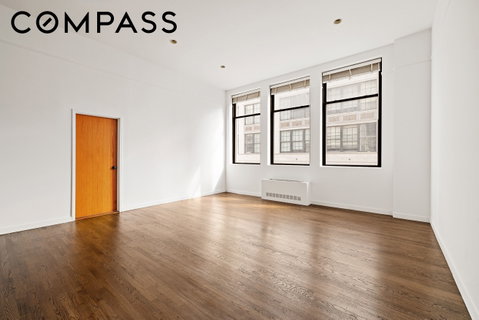
The coveted 'E-line': A Prewar Loft with 12ft Ceilings and generous scale. Twelve-foot prewar ceilings set the scale. Eastern light pours through oversized windows, moving across rich hardwood floors as the day unfolds. At 1,236 square feet, the proportions feel generous in a way that's genuinely rare: a living room stretching 19 by 17 feet, a proper entry gallery long enough to hang art that deserves to be seen. The kitchen's arched pass-through is the kind of detail architects obsess over, a sculptural opening framed in warm wood with bar seating that pulls people in while you cook. The dining room beyond it holds its own: intimate enough for a weeknight, easy enough to expand for a crowd. The primary suite is a true retreat with a generously sized bedroom, a walk-in closet, and an en suite bath with a double vanity. The second full bath handles guests without compromise. A Bosch washer/dryer lives in the unit. Storage, including a private attic, is abundant. The Petersfield is one of Downtown's original loft conversions and still one of its best: full-time doorman, roof terrace, and a Crunch gym at street level. Union Square, the Village, Whole Foods, and the city's best transit hub are all within a short walk.

Description

The coveted 'E-line': A Prewar Loft with 12ft Ceilings and generous scale. Twelve-foot prewar ceilings set the scale. Eastern light pours through oversized windows, moving across rich hardwood floors as the day unfolds. At 1,236 square feet, the proportions feel generous in a way that's genuinely rare: a living room stretching 19 by 17 feet, a proper entry gallery long enough to hang art that deserves to be seen. The kitchen's arched pass-through is the kind of detail architects obsess over, a sculptural opening framed in warm wood with bar seating that pulls people in while you cook. The dining room beyond it holds its own: intimate enough for a weeknight, easy enough to expand for a crowd. The primary suite is a true retreat with a generously sized bedroom, a walk-in closet, and an en suite bath with a double vanity. The second full bath handles guests without compromise. A Bosch washer/dryer lives in the unit. Storage, including a private attic, is abundant. The Petersfield is one of Downtown's original loft conversions and still one of its best: full-time doorman, roof terrace, and a Crunch gym at street level. Union Square, the Village, Whole Foods, and the city's best transit hub are all within a short walk.
listing image
listing image 2
listing image 3
4E - 115 4th Ave
$1,950,000
est. $9,860.26 MortgageInfo icon
Date Listed : Jun 18, 2026
Days on HelloCondo: 10

4E - 115 4th Ave

115 4th Avenue #4E, New York City, NY 10003

BEDS

1

BATHS

2

PARKING

-

SQFT

1,236

Description

The coveted 'E-line': A Prewar Loft with 12ft Ceilings and generous scale. Twelve-foot prewar ceilings set the scale. Eastern light pours through oversized windows, moving across rich hardwood floors as the day unfolds. At 1,236 square feet, the proportions feel generous in a way that's genuinely rare: a living room stretching 19 by 17 feet, a proper entry gallery long enough to hang art that deserves to be seen. The kitchen's arched pass-through is the kind of detail architects obsess over, a sculptural opening framed in warm wood with bar seating that pulls people in while you cook. The dining room beyond it holds its own: intimate enough for a weeknight, easy enough to expand for a crowd. The primary suite is a true retreat with a generously sized bedroom, a walk-in closet, and an en suite bath with a double vanity. The second full bath handles guests without compromise. A Bosch washer/dryer lives in the unit. Storage, including a private attic, is abundant. The Petersfield is one of Downtown's original loft conversions and still one of its best: full-time doorman, roof terrace, and a Crunch gym at street level. Union Square, the Village, Whole Foods, and the city's best transit hub are all within a short walk.

Description

The coveted 'E-line': A Prewar Loft with 12ft Ceilings and generous scale. Twelve-foot prewar ceilings set the scale. Eastern light pours through oversized windows, moving across rich hardwood floors as the day unfolds. At 1,236 square feet, the proportions feel generous in a way that's genuinely rare: a living room stretching 19 by 17 feet, a proper entry gallery long enough to hang art that deserves to be seen. The kitchen's arched pass-through is the kind of detail architects obsess over, a sculptural opening framed in warm wood with bar seating that pulls people in while you cook. The dining room beyond it holds its own: intimate enough for a weeknight, easy enough to expand for a crowd. The primary suite is a true retreat with a generously sized bedroom, a walk-in closet, and an en suite bath with a double vanity. The second full bath handles guests without compromise. A Bosch washer/dryer lives in the unit. Storage, including a private attic, is abundant. The Petersfield is one of Downtown's original loft conversions and still one of its best: full-time doorman, roof terrace, and a Crunch gym at street level. Union Square, the Village, Whole Foods, and the city's best transit hub are all within a short walk.

115 4th Ave Market Stats Last 12 months

LOCKER
Contact Us for Info

POSSESSION
Contact Us for Info
HOA FEESinfo
$1,897 /Monthly

OUTDOOR SPACE
Roof Deck
TAXES
$17,352 (2026)

BUILDING AGE
121 Years
BASEMENT FEATURE
Contact Us for Info

PRICE PER SQFTinfo
$1578

Market Stats

HOA FEESinfo
$1,897 /Monthly

OUTDOOR SPACE
Roof Deck
TAXES
$17,352 (2026)

BUILDING AGE
121 Years
BASEMENT FEATURE
Contact Us for Info

PRICE PER SQFTinfo
$1578

Amenities

Parking
Parking
-
Locker
Locker
Concierge
Concierge
-
Elevator(s)
Elevator(s)
-
Central AC
Central AC
-
Pool
Pool
-
Fitness Center
Fitness Center
-
Visitors Parking
Visitors Parking
-

Amenities

Unit
Building

Policies

Pet Allowed
Check
Pet Allowed Info icon
Check Icon
BBQ Permitted
BBQ Permitted
Sublet Allowed
Sublet Allowed
Short-term Rental Allowed

Unit Price History

DateMLSStatusPrice
Unit Price History for this Listing is not available

Unit Price History

Unit Price History for this Listing is not available

Monthly Payment Calculator

$13,708 / Monthly

All calculations are estimates and provided by HelloCondo.com
for informational purposes only. Actual amounts may vary.

DropDown
$13,708
Est.
Listing Price
Down Payment
Interest Rate
Terms
Listing Price
Down Payment
Interest Rate
Terms

Monthly Payment Calculator

$13,708
Est.
Listing Price
Down Payment
Interest Rate
Terms
Listing Price
Down Payment
Interest Rate
Terms
$13,708 / Monthly

All calculations are estimates and provided by HelloCondo.com for informational purposes only. Actual amounts may vary.

view source
DropDown

Monthly Payment Calculator

Mortgage calculator

Monthly Mortgage: $9,860
DropDown

The Neighborhood: 115 4th Ave, New York City, NY

Get the HelloCondo Newsletter
Real-estate tips, insights, and market reports in your inbox.
Newsletter
  1. Home
  2. /New York, NY
  3. /115 4th Ave
  4. /4E - 115 4th Avenue
Nearby Cities
Woodhaven

Neighborhoods

Astoria HeightsAuburndaleBayswater
BellaireBelmontBergen BeachBoerum HillBriarwoodCambria HeightsCanarsieCastle HillCity IslandCobble HillCollege PointColumbia Street Waterfront DistrictCountry ClubCypress HillsDitmarsDitmas ParkFort Greene

ZIP Codes

100011000610017
1001910025100281002910107104621046310470111011121111212113561137811414114271169311697

Community

10 East 43rd Street104 Bedford Street130 Jane Street
145 West 12th Street173 Riverside Drive190 72nd Street226 East 12th Street30 West 60th Street308 West 97th Street32-23 90th Street33-15 81st Street33-52 81st Street34-30 78th Street35-11 85th Street350 West 56th Street39 Gramercy Park North4 West 105th Street43-33 46th Street438 12th Street50 East 13th Street
Hellocondo Logo
HelloCondo Is The #1 Condo Search Platform And Real Estate Recommendation Engine. Search, Find And Buy The Perfect Condo And Get Matched With The Best Agents. Finding A Condo Has Never Been So Easy.

HelloCondo is a division of HelloCasa, LLC

FacebookIconInstagramIconXIconRedditIcon

HelloCondo

Find A RealtorTerms of UsePrivacy PolicyCalifornia Privacy NoticeAccessibility PolicyCCPA Notice on CollectionDMCABrowseBlogsNYS Standard Operating ProcedureNYS Fair Housing Notice

Contact

LocationIcon
300 Galleria Pkwy SE, Suite 1500,
Atlanta, GA 30339
PhoneICon
(855) 625-0319
EmailIConhello@hellocondo.com
Contact Us

For Sale

Condos for saleTownhomes for sale
AgentIcon
LocationIcon

Century21, Awaye RealtyArlene Waye526 Court StreetBrooklyn, NY 11231

PhoneICon(718) 488-0800
EmailIConawaye@c21awayerealty.com
© HelloCondo 2026. All Rights Reserved.
