3CD- 110-118 Riverside Drive, New York City, NY 10024
BEDS
4
BATHS
-
PARKING
-
SQFT
-
Description
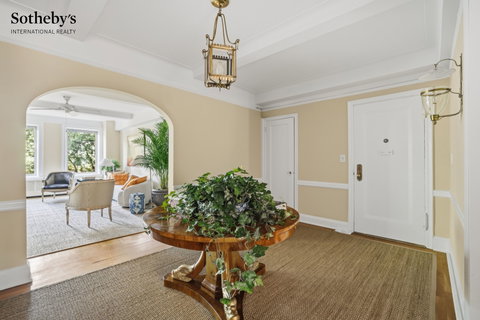
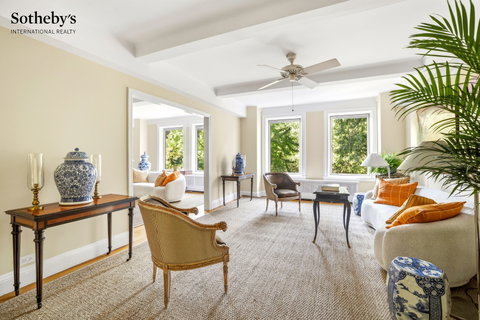
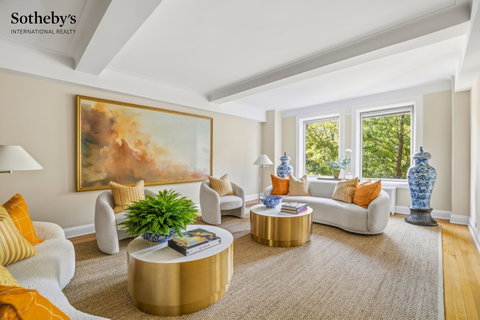
This sprawling, bright four-bedroom apartment in one of Riverside Drive most desirable prewar apartment buildings is the successful combination of two separate units and has a flexible and unusual floorplan. One enters the apartment from a semi-private elevator vestibule into a gracious foyer accessing both the front and back wings of the apartment. To the West, one enters the large and inviting combined study and living room with four panoramic windows overlooking bucolic views of the trees of Riverside Park and seasonal glimpses of the Hudson River. To the North of the living room is a staff room or home office with bath and a kitchen with pantry and washer/dryer. To the South, accessed by a straight corridor off the foyer, is the unusually large trapezoidal primary bedroom with two closets, a dressing area and an en suite bathroom with bathtub and stall shower. All these rooms face west, look into trees, and get glorious afternoon sun. There is an additional bedroom with bath across the corridor from the primary one. Going back to the foyer, the East wing opens up into a very large media/dining room serviced by a newly renovated kitchen with washer/dryer, and two bedrooms with en suite baths. All these rooms get good morning light and have open views into the backyards of the adjacent townhouses.
Apartment 3CD is in well maintained condition with refinished floors, ample closet space, one newly renovated kitchen, and two deeded storage bins. It presents an opportunity to buy two independent units that already have been combined into one elegant apartment.
110-118 Riverside Drive is a pet-friendly, prewar, full-service, doorman co-op with two separate lobbies, a live-in super, a shared gym, playroom, bike storage and laundry rooms. No pied a terres allowed. 70% financing permitted.
PLEASE NOTE THAT THE BEDROOMS AND HOME OFFICE HAVE BEEN VIRTUALLY STAGED
Description
This sprawling, bright four-bedroom apartment in one of Riverside Drive most desirable prewar apartment buildings is the successful combination of two separate units and has a flexible and unusual floorplan. One enters the apartment from a semi-private elevator vestibule into a gracious foyer accessing both the front and back wings of the apartment. To the West, one enters the large and inviting combined study and living room with four panoramic windows overlooking bucolic views of the trees of Riverside Park and seasonal glimpses of the Hudson River. To the North of the living room is a staff room or home office with bath and a kitchen with pantry and washer/dryer. To the South, accessed by a straight corridor off the foyer, is the unusually large trapezoidal primary bedroom with two closets, a dressing area and an en suite bathroom with bathtub and stall shower. All these rooms face west, look into trees, and get glorious afternoon sun. There is an additional bedroom with bath across the corridor from the primary one. Going back to the foyer, the East wing opens up into a very large media/dining room serviced by a newly renovated kitchen with washer/dryer, and two bedrooms with en suite baths. All these rooms get good morning light and have open views into the backyards of the adjacent townhouses.
Apartment 3CD is in well maintained condition with refinished floors, ample closet space, one newly renovated kitchen, and two deeded storage bins. It presents an opportunity to buy two independent units that already have been combined into one elegant apartment.
110-118 Riverside Drive is a pet-friendly, prewar, full-service, doorman co-op with two separate lobbies, a live-in super, a shared gym, playroom, bike storage and laundry rooms. No pied a terres allowed. 70% financing permitted.
PLEASE NOTE THAT THE BEDROOMS AND HOME OFFICE HAVE BEEN VIRTUALLY STAGED
110-118 Riverside Drive #3CD, New York City, NY 10024
BEDS
4
BATHS
-
PARKING
-
SQFT
-
Description
This sprawling, bright four-bedroom apartment in one of Riverside Drive most desirable prewar apartment buildings is the successful combination of two separate units and has a flexible and unusual floorplan. One enters the apartment from a semi-private elevator vestibule into a gracious foyer accessing both the front and back wings of the apartment. To the West, one enters the large and inviting combined study and living room with four panoramic windows overlooking bucolic views of the trees of Riverside Park and seasonal glimpses of the Hudson River. To the North of the living room is a staff room or home office with bath and a kitchen with pantry and washer/dryer. To the South, accessed by a straight corridor off the foyer, is the unusually large trapezoidal primary bedroom with two closets, a dressing area and an en suite bathroom with bathtub and stall shower. All these rooms face west, look into trees, and get glorious afternoon sun. There is an additional bedroom with bath across the corridor from the primary one. Going back to the foyer, the East wing opens up into a very large media/dining room serviced by a newly renovated kitchen with washer/dryer, and two bedrooms with en suite baths. All these rooms get good morning light and have open views into the backyards of the adjacent townhouses.
Apartment 3CD is in well maintained condition with refinished floors, ample closet space, one newly renovated kitchen, and two deeded storage bins. It presents an opportunity to buy two independent units that already have been combined into one elegant apartment.
110-118 Riverside Drive is a pet-friendly, prewar, full-service, doorman co-op with two separate lobbies, a live-in super, a shared gym, playroom, bike storage and laundry rooms. No pied a terres allowed. 70% financing permitted.
PLEASE NOTE THAT THE BEDROOMS AND HOME OFFICE HAVE BEEN VIRTUALLY STAGED
Description
This sprawling, bright four-bedroom apartment in one of Riverside Drive most desirable prewar apartment buildings is the successful combination of two separate units and has a flexible and unusual floorplan. One enters the apartment from a semi-private elevator vestibule into a gracious foyer accessing both the front and back wings of the apartment. To the West, one enters the large and inviting combined study and living room with four panoramic windows overlooking bucolic views of the trees of Riverside Park and seasonal glimpses of the Hudson River. To the North of the living room is a staff room or home office with bath and a kitchen with pantry and washer/dryer. To the South, accessed by a straight corridor off the foyer, is the unusually large trapezoidal primary bedroom with two closets, a dressing area and an en suite bathroom with bathtub and stall shower. All these rooms face west, look into trees, and get glorious afternoon sun. There is an additional bedroom with bath across the corridor from the primary one. Going back to the foyer, the East wing opens up into a very large media/dining room serviced by a newly renovated kitchen with washer/dryer, and two bedrooms with en suite baths. All these rooms get good morning light and have open views into the backyards of the adjacent townhouses.
Apartment 3CD is in well maintained condition with refinished floors, ample closet space, one newly renovated kitchen, and two deeded storage bins. It presents an opportunity to buy two independent units that already have been combined into one elegant apartment.
110-118 Riverside Drive is a pet-friendly, prewar, full-service, doorman co-op with two separate lobbies, a live-in super, a shared gym, playroom, bike storage and laundry rooms. No pied a terres allowed. 70% financing permitted.
PLEASE NOTE THAT THE BEDROOMS AND HOME OFFICE HAVE BEEN VIRTUALLY STAGED
HelloCondo Is The #1 Condo Search Platform And Real Estate Recommendation Engine. Search, Find And Buy The Perfect Condo And Get Matched With The Best Agents. Finding A Condo Has Never Been So Easy.