HeaderIcon
  1. Agent Logo

Explore by Metro

  • Atlanta
  • Baltimore
  • Boston
  • Bronx
  • Brooklyn
  • Chicago
  • Los Angeles
  • Manhattan
  • Miami
  • Nashville
  • North Port
  • Orlando
  • Philadelphia
  • Phoenix
  • Queens
  • San Diego
  • San Jose
  • Tampa
  • Washington
HeaderIcon

Explore by Metro

  • Atlanta
  • Baltimore
  • Boston
  • Bronx
  • Brooklyn
  • Chicago
  • Los Angeles
  • Manhattan
  • Miami
  • Nashville
  • North Port
  • Orlando
  • Philadelphia
  • Phoenix
  • Queens
  • San Diego
  • San Jose
  • Tampa
  • Washington
leftArrowBack to Search
  1. Home
  2. /
  3. Manhattan, NY
  4. /
  5. 1001 5th Ave
Add to favoritesAdd to favorites (hover)
Save
leftArrow
Add to favoritesAdd to favorites (hover)

1001 5th Ave

1001 5th Ave, Manhattan, NY, 10028

YEAR BUILT

1978

# STORIES

23

# TOTAL UNITS

22

UNIT SIZE RANGE

700-2,500 sqft

Description

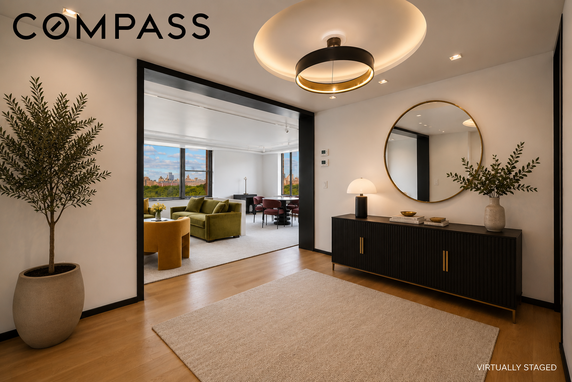
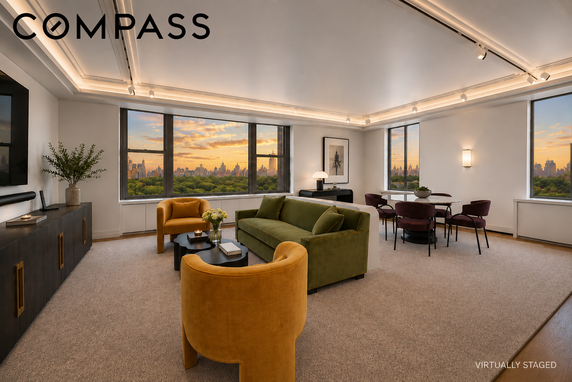
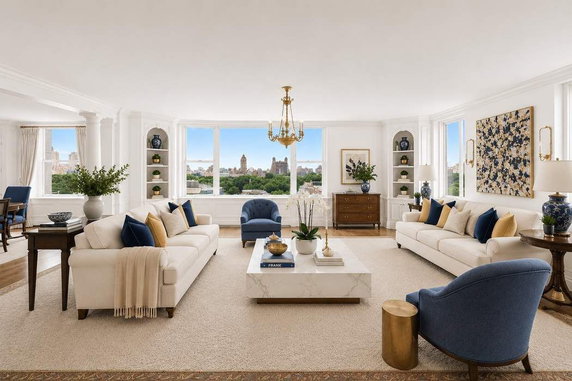
1001 5th Ave stands tall in Manhattan’s Upper East Side, right on Fifth Avenue's "Museum Mile." The location near E 77th Street provides close access to cultural attractions. The iconic limestone façade complements the renowned architecture designed by Philip Johnson. This area includes stunning views of Central Park. The building has 23 stories and contains 22 condominium units. Each unit varies in size, ranging from 700 to 2,500 square feet. Bedrooms offer options from 1 to 4, catering to varying needs. Some units even feature spacious balconies that enhance living spaces. Prices for units range from $4,995,000 to $5,600,000. Recent sales show the lowest sold price in the last 12 months around $950,000. The average closed price is about $3,000,000, with a price per square foot of $2,240. Units tend to spend around 238 days on the market before selling. Nearby dining options include Caravaggio Restaurant and Eat Madison LLC. A local public school, Les Enluminures, adds to the community feel. The vibrant neighborhood supports a lively lifestyle. The building offers expansive floor plans with loft-style layouts and high ceilings. Large windows fill the interiors with natural light. Living in this well-designed space means enjoying both comfort and style.

Building ImageMLS ID #RLS20101066
Building ImageView Listing

1001 5th Ave

1001 5th Ave, Manhattan, NY, 10028

YEAR BUILT

1978

# STORIES

23

# TOTAL UNITS

22

UNIT SIZE RANGE

700-2,500 sqft

Description

1001 5th Ave stands tall in Manhattan’s Upper East Side, right on Fifth Avenue's "Museum Mile." The location near E 77th Street provides close access to cultural attractions. The iconic limestone façade complements the renowned architecture designed by Philip Johnson. This area includes stunning views of Central Park. The building has 23 stories and contains 22 condominium units. Each unit varies in size, ranging from 700 to 2,500 square feet. Bedrooms offer options from 1 to 4, catering to varying needs. Some units even feature spacious balconies that enhance living spaces. Prices for units range from $4,995,000 to $5,600,000. Recent sales show the lowest sold price in the last 12 months around $950,000. The average closed price is about $3,000,000, with a price per square foot of $2,240. Units tend to spend around 238 days on the market before selling. Nearby dining options include Caravaggio Restaurant and Eat Madison LLC. A local public school, Les Enluminures, adds to the community feel. The vibrant neighborhood supports a lively lifestyle. The building offers expansive floor plans with loft-style layouts and high ceilings. Large windows fill the interiors with natural light. Living in this well-designed space means enjoying both comfort and style.

Next

Description

1001 5th Ave stands tall in Manhattan’s Upper East Side, right on Fifth Avenue's "Museum Mile." The location near E 77th Street provides close access to cultural attractions. The iconic limestone façade complements the renowned architecture designed by Philip Johnson. This area includes stunning views of Central Park. The building has 23 stories and contains 22 condominium units. Each unit varies in size, ranging from 700 to 2,500 square feet. Bedrooms offer options from 1 to 4, catering to varying needs. Some units even feature spacious balconies that enhance living spaces. Prices for units range from $4,995,000 to $5,600,000. Recent sales show the lowest sold price in the last 12 months around $950,000. The average closed price is about $3,000,000, with a price per square foot of $2,240. Units tend to spend around 238 days on the market before selling. Nearby dining options include Caravaggio Restaurant and Eat Madison LLC. A local public school, Les Enluminures, adds to the community feel. The vibrant neighborhood supports a lively lifestyle. The building offers expansive floor plans with loft-style layouts and high ceilings. Large windows fill the interiors with natural light. Living in this well-designed space means enjoying both comfort and style.

1001 5th Ave Key Stats Last 12 months

Avg. Listed Price$3,100,000

Avg. Sale Price$3,000,000($2240/Sqft.)
Year over year list priceDown Arrow16.64%

Year over year sale priceDown Arrow 33.70%
Total Listings3 Listed

Total sold3 Sold
Average Days on Market238 days

Average HOA fees per sqft$1 /monthly
Next

Key Stats

Year over year list priceDown Arrow16.64%

Year over year sale priceDown Arrow33.70%
Total Listings3 Listed

Total sold3 Sold
Average Days on Market238 days

Average HOA fees per sqft$1 /monthly

Glen Gardens Estate Availability & Demand

Unit Availability

High
High availability buildings list units frequently.

Unit Availability helps to understand how often units in a particular building are listed for sale as compared with the neighborhood average. Units are rarely listed in buildings with low availability.

Unit Demand

High
Units in high-demand buildings sell quicker.

Unit Demand is a measure of quickly units in a particular building sell as compared with other buildings in the neighborhood. Units in high-demand buildings sell more quickly.

For Sale 0 For Sale

1001 5th Ave Sold Listings

UnitSize (sqft)BedsBathsDays On MarketDateStatusPrice
Unit 14B14B-112182026-04-14
MLS#: RLS20046831
Closed$950,000
Unit 22-A22-A2000331272017-08-09
MLS#: RLS10065387
Closed-
Unit 14D14D-1112015-01-28
MLS#: RLS10090869
Closed$0
Unit 16C16C1800323352013-08-25
MLS#: RLS10042037
Closed$0
Unit 14B
14B

1 Beds

1 Baths

- sqft


DateStatusPrice
2026-04-14Closed$950,000
MLS#: RLS20046831
Days On Market218
Unit 14D
14D

1 Beds

1 Baths

- sqft


DateStatusPrice
2015-01-28Closed$0
MLS#: RLS10090869
Days On Market1
Unit 16C
16C

3 Beds

2 Baths

1800 sqft


DateStatusPrice
2013-08-25Closed$0
MLS#: RLS10042037
Days On Market335
Unit 22-A
22-A

3 Beds

3 Baths

2000 sqft


DateStatusPrice
2017-08-09Closed$NaN
MLS#: RLS10065387
Days On Market127
View Complete Unit Listing HistorySource By: REBNY

Amenities

This condo building offers plenty of great features. You'll find comfortable spaces to relax and socialize. Residents can enjoy a lovely outdoor area, perfect for gatherings. For those who love fitness, there are workout facilities available. You can stay active while living here. The communal spaces are designed to foster connections among neighbors, creating a friendly vibe. Enjoy nice evenings on the rooftop or unwind by the pool when the weather's nice. Everything you need for leisure and lifestyle is right here.

Next

Amenities Description

This condo building offers plenty of great features. You'll find comfortable spaces to relax and socialize. Residents can enjoy a lovely outdoor area, perfect for gatherings. For those who love fitness, there are workout facilities available. You can stay active while living here. The communal spaces are designed to foster connections among neighbors, creating a friendly vibe. Enjoy nice evenings on the rooftop or unwind by the pool when the weather's nice. Everything you need for leisure and lifestyle is right here.

Parking
Parking
Locker
Locker
Concierge
Concierge
Elevator(s)
Elevator(s)
Central AC
Central AC
Pool
Pool
Fitness Center
Fitness Center
-
Visitors Parking
Visitors Parking
Next

Amenities

Balcony

Balcony

Policies

The building welcomes both cats and dogs, making it a pet-friendly environment. This is perfect for anyone looking to share their home with furry friends. You will find a sense of community here, where pets can play and enjoy life together. It is essential to follow the guidelines to maintain harmony. Before making a move, remember that specific limits may apply regarding pets and occupancy. Keep this in mind as you explore your new home. Living here means you can truly enjoy every moment, both indoors and outdoors.

Next

Amenities Description

The building welcomes both cats and dogs, making it a pet-friendly environment. This is perfect for anyone looking to share their home with furry friends. You will find a sense of community here, where pets can play and enjoy life together. It is essential to follow the guidelines to maintain harmony. Before making a move, remember that specific limits may apply regarding pets and occupancy. Keep this in mind as you explore your new home. Living here means you can truly enjoy every moment, both indoors and outdoors.

Pet Allowed
Pet Allowed
BBQ Permitted
BBQ Permitted
Sublet Allowed
Sublet Allowed
Short-term Rental Allowed

Compare with Buildings in the Neighbourhood (Last 12 Months)

Compare building's average price/sq. ft. and HOA fees/sq. ft. to buildings nearby

Building NameAvg price per square footAVG HOA FEE per square foot (Monthly)
1001 5th Ave$2,240/sqft.$1 /sqft.
14 E 75th St$1,620/sqft.$14 /sqft.
812 Park Ave$26/sqft.$20 /sqft.
32 E 76th St$1,453/sqft.$1 /sqft.
20 E 76th St$4,927/sqft.$1 /sqft.
815 Park Ave$6/sqft.$49 /sqft.

Nearby Schools

The Hewitt School

--
Private|Grades KG–12
45 E 75th St|0.06 miles away

The Buckley School

--
Private|Grades KG–9
113 E 73rd St|0.13 miles away

Rudolf Steiner School

--
Private|Grades PK–12
15 E 79th St|0.26 miles away

J.H.S. 167 Robert F. Wagner School

A
Public|Grades 6–8
220 E 76th St|0.32 miles away

The Birch Wathen Lenox School

--
Private|Grades KG–12
210 E 77th St|0.34 miles away

P.S. 6 Lillie D. Blake School

A+
Public|Grades KG–5
45 E 81st St Frnt ...|0.36 miles away
Next

Schools

arrow rightWhat to know about schoolsarrow right
Next

Description

The Hewitt School

--
Private|Grades KG–12
45 E 75th St|Less than 1 Mile Away

The Buckley School

--
Private|Grades KG–9
113 E 73rd St|Less than 1 Mile Away

Rudolf Steiner School

--
Private|Grades PK–12
15 E 79th St|Less than 1 Mile Away

J.H.S. 167 Robert F. Wagner School

A
Public|Grades 6–8
220 E 76th St|Less than 1 Mile Away

The Birch Wathen Lenox School

--
Private|Grades KG–12
210 E 77th St|Less than 1 Mile Away

P.S. 6 Lillie D. Blake School

A+
Public|Grades KG–5
45 E 81st St Frnt ...|Less than 1 Mile Away

Rabbi Arthur Schneier Park East Day School

--
Private|Grades PK–8
164 E 68th St|Less than 1 Mile Away

The Cathedral School

--
Private|Grades KG–8
319 E 74th St Ste ...|Less than 1 Mile Away

St Ignatius Loyola School

--
Private|Grades KG–8
48 E 84th St|Less than 1 Mile Away

St Vincent Ferrer High School

--
Private|Grades 9–12
151 E 65th St|Less than 1 Mile Away

Regis High School

--
Private|Grades 9–12
55 E 84th St|Less than 1 Mile Away

Ella Baker School

A+
Public|Grades PK–8
317 E 67th St|Less than 1 Mile Away

Talent Unlimited High School

B
Public|Grades 9–12
317 E 67th St|Less than 1 Mile Away

Manhattan International High School

F
Public|Grades 9–12
317 E 67th St|Less than 1 Mile Away

Vanguard High School

D-
Public|Grades 9–12
317 E 67th St St-R...|Less than 1 Mile Away

Urban Academy Laboratory High School

D
Public|Grades 9–12
317 E 67th St|Less than 1 Mile Away

Eleanor Roosevelt High School

A+
Public|Grades 9–12
411 E 76th St|Less than 1 Mile Away

P.S. 290 Manhattan New School

A+
Public|Grades KG–5
311 E 82nd St|Less than 1 Mile Away

The Browning School

--
Private|Grades KG–12
52 E 62nd St|Less than 1 Mile Away

P.S. 267 East Side Elementary School

A+
Public|Grades KG–5
213 E 63rd St|Less than 1 Mile Away

The Caedmon School

--
Private|Grades PK–5
416 E 80th St|Less than 1 Mile Away

Lascuola Ditalia

--
Private|Grades PK–12
406 E 67th St|Less than 1 Mile Away

PS 169 Robert F Kennedy

--
Public|Grades KG–12
110 E 88th St|Less than 1 Mile Away

St Stephen of Hungary School

--
Private|Grades PK–8
408 E 82nd St|Less than 1 Mile Away

Yorkville East Middle School

A
Public|Grades 6–8
1458 York Ave|Less than 1 Mile Away

Lycee Francais de New York

--
Private|Grades PK–12
505 E 75th St|Less than 1 Mile Away

Robert Louis Stevenson School

--
Private|Grades 7–12
24 W 74th St|Less than 1 Mile Away

P.S. 158 Bayard Taylor School

A-
Public|Grades KG–6
1458 York Ave|Less than 1 Mile Away

P.S. 183 Robert L. Stevenson School

A
Public|Grades KG–5
419 E 66th St|Less than 1 Mile Away

The Parkside School

--
Private|Grades UG–UG
48 W 74th St|Less than 1 Mile Away

International Academy of New York

--
Private|Grades PK–4
4 E 90th St|Less than 1 Mile Away

York Preparatory School

--
Private|Grades 6–12
40 W 68th St|Less than 1 Mile Away

The Town School

--
Private|Grades PK–8
540 E 76th St|Less than 1 Mile Away

The Spence School

--
Private|Grades KG–12
22 E 91st St|Less than 1 Mile Away

Rodeph Sholom School

--
Private|Grades PK–8
10 W 84th St|Less than 1 Mile Away

Ethical Culture Fieldston School

--
Private|Grades PK–12
33 Central Park W|Less than 1 Mile Away

Fusion Academy Manhattan - Upper West Side

--
Private|Grades 7–12
157 Columbus Ave F...|Less than 1 Mile Away

Nightingale-Bamford School

--
Private|Grades KG–12
20 E 92nd St|Less than 1 Mile Away

Middle School 247 Dual Language Middle School

A-
Public|Grades 6–8
100 W 77th St|Less than 1 Mile Away

Middle School 245 Computer School (The)

A-
Public|Grades 6–8
100 W 77th St|Less than 1 Mile Away

Anderson School (The)

A
Public|Grades KG–8
100 W 77th St|Less than 1 Mile Away

Yorkville Community School

B
Public|Grades PK–5
421 E 88th St|Less than 1 Mile Away

Windward School the - Nyc

--
Private|Grades 1–8
205 E 92nd St|Less than 1 Mile Away

P.S. 87 William Sherman School

A
Public|Grades KG–5
160 W 78th St|Less than 1 Mile Away

Middle School 243 Center School

A-
Public|Grades 5–8
100 W 84th St|Less than 1 Mile Away

The Chaplin School

--
Private|Grades KG–12
100 E End Ave|Less than 1 Mile Away

P.S. 59 Beekman Hill International School

A
Public|Grades KG–5
231 E 56th St # 24...|Less than 1 Mile Away

Art and Design High School

B-
Public|Grades 9–12
231 E 56th St # 24...|Less than 1 Mile Away

The Brearley School

--
Private|Grades KG–12
610 E 83rd St|Less than 1 Mile Away

The Brearley School

--
Private|Grades KG–12
610 E 83rd St|Less than 1 Mile Away

Transit

103 St

1.49 miles away|29 min walk

10 AV/W 40 ST

1.98 miles away|38 min walk

10 AV/W 42 ST

1.87 miles away|36 min walk

10 AV/W 45 ST

1.74 miles away|34 min walk

10 AV/W 47 ST

1.66 miles away|32 min walk

10 AV/W 49 ST

1.58 miles away|31 min walk
Next

Transit

arrow rightWhat to know about transitarrow right
Next

Description

103 St

1.49 miles away|29 min walk

10 AV/W 40 ST

1.98 miles away|38 min walk

10 AV/W 42 ST

1.87 miles away|36 min walk

10 AV/W 45 ST

1.74 miles away|34 min walk

10 AV/W 47 ST

1.66 miles away|32 min walk

10 AV/W 49 ST

1.58 miles away|31 min walk

10 AV/W 53 ST

1.45 miles away|28 min walk

10 AV/W 55 ST

1.37 miles away|27 min walk

10 AV/W 57 ST

1.31 miles away|26 min walk

110 St

1.84 miles away|36 min walk

110 St-Malcolm X Plaza

1.9 miles away|37 min walk

11 AV/W 42 ST

2 miles away|39 min walk

11 AV/W 44 ST

1.91 miles away|37 min walk

11 AV/W 47 ST

1.79 miles away|35 min walk

11 AV/W 50 ST

1.68 miles away|33 min walk

11 AV/W 54 ST

1.55 miles away|30 min walk

11 AV/W 57 ST

1.46 miles away|29 min walk

11 AV/W 58 ST

1.4 miles away|27 min walk

11 ST/34 AV

1.5 miles away|29 min walk

11 ST/45 AV

1.91 miles away|37 min walk

12 Av/W 46 St

1.94 miles away|38 min walk

12 AV/W 46 ST

1.9 miles away|37 min walk

12 AV/W 48 ST

1.82 miles away|35 min walk

12 AV/W 52 ST

1.69 miles away|33 min walk

12 AV/W 55 ST

1.6 miles away|31 min walk

1 AV/E 102 ST

1.53 miles away|30 min walk

1 AV/E 106 ST

1.71 miles away|33 min walk

1 AV/E 109 ST

1.86 miles away|36 min walk

1 AV/E 111 ST

1.96 miles away|38 min walk

1 AV/E 36 ST

1.96 miles away|38 min walk

1 AV/E 39 ST

1.82 miles away|35 min walk

1 AV/E 42 ST

1.67 miles away|32 min walk

1 AV/E 43 ST

1.66 miles away|32 min walk

1 AV/E 45 ST

1.56 miles away|30 min walk

1 AV/E 52 ST

1.22 miles away|24 min walk

1 AV/E 55 ST

1.09 miles away|21 min walk

1 AV/E 57 ST

0.99 miles away|19 min walk

1 AV/E 60 ST

0.91 miles away|18 min walk

1 AV/E 62 ST

0.81 miles away|16 min walk

1 AV/E 64 ST

0.74 miles away|15 min walk

1 AV/E 67 ST

0.65 miles away|13 min walk

1 AV/E 70 ST

0.58 miles away|12 min walk

1 AV/E 72 ST

0.56 miles away|11 min walk

1 AV/E 75 ST

0.56 miles away|11 min walk

1 AV/E 77 ST

0.58 miles away|12 min walk

1 AV/E 81 ST

0.65 miles away|13 min walk

1 AV/E 82 ST

0.7 miles away|14 min walk

1 AV/E 86 ST

0.84 miles away|17 min walk

1 AV/E 89 ST

0.95 miles away|19 min walk

1 AV/E 91 ST

1.03 miles away|20 min walk

The Neighbourhood: Upper East Side

Upper East Side is a historic, upscale area on Manhattan's east side. The area has famous museums like the Metropolitan Museum of Art, and it borders Central Park with riverside paths and small parks. The district offers groceries, pharmacies, cafes, medical centers, and local shops that sell food, clothes, and home goods. Some good schools and a few hospitals stand in the area. Subways, buses, and bike lanes give quick access to Midtown and other parts of the city. Ferries and direct road routes add more travel options for short trips.

Next

Neighbourhood Description

Upper East Side is a historic, upscale area on Manhattan's east side. The area has famous museums like the Metropolitan Museum of Art, and it borders Central Park with riverside paths and small parks. The district offers groceries, pharmacies, cafes, medical centers, and local shops that sell food, clothes, and home goods. Some good schools and a few hospitals stand in the area. Subways, buses, and bike lanes give quick access to Midtown and other parts of the city. Ferries and direct road routes add more travel options for short trips.

Similar Buildings Nearby

Add to favoritesAdd to favorites (hover)
1001 5th Ave
1001 5th Ave, Manhattan, NY
Click to see listings
Add to favoritesAdd to favorites (hover)
61 W 62nd St
61 W 62nd St, Manhattan, NY
Click to see listings
Add to favoritesAdd to favorites (hover)
1001 Fifth Ave
1001 Fifth Ave, Manhattan, NY
Click to see listings
Add to favoritesAdd to favorites (hover)
301 E 87th St
301 E 87th St, Manhattan, NY
Click to see listings
Add to favoritesAdd to favorites (hover)
1001 5th Ave
1001 5th Ave, Manhattan, NY
Click to see listings
Add to favoritesAdd to favorites (hover)
61 W 62nd St
61 W 62nd St, Manhattan, NY
Click to see listings
Add to favoritesAdd to favorites (hover)
1001 Fifth Ave
1001 Fifth Ave, Manhattan, NY
Click to see listings

1001 5th Ave Demographics

This neighborhood indicates a good mix of people which makes it a good place for families. About 12.63% are children aged 0–14, 17.46% are young adults between 15–29, 24.8% are adults aged 30–44, 18.72% are in the 45–59 range and 26.38% are seniors aged 60 and above. Commuting options are also varying where 47.91% of residents relying on public transit, while others prefer walking around 19.65%, driving around 7.9%, biking around 1.56%, allowing residents to choose travel modes that best fit their daily routines. Most homes in the area are with 64.68% of units are rented and 35.32% are owner occupied. The neighborhood offers different household types. About 18.07% are single family homes and 2.29% are multi family units. Around 48.78% are single-person households, while 51.22% are multi person households. This mix works well for families, roommates, and individuals. Education levels in the neighborhood vary widely where 37.02% of residents have bachelor’s degrees. Around 6.71% have high school or college education. Another 3.02% hold diplomas while 43.8% have completed postgraduate studies. The remaining are 9.45% with other types of qualifications.

Next

Demographics Description

This neighborhood indicates a good mix of people which makes it a good place for families. About 12.63% are children aged 0–14, 17.46% are young adults between 15–29, 24.8% are adults aged 30–44, 18.72% are in the 45–59 range and 26.38% are seniors aged 60 and above. Commuting options are also varying where 47.91% of residents relying on public transit, while others prefer walking around 19.65%, driving around 7.9%, biking around 1.56%, allowing residents to choose travel modes that best fit their daily routines. Most homes in the area are with 64.68% of units are rented and 35.32% are owner occupied. The neighborhood offers different household types. About 18.07% are single family homes and 2.29% are multi family units. Around 48.78% are single-person households, while 51.22% are multi person households. This mix works well for families, roommates, and individuals. Education levels in the neighborhood vary widely where 37.02% of residents have bachelor’s degrees. Around 6.71% have high school or college education. Another 3.02% hold diplomas while 43.8% have completed postgraduate studies. The remaining are 9.45% with other types of qualifications.

Age Demographics

12.63% (0 - 14 years old)

17.46% (15 - 29 years old)

24.8% (30 - 44 years old)

18.72% (45 - 59 years old)

26.38% (60+ years old)

Commute

47.91%

Transit

19.65%

Walk

7.9%

Drive

1.56%

Bike

Housing Ownership

35.32%

Owner Occupied

64.68%

Rental Units

Household Types

18.07%

Single Family

2.29%

Multi Family

48.78%

Single Person

51.22%

Multi Person

Education

Bachelors Degree37.02%
High School College6.71%
Diploma3.02%
Post Graduate43.8%
Others9.45%
Next

Education

Diploma3.02%
Post Graduate43.8%
Others9.45%
Get the HelloCondo Newsletter
Real-estate tips, insights, and market reports in your inbox.
Newsletter
  1. Home
  2. /New York, NY
  3. /
    1001 5th Ave
Nearby Cities
Jackson Heights
Buildings
14 E 75th St
20 E 74th St
20 E 76th St
23 E 74th St
31 E 72nd St
32 E 76th St
33 E 74th St
35 E 75th St
35 E 76th St
55 E 76th St
770 Park Ave
778 Park Ave
784 Park Ave
791 Park Ave
799 Park Ave
800 Park Ave
812 Park Ave
815 Park Ave
930 Fifth Ave
936 5th Ave
Neighborhoods
AllertonArverneBensonhurst
Bergen BeachBrookvilleCanarsieCobble HillEast HarlemEastchesterFar RockawayFloral ParkFort HamiltonGovernors IslandGrand ConcourseGravesendGreenwood HeightsHamilton BeachHammelsHell's KitchenInwood
ZIP Codes
100091001610019
1002910038101211012810451104551046210464104651122211233112351123611357113581136311415
Community
104 Bedford Street115 Cabrini Boulevard130 Jane Street
14 Bogardus Place143-153 Bennett Avenue145 West 12th Street173 Riverside Drive1922 McGraw Avenue226 East 12th Street30 West 60th Street308 West 97th Street32-23 90th Street33-15 81st Street33-52 81st Street34-30 78th Street35-11 85th Street350 West 56th Street39 Gramercy Park North43-33 46th Street47 Fort Washington Avenue
HelloCondo Logo
HelloCondo Logo
HelloCondo Is The #1 Condo Search Platform And Real Estate Recommendation Engine. Search, Find And Buy The Perfect Condo And Get Matched With The Best Agents. Finding A Condo Has Never Been So Easy.

HelloCondo is a division of HelloCasa, LLC

FacebookIconInstagramIconXIconRedditIcon

HelloCondo

Find A RealtorTerms of UsePrivacy PolicyCalifornia Privacy NoticeAccessibility PolicyCCPA Notice on CollectionDMCABrowseBlogsNYS Standard Operating ProcedureNYS Fair Housing Notice

Contact

LocationIcon
300 Galleria Pkwy SE, Suite 1500,
Atlanta, GA 30339
PhoneICon
(855) 625-0319
EmailIConhello@hellocondo.com
Contact Us

For Sale

Condos for saleTownhomes for sale
AgentIcon
LocationIcon

Century21, Awaye Realty

Arlene Waye

526 Court Street

Brooklyn, NY 11231

PhoneICon(718) 488-0800
EmailIConawaye@c21awayerealty.com
© HelloCondo 2026. All Rights Reserved.