Residence 12K at 100 Barclay Street is a turnkey, corner 3-bed / 3.5 bath spanning 2,248 square feet. Blending iconic pre-war architecture with effortless loft living, this airy property perfectly marries the old with the new, resulting in a sophisticated and sprawling layout. Defining features of 12K include 10’2" ceilings, 8 massive casement windows facing north and west, 4’’ wide plank white oak floors, breathtaking finishes throughout and a coveted private storage unit on the same floor as the apartment.
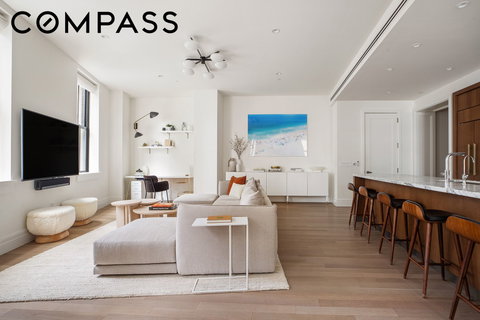
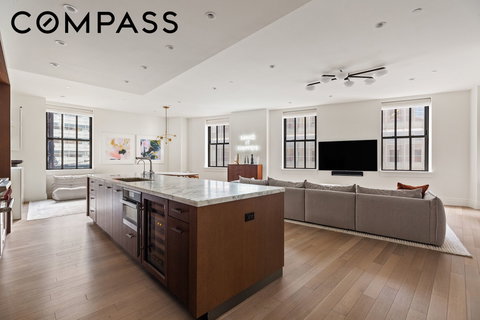
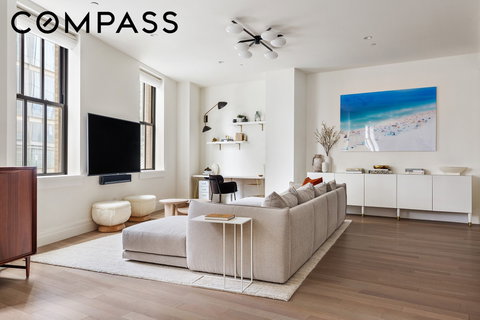
Down a bespoke corridor lies the entrance to 12K. Enter through a stunning mahogany wood door into the 14’ long foyer. Custom moldings, doorways, baseboards and millwork set the tone for the stunning architecture seen throughout the home. The 21’5’’ x 33’6’’ corner great room is wrapped in 7-foot tall casement windows and feels like the grandest of spaces. The sheer volume of this room must be seen and felt in person to be fully appreciated. A stunning, state-of-the-art kitchen is the focal point of the room, with a 20-foot-long island featuring calacutta gold slab counters, mahogany millwork, a wine refrigerator, undermount oversized steel sink, unlimited prep/counter space and a garbage disposal. The backwall of the kitchen features a suite of Sub-Zero, Wolf and Miele appliances, herringbone pattern marble backsplash, custom cabinetry with fluted glass doors, a pot filler and perhaps most importantly, a vented hood. The K line also features a bonus study, den or play area adjacent to the kitchen.
The bedroom quarters are in their own separate wing, starting with a large master suite which has a fully-outfitted, massive California walk in closet, a large built in home office situated away from the bedroom area for complete privacy, another large closet and a pristine five fixture master bath sheathed in high-honed vanilla cream marble, waterworks fixtures and herringbone floor tile. The second and third bedrooms both have en-suite bathrooms, one with a walk-in shower and the other with a tub. Tons of custom details can be seen in all of the bedrooms including remote controlled window treatments, an additional layer of windows in the second and third bedrooms offering complete silence, tasteful wall to wall carpeting, custom lighting and wallpaper. There is also a laundry closet with side-by-side vented units plus a ton of additional storage. Additional features include another large linen closet, massive entryway coat closet and last but not least, a stylish powder room for guests.
One Hundred Barclay is a pre-war landmark designed by Ralph Walker, dubbed “Architect of the Century” by the American Institute of Architects. The building was completed in 1927 and was one of the city’s first Art Deco skyscrapers. This full-service condominium offers over 40,000 square feet of amenities that include a 24-hour doorman and concierge, a fitness center designed by The Wright Fit, an 82-foot lap pool with adjacent children’s pool, and spa and treatment rooms. The club level on the 18th floor offers a billiards room, a club lounge with bar and dining room, a children’s playroom, a teen lounge, a media lounge, a wine tasting room, music practice rooms, and four outdoor terraces. The building also offers bicycle parking and private storage.
Description
Residence 12K at 100 Barclay Street is a turnkey, corner 3-bed / 3.5 bath spanning 2,248 square feet. Blending iconic pre-war architecture with effortless loft living, this airy property perfectly marries the old with the new, resulting in a sophisticated and sprawling layout. Defining features of 12K include 10’2" ceilings, 8 massive casement windows facing north and west, 4’’ wide plank white oak floors, breathtaking finishes throughout and a coveted private storage unit on the same floor as the apartment.
Down a bespoke corridor lies the entrance to 12K. Enter through a stunning mahogany wood door into the 14’ long foyer. Custom moldings, doorways, baseboards and millwork set the tone for the stunning architecture seen throughout the home. The 21’5’’ x 33’6’’ corner great room is wrapped in 7-foot tall casement windows and feels like the grandest of spaces. The sheer volume of this room must be seen and felt in person to be fully appreciated. A stunning, state-of-the-art kitchen is the focal point of the room, with a 20-foot-long island featuring calacutta gold slab counters, mahogany millwork, a wine refrigerator, undermount oversized steel sink, unlimited prep/counter space and a garbage disposal. The backwall of the kitchen features a suite of Sub-Zero, Wolf and Miele appliances, herringbone pattern marble backsplash, custom cabinetry with fluted glass doors, a pot filler and perhaps most importantly, a vented hood. The K line also features a bonus study, den or play area adjacent to the kitchen.
The bedroom quarters are in their own separate wing, starting with a large master suite which has a fully-outfitted, massive California walk in closet, a large built in home office situated away from the bedroom area for complete privacy, another large closet and a pristine five fixture master bath sheathed in high-honed vanilla cream marble, waterworks fixtures and herringbone floor tile. The second and third bedrooms both have en-suite bathrooms, one with a walk-in shower and the other with a tub. Tons of custom details can be seen in all of the bedrooms including remote controlled window treatments, an additional layer of windows in the second and third bedrooms offering complete silence, tasteful wall to wall carpeting, custom lighting and wallpaper. There is also a laundry closet with side-by-side vented units plus a ton of additional storage. Additional features include another large linen closet, massive entryway coat closet and last but not least, a stylish powder room for guests.
One Hundred Barclay is a pre-war landmark designed by Ralph Walker, dubbed “Architect of the Century” by the American Institute of Architects. The building was completed in 1927 and was one of the city’s first Art Deco skyscrapers. This full-service condominium offers over 40,000 square feet of amenities that include a 24-hour doorman and concierge, a fitness center designed by The Wright Fit, an 82-foot lap pool with adjacent children’s pool, and spa and treatment rooms. The club level on the 18th floor offers a billiards room, a club lounge with bar and dining room, a children’s playroom, a teen lounge, a media lounge, a wine tasting room, music practice rooms, and four outdoor terraces. The building also offers bicycle parking and private storage.
Residence 12K at 100 Barclay Street is a turnkey, corner 3-bed / 3.5 bath spanning 2,248 square feet. Blending iconic pre-war architecture with effortless loft living, this airy property perfectly marries the old with the new, resulting in a sophisticated and sprawling layout. Defining features of 12K include 10’2" ceilings, 8 massive casement windows facing north and west, 4’’ wide plank white oak floors, breathtaking finishes throughout and a coveted private storage unit on the same floor as the apartment.
Down a bespoke corridor lies the entrance to 12K. Enter through a stunning mahogany wood door into the 14’ long foyer. Custom moldings, doorways, baseboards and millwork set the tone for the stunning architecture seen throughout the home. The 21’5’’ x 33’6’’ corner great room is wrapped in 7-foot tall casement windows and feels like the grandest of spaces. The sheer volume of this room must be seen and felt in person to be fully appreciated. A stunning, state-of-the-art kitchen is the focal point of the room, with a 20-foot-long island featuring calacutta gold slab counters, mahogany millwork, a wine refrigerator, undermount oversized steel sink, unlimited prep/counter space and a garbage disposal. The backwall of the kitchen features a suite of Sub-Zero, Wolf and Miele appliances, herringbone pattern marble backsplash, custom cabinetry with fluted glass doors, a pot filler and perhaps most importantly, a vented hood. The K line also features a bonus study, den or play area adjacent to the kitchen.
The bedroom quarters are in their own separate wing, starting with a large master suite which has a fully-outfitted, massive California walk in closet, a large built in home office situated away from the bedroom area for complete privacy, another large closet and a pristine five fixture master bath sheathed in high-honed vanilla cream marble, waterworks fixtures and herringbone floor tile. The second and third bedrooms both have en-suite bathrooms, one with a walk-in shower and the other with a tub. Tons of custom details can be seen in all of the bedrooms including remote controlled window treatments, an additional layer of windows in the second and third bedrooms offering complete silence, tasteful wall to wall carpeting, custom lighting and wallpaper. There is also a laundry closet with side-by-side vented units plus a ton of additional storage. Additional features include another large linen closet, massive entryway coat closet and last but not least, a stylish powder room for guests.
One Hundred Barclay is a pre-war landmark designed by Ralph Walker, dubbed “Architect of the Century” by the American Institute of Architects. The building was completed in 1927 and was one of the city’s first Art Deco skyscrapers. This full-service condominium offers over 40,000 square feet of amenities that include a 24-hour doorman and concierge, a fitness center designed by The Wright Fit, an 82-foot lap pool with adjacent children’s pool, and spa and treatment rooms. The club level on the 18th floor offers a billiards room, a club lounge with bar and dining room, a children’s playroom, a teen lounge, a media lounge, a wine tasting room, music practice rooms, and four outdoor terraces. The building also offers bicycle parking and private storage.
Description
Residence 12K at 100 Barclay Street is a turnkey, corner 3-bed / 3.5 bath spanning 2,248 square feet. Blending iconic pre-war architecture with effortless loft living, this airy property perfectly marries the old with the new, resulting in a sophisticated and sprawling layout. Defining features of 12K include 10’2" ceilings, 8 massive casement windows facing north and west, 4’’ wide plank white oak floors, breathtaking finishes throughout and a coveted private storage unit on the same floor as the apartment.
Down a bespoke corridor lies the entrance to 12K. Enter through a stunning mahogany wood door into the 14’ long foyer. Custom moldings, doorways, baseboards and millwork set the tone for the stunning architecture seen throughout the home. The 21’5’’ x 33’6’’ corner great room is wrapped in 7-foot tall casement windows and feels like the grandest of spaces. The sheer volume of this room must be seen and felt in person to be fully appreciated. A stunning, state-of-the-art kitchen is the focal point of the room, with a 20-foot-long island featuring calacutta gold slab counters, mahogany millwork, a wine refrigerator, undermount oversized steel sink, unlimited prep/counter space and a garbage disposal. The backwall of the kitchen features a suite of Sub-Zero, Wolf and Miele appliances, herringbone pattern marble backsplash, custom cabinetry with fluted glass doors, a pot filler and perhaps most importantly, a vented hood. The K line also features a bonus study, den or play area adjacent to the kitchen.
The bedroom quarters are in their own separate wing, starting with a large master suite which has a fully-outfitted, massive California walk in closet, a large built in home office situated away from the bedroom area for complete privacy, another large closet and a pristine five fixture master bath sheathed in high-honed vanilla cream marble, waterworks fixtures and herringbone floor tile. The second and third bedrooms both have en-suite bathrooms, one with a walk-in shower and the other with a tub. Tons of custom details can be seen in all of the bedrooms including remote controlled window treatments, an additional layer of windows in the second and third bedrooms offering complete silence, tasteful wall to wall carpeting, custom lighting and wallpaper. There is also a laundry closet with side-by-side vented units plus a ton of additional storage. Additional features include another large linen closet, massive entryway coat closet and last but not least, a stylish powder room for guests.
One Hundred Barclay is a pre-war landmark designed by Ralph Walker, dubbed “Architect of the Century” by the American Institute of Architects. The building was completed in 1927 and was one of the city’s first Art Deco skyscrapers. This full-service condominium offers over 40,000 square feet of amenities that include a 24-hour doorman and concierge, a fitness center designed by The Wright Fit, an 82-foot lap pool with adjacent children’s pool, and spa and treatment rooms. The club level on the 18th floor offers a billiards room, a club lounge with bar and dining room, a children’s playroom, a teen lounge, a media lounge, a wine tasting room, music practice rooms, and four outdoor terraces. The building also offers bicycle parking and private storage.
HelloCondo Is The #1 Condo Search Platform And Real Estate Recommendation Engine. Search, Find And Buy The Perfect Condo And Get Matched With The Best Agents. Finding A Condo Has Never Been So Easy.