Perched atop the prestigious and picturesque One Sutton Place South, this impeccable trophy penthouse is distinguished by extraordinarily large and open terraces encircling the apartment and offering divine East River and skyline vistas in all directions. As the building’s only penthouse residence, there is extraordinary privacy and a luxury of space and proportion. Commissioned by Henry Phipps and originally designed for his daughter and son-in-law, Mr. and Mrs. Winston Guest, One Sutton Place South’s top floor simplex, in addition to its glorious terraces, boasts exceedingly gracious proportions, soaring high ceilings, and mesmerizing outlooks.
Exquisitely reimagined in a sleek contemporary vernacular, the apartment is a tour de force of impressive spaces with clean lines, a perfect counterpoint to the bird’s-eye views from each room. Significantly, nearly every room accesses the 7,400 total square feet of surrounding terraces. Throughout the residence, extraordinary dedication to detail and quality is evident. With an eye to a connoisseur and collector’s needs, the apartment’s bold and impeccable sensibility elegantly marries its conventional original design with the highest level of technology. Particular consideration was given to the movement and management of light within the apartment. The lighting system addresses gallery-level demands for art display, as well as those of a private residence.
With two distinct private elevator landing access points, the residence is logically divided into two distinct yet interconnected areas, both sun-flooded with glorious natural light and with dazzling vistas.
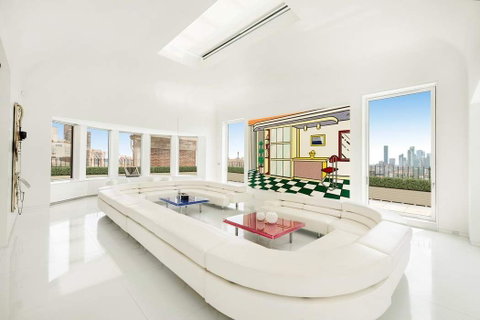
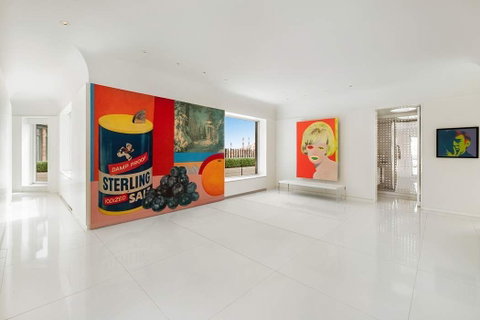
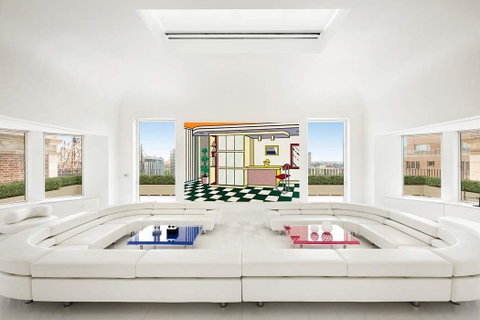
To the south, the entertainment rooms, a large windowed Gallery opens to a very impressive and gorgeous Living Room. To each side, curved walls present a series of large windows with exceptional views of the East River, the bridge, and the sparkling cityscape; above, a large skylight looks to the stars at night. Nearby, a handsome Library with a wet bar and a marvelous square Dining Room both offer stunning views. Beyond, a very glamorous and streamlined Kitchen provides dual access to the abundant terraces to the east and west and is supported by a Pantry, a Laundry Room and a Staff Room with ensuite bath. From the Gallery, a Powder Room and a coat closets are conveniently accessible.
Two Bedrooms, each with an ensuite bath, are also located in the southern wing, as well as a delightful terrace, with more than 1,600 square feet and marvelous southwestern views.
To the north, the private and vast Primary Suite incorporates a magical Primary Bedroom with a north-facing curved wall of window and stunning views, 15-foot ceilings, two generously proportioned adjacent Dressing Rooms, and two sleek bathrooms. Nearby is a splendid Den and an adjacent Study, as well as an additional Bedroom with an ensuite bath.
One Sutton Place South is a magnificent example of master architect Rosario Candela’s superior and sophisticated talent. Architecturally exquisite, his exceptionally gracious 1927 design features a grand triple-arched recessed porte-cochere and a tiered riverfront private garden. One of Manhattan’s most celebrated and sought-after addresses, the cooperative building amenities include a state-of-the-art fitness center, access to its glorious private garden, and dedicated storage. Impeccable service includes full-time doormen and a resident manager. Pets are welcomed.
There is a 3% flip tax payable by the purchaser, and 50% financing is permitted. Maintenance is payable quarterly. A building assessment in place for eight quarters, beginning on 7/1/2026, has been paid in its entirety by the current shareholder.
Description
Perched atop the prestigious and picturesque One Sutton Place South, this impeccable trophy penthouse is distinguished by extraordinarily large and open terraces encircling the apartment and offering divine East River and skyline vistas in all directions. As the building’s only penthouse residence, there is extraordinary privacy and a luxury of space and proportion. Commissioned by Henry Phipps and originally designed for his daughter and son-in-law, Mr. and Mrs. Winston Guest, One Sutton Place South’s top floor simplex, in addition to its glorious terraces, boasts exceedingly gracious proportions, soaring high ceilings, and mesmerizing outlooks.
Exquisitely reimagined in a sleek contemporary vernacular, the apartment is a tour de force of impressive spaces with clean lines, a perfect counterpoint to the bird’s-eye views from each room. Significantly, nearly every room accesses the 7,400 total square feet of surrounding terraces. Throughout the residence, extraordinary dedication to detail and quality is evident. With an eye to a connoisseur and collector’s needs, the apartment’s bold and impeccable sensibility elegantly marries its conventional original design with the highest level of technology. Particular consideration was given to the movement and management of light within the apartment. The lighting system addresses gallery-level demands for art display, as well as those of a private residence.
With two distinct private elevator landing access points, the residence is logically divided into two distinct yet interconnected areas, both sun-flooded with glorious natural light and with dazzling vistas.
To the south, the entertainment rooms, a large windowed Gallery opens to a very impressive and gorgeous Living Room. To each side, curved walls present a series of large windows with exceptional views of the East River, the bridge, and the sparkling cityscape; above, a large skylight looks to the stars at night. Nearby, a handsome Library with a wet bar and a marvelous square Dining Room both offer stunning views. Beyond, a very glamorous and streamlined Kitchen provides dual access to the abundant terraces to the east and west and is supported by a Pantry, a Laundry Room and a Staff Room with ensuite bath. From the Gallery, a Powder Room and a coat closets are conveniently accessible.
Two Bedrooms, each with an ensuite bath, are also located in the southern wing, as well as a delightful terrace, with more than 1,600 square feet and marvelous southwestern views.
To the north, the private and vast Primary Suite incorporates a magical Primary Bedroom with a north-facing curved wall of window and stunning views, 15-foot ceilings, two generously proportioned adjacent Dressing Rooms, and two sleek bathrooms. Nearby is a splendid Den and an adjacent Study, as well as an additional Bedroom with an ensuite bath.
One Sutton Place South is a magnificent example of master architect Rosario Candela’s superior and sophisticated talent. Architecturally exquisite, his exceptionally gracious 1927 design features a grand triple-arched recessed porte-cochere and a tiered riverfront private garden. One of Manhattan’s most celebrated and sought-after addresses, the cooperative building amenities include a state-of-the-art fitness center, access to its glorious private garden, and dedicated storage. Impeccable service includes full-time doormen and a resident manager. Pets are welcomed.
There is a 3% flip tax payable by the purchaser, and 50% financing is permitted. Maintenance is payable quarterly. A building assessment in place for eight quarters, beginning on 7/1/2026, has been paid in its entirety by the current shareholder.
Perched atop the prestigious and picturesque One Sutton Place South, this impeccable trophy penthouse is distinguished by extraordinarily large and open terraces encircling the apartment and offering divine East River and skyline vistas in all directions. As the building’s only penthouse residence, there is extraordinary privacy and a luxury of space and proportion. Commissioned by Henry Phipps and originally designed for his daughter and son-in-law, Mr. and Mrs. Winston Guest, One Sutton Place South’s top floor simplex, in addition to its glorious terraces, boasts exceedingly gracious proportions, soaring high ceilings, and mesmerizing outlooks.
Exquisitely reimagined in a sleek contemporary vernacular, the apartment is a tour de force of impressive spaces with clean lines, a perfect counterpoint to the bird’s-eye views from each room. Significantly, nearly every room accesses the 7,400 total square feet of surrounding terraces. Throughout the residence, extraordinary dedication to detail and quality is evident. With an eye to a connoisseur and collector’s needs, the apartment’s bold and impeccable sensibility elegantly marries its conventional original design with the highest level of technology. Particular consideration was given to the movement and management of light within the apartment. The lighting system addresses gallery-level demands for art display, as well as those of a private residence.
With two distinct private elevator landing access points, the residence is logically divided into two distinct yet interconnected areas, both sun-flooded with glorious natural light and with dazzling vistas.
To the south, the entertainment rooms, a large windowed Gallery opens to a very impressive and gorgeous Living Room. To each side, curved walls present a series of large windows with exceptional views of the East River, the bridge, and the sparkling cityscape; above, a large skylight looks to the stars at night. Nearby, a handsome Library with a wet bar and a marvelous square Dining Room both offer stunning views. Beyond, a very glamorous and streamlined Kitchen provides dual access to the abundant terraces to the east and west and is supported by a Pantry, a Laundry Room and a Staff Room with ensuite bath. From the Gallery, a Powder Room and a coat closets are conveniently accessible.
Two Bedrooms, each with an ensuite bath, are also located in the southern wing, as well as a delightful terrace, with more than 1,600 square feet and marvelous southwestern views.
To the north, the private and vast Primary Suite incorporates a magical Primary Bedroom with a north-facing curved wall of window and stunning views, 15-foot ceilings, two generously proportioned adjacent Dressing Rooms, and two sleek bathrooms. Nearby is a splendid Den and an adjacent Study, as well as an additional Bedroom with an ensuite bath.
One Sutton Place South is a magnificent example of master architect Rosario Candela’s superior and sophisticated talent. Architecturally exquisite, his exceptionally gracious 1927 design features a grand triple-arched recessed porte-cochere and a tiered riverfront private garden. One of Manhattan’s most celebrated and sought-after addresses, the cooperative building amenities include a state-of-the-art fitness center, access to its glorious private garden, and dedicated storage. Impeccable service includes full-time doormen and a resident manager. Pets are welcomed.
There is a 3% flip tax payable by the purchaser, and 50% financing is permitted. Maintenance is payable quarterly. A building assessment in place for eight quarters, beginning on 7/1/2026, has been paid in its entirety by the current shareholder.
Description
Perched atop the prestigious and picturesque One Sutton Place South, this impeccable trophy penthouse is distinguished by extraordinarily large and open terraces encircling the apartment and offering divine East River and skyline vistas in all directions. As the building’s only penthouse residence, there is extraordinary privacy and a luxury of space and proportion. Commissioned by Henry Phipps and originally designed for his daughter and son-in-law, Mr. and Mrs. Winston Guest, One Sutton Place South’s top floor simplex, in addition to its glorious terraces, boasts exceedingly gracious proportions, soaring high ceilings, and mesmerizing outlooks.
Exquisitely reimagined in a sleek contemporary vernacular, the apartment is a tour de force of impressive spaces with clean lines, a perfect counterpoint to the bird’s-eye views from each room. Significantly, nearly every room accesses the 7,400 total square feet of surrounding terraces. Throughout the residence, extraordinary dedication to detail and quality is evident. With an eye to a connoisseur and collector’s needs, the apartment’s bold and impeccable sensibility elegantly marries its conventional original design with the highest level of technology. Particular consideration was given to the movement and management of light within the apartment. The lighting system addresses gallery-level demands for art display, as well as those of a private residence.
With two distinct private elevator landing access points, the residence is logically divided into two distinct yet interconnected areas, both sun-flooded with glorious natural light and with dazzling vistas.
To the south, the entertainment rooms, a large windowed Gallery opens to a very impressive and gorgeous Living Room. To each side, curved walls present a series of large windows with exceptional views of the East River, the bridge, and the sparkling cityscape; above, a large skylight looks to the stars at night. Nearby, a handsome Library with a wet bar and a marvelous square Dining Room both offer stunning views. Beyond, a very glamorous and streamlined Kitchen provides dual access to the abundant terraces to the east and west and is supported by a Pantry, a Laundry Room and a Staff Room with ensuite bath. From the Gallery, a Powder Room and a coat closets are conveniently accessible.
Two Bedrooms, each with an ensuite bath, are also located in the southern wing, as well as a delightful terrace, with more than 1,600 square feet and marvelous southwestern views.
To the north, the private and vast Primary Suite incorporates a magical Primary Bedroom with a north-facing curved wall of window and stunning views, 15-foot ceilings, two generously proportioned adjacent Dressing Rooms, and two sleek bathrooms. Nearby is a splendid Den and an adjacent Study, as well as an additional Bedroom with an ensuite bath.
One Sutton Place South is a magnificent example of master architect Rosario Candela’s superior and sophisticated talent. Architecturally exquisite, his exceptionally gracious 1927 design features a grand triple-arched recessed porte-cochere and a tiered riverfront private garden. One of Manhattan’s most celebrated and sought-after addresses, the cooperative building amenities include a state-of-the-art fitness center, access to its glorious private garden, and dedicated storage. Impeccable service includes full-time doormen and a resident manager. Pets are welcomed.
There is a 3% flip tax payable by the purchaser, and 50% financing is permitted. Maintenance is payable quarterly. A building assessment in place for eight quarters, beginning on 7/1/2026, has been paid in its entirety by the current shareholder.
HelloCondo Is The #1 Condo Search Platform And Real Estate Recommendation Engine. Search, Find And Buy The Perfect Condo And Get Matched With The Best Agents. Finding A Condo Has Never Been So Easy.